
24232 Bear Mtn, San Antonio, TX 78258
Local realty services provided by:Better Homes and Gardens Real Estate Winans
Listed by: jessie strain
Office: orchard brokerage
MLS#:2006168
Source:LERA
Price summary
- Price:$515,000
- Price per sq. ft.:$150.81
- Monthly HOA dues:$86.67
About this home
Welcome to 24232 Bear Mountain in San Antonio! This spacious 5-bedroom, 3.5-bath home offers an incredible opportunity to create the home you've always envisioned. With generous living spaces, thoughtful updates, and a private backyard retreat, it's the perfect canvas to add your own style and personal touches. Recent improvements provide added peace of mind, including new roof shingles installed in April 2026, recently replaced exterior HVAC units, fresh exterior paint, and newly painted living room walls and front door. Inside, you'll find two spacious living areas and two separate dining areas, offering plenty of room for entertaining, family gatherings, or flexible everyday living. The versatile fifth bedroom, currently used as a workout room, features a closet and can easily function as a bedroom, home office, dance studio, or hobby room. The oversized primary suite provides a relaxing retreat with an ensuite bath featuring a garden tub, separate shower, and two walk-in closets. Upstairs, the secondary bedrooms are generously sized, and each includes its own walk-in closet, offering exceptional storage and flexibility for family or guests. Step outside to where the gazebo creates the perfect setting to enjoy your morning coffee, unwind after a long day, or gather with friends and family. An oversized detached two-car garage provides ample space for vehicles and storage. Residents enjoy a gated entrance and neighborhood pool. The community offers convenient access to Loop 1604, is located near a hospital, and is zoned for highly regarded NEISD schools. Located just minutes from the shopping, dining, and entertainment along the Stone Oak and TPC Parkway corridor, you'll enjoy easy access to everyday conveniences as well as premier golf destinations, including the TPC San Antonio Golf Course at the JW Marriott San Antonio Hill Country Resort & Spa and Canyon Springs Golf Club. The refrigerator, washer, dryer, water softener, and reverse osmosis system all convey with the home. If you've been searching for a home with generous space and the opportunity to make it truly your own, 24232 Bear Mountain is one you won't want to miss!...
Contact an agent
Home facts
- Year built:2000
- Subdivision & Development:LAREDO SPRGS UNIT 1
- Listing ID #:2006168
- Added:49 day(s) ago
- Updated:September 24, 2026 at 01:48 PM
Rooms and interior
- Bedrooms:5
- Total bathrooms:4
- Full bathrooms:3
- Half bathrooms:1
- Flooring:Carpeting, Ceramic Tile, Linoleum
- Dining Description:Breakfast Bar, Separate Dining Room, Two Eating Areas
- Bathrooms Description:Garden Tub, Separate Vanity, Tub/Shower Separate
- Kitchen Description:Breakfast Bar, Built-In Oven, Cook Top, Dishwasher, Eat-In Kitchen, Island Kitchen, Refrigerator, Smooth Cooktop, Walk-In Pantry
- Bedroom Description:Ceiling Fan, Full Bath, Master Bedroom Downstairs, Walk-In Closet, Walk-In Closets
- Living area:3,415 sq. ft.
Heating and cooling
- Cooling:Two Central
- Heating:Central, Electric
Structure and exterior
- Roof:Composition
- Year built:2000
- Building area:3,415 sq. ft.
- Lot area:0.19 Acres
- Architectural Style:Two Story
- Construction Materials:Brick, Wood
- Exterior Features:Gazebo, Mature Trees, Partial Fence, Privacy Fence, Sprinkler System
- Foundation Description:Slab
- Levels:2 Story
Schools
- High school:Johnson
- Middle school:Tejeda
- Elementary school:Tuscany Heights
Utilities
- Water:Water System
Finances and disclosures
- Price:$515,000
- Price per sq. ft.:$150.81
- Tax amount:$7,804 (2025)
Features and amenities
- Laundry features:Dryer, Dryer Connection, Laundry Main Level, Washer, Washer Connection
- Amenities:Built-In Oven, Ceiling Fans, Chandelier, City Garbage Service, Controlled Access, Electric Water Heater, Park/Playground, Pre-Wired for Security, Security System (Owned), Smoke Alarm, Study/Library, Utility Room Inside, Water Softener (owned)
Parking
- Parking description:Detached Garage, Garage Door Opener, Oversized, Two Car Garage
 IDX information is provided exclusively for consumers’ personal, non-commercial use, that it may not be used for any purpose other than to identify prospective properties consumers may be interested in purchasing, and that the data is deemed reliable but is not guaranteed accurate by LERA MLS (Local Expertise Regional Access). The MLS may, at its discretion, require use of other disclaimers as necessary to protect participants and/or the MLS from liability.
 New listings near 24232 Bear Mtn
 $275,000Pending3 beds 2 baths1,392 sq. ft.
31 Cromwell Dr, San Antonio, TX 78201
MLS# 2018851Listed by: RE/MAX NORTH-SAN ANTONIO- New
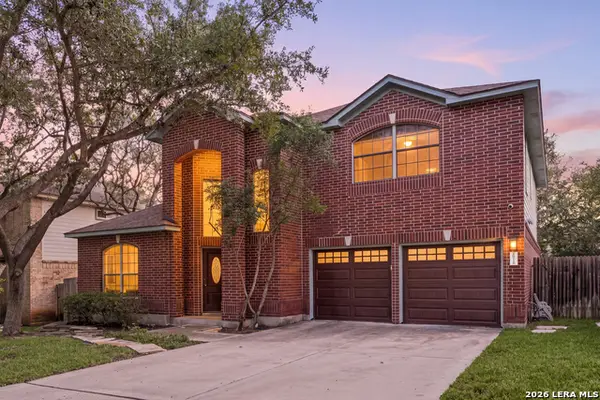 $464,900Active3 beds 3 baths2,601 sq. ft.
16718 Worthington, San Antonio, TX 78248
MLS# 2017123Listed by: REDFIN CORPORATION - New
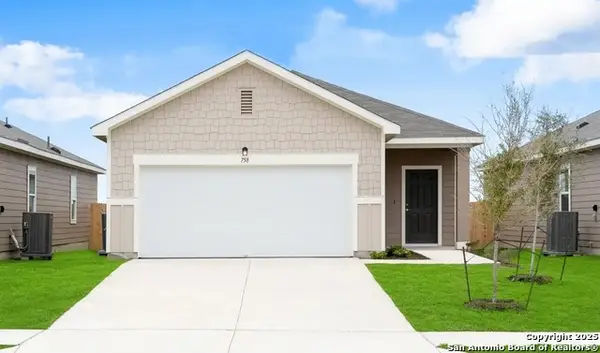 $276,990Active3 beds 2 baths1,412 sq. ft.
14123 Birch View, San Antonio, TX 78252
MLS# 2018857Listed by: EXP REALTY - New
 $253,990Active3 beds 2 baths1,200 sq. ft.
14303 Birch View, San Antonio, TX 78252
MLS# 2018861Listed by: EXP REALTY - New
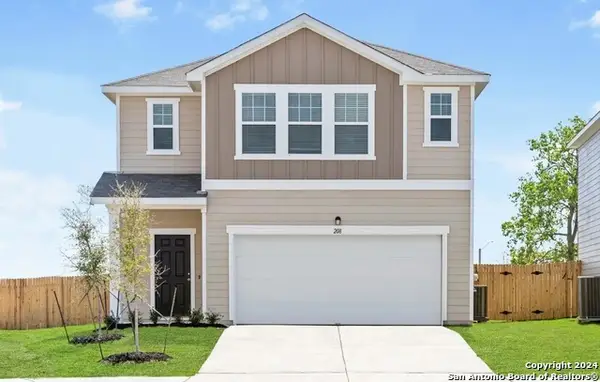 $345,990Active5 beds 3 baths2,609 sq. ft.
14315 Birch View, San Antonio, TX 78252
MLS# 2018864Listed by: EXP REALTY - New
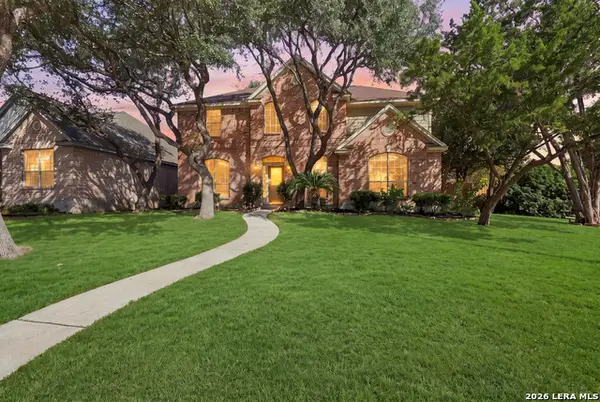 $569,000Active4 beds 3 baths2,990 sq. ft.
5007 Newcastle Ln, San Antonio, TX 78249
MLS# 2018845Listed by: KELLER WILLIAMS LEGACY - New
 $424,990Active4 beds 4 baths3,185 sq. ft.
12330 Fleming Surf, San Antonio, TX 78249
MLS# 2018846Listed by: MILLENNIA REALTY - New
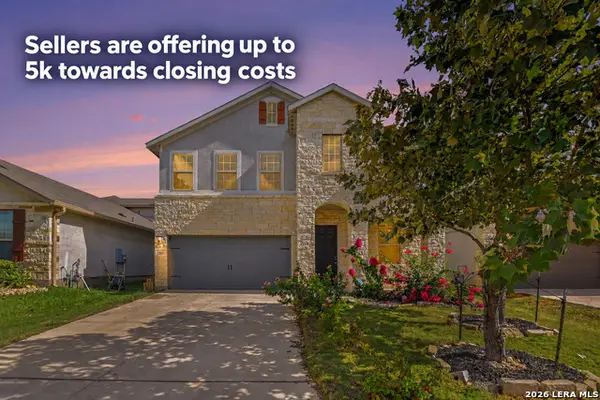 $335,000Active4 beds 3 baths2,281 sq. ft.
12907 Irvin, San Antonio, TX 78254
MLS# 2018847Listed by: LPT REALTY, LLC - New
 $364,993Active4 beds 3 baths2,169 sq. ft.
14541 Bald Eagle Ln, San Antonio, TX 78254
MLS# 2014176Listed by: EXP REALTY - New
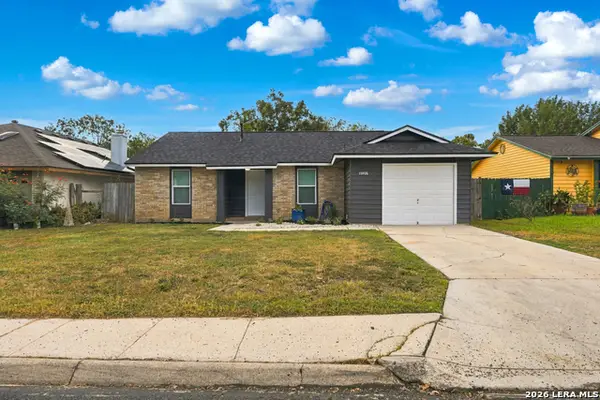 $219,900Active3 beds 2 baths1,047 sq. ft.
11406 Gold Point, San Antonio, TX 78245
MLS# 2018848Listed by: TEXAS EDGE REALTY


Protect your home and budget from life's surprises with an Assurant Home Warranty, backed by a partner that supports you through every step of homeownership. Explore Plans.
© 2026 Better Homes and Gardens Real Estate LLC. An Anywhere Real Estate company. All rights reserved. Better Homes and Gardens® Real Estate is a registered trademark owned by Meredith Operations Corporation, licensed to Better Homes and Gardens Real Estate LLC and used with permission. Better Homes and Gardens Real Estate LLC fully supports the principles of the Fair Housing Act and the Equal Opportunity Act. Listing information is deemed reliable but is not guaranteed accurate.
Each office is independently owned and operated.
Any services or products provided by third parties are not provided by, affiliated with or related to Better Homes and Gardens Real Estate LLC, or its affiliated companies.