
2441 Pennilynn Way, San Antonio, TX 78253
Local realty services provided by:Better Homes and Gardens Real Estate Winans
Listed by: kimberly howell
Office: keller williams legacy
MLS#:1994966
Source:LERA
Price summary
- Price:$365,000
- Price per sq. ft.:$173.81
- Monthly HOA dues:$50
About this home
2.375% VA assumable loan. The moment you step through the glass and iron front door of this single story home in The Trails at Westpointe, something shifts. The ceilings rise, light floods in, and the space feels immediately more generous than you might have expected. This isn't a home that holds back. The main living areas flow with an easy logic - open enough to feel connected, but thoughtfully arranged so every room has purpose. The kitchen anchors the space with quartz countertops, a built-in oven, gas cooktop, and a large island that draws people in naturally. Whether it's a weeknight dinner or a weekend gathering, you're working with a layout that actually supports how people cook and live. Updated pendant lighting keeps the tone current without trying too hard. Practicality shows up in the details here, and that matters. A built-in shoe cupboard in the entry keeps daily life organized from the moment you walk in. The coat closet has been wired with power outlets as part of the home's media hub. The laundry room stands fully separate, and the refrigerator, along with the heavy duty Maytag washer and dryer, all stay with the home. The primary bedroom earns its status with a bay window that brings in soft, natural light and frames the backyard greenery like a painting. The ensuite delivers solid countertops and a double vanity. Functional, refined, and completely in keeping with the home's light-and-bright character that carries through every room. Out back, a covered patio extends your living space into a yard surrounded by mature trees that provide genuine privacy - not the kind you have to imagine, but the kind you can see and feel. Don't miss the brand new gas grill, set up for natural gas and ready for your first brisket of the season. A storm door on the back entry adds durability and security. The sprinkler system keeps the yard effortless, a water softener handles the hard water that's simply part of life in this part of Texas, and an HVAC UV light filter setup helps keep your air fresh in those long summer months. The garage goes beyond storage. A Tesla charging port is already installed, making the transition to an electric vehicle seamless rather than a future project. The community pool at The Trails at Westpointe gives you a resort-adjacent amenity without the resort price tag. Four bedrooms, three bathrooms, one level - all of it designed for daily living and maximum comfort....
Contact an agent
Home facts
- Year built:2021
- Subdivision & Development:THE TRAILS AT WESTPOINTE
- Listing ID #:1994966
- Added:85 day(s) ago
- Updated:September 19, 2026 at 01:40 PM
Rooms and interior
- Bedrooms:4
- Total bathrooms:3
- Full bathrooms:3
- Flooring:Carpeting, Ceramic Tile
- Dining Description:Breakfast Bar
- Bathrooms Description:Double Vanity, Garden Tub, Tub/Shower Separate
- Kitchen Description:Breakfast Bar, Built-In Oven, Cook Top, Dishwasher, Disposal, Eat-In Kitchen, Gas Cooking, Gas Grill, Ice Maker Connection, Island Kitchen, Microwave Oven, Refrigerator, Solid Counter Tops, Walk-In Pantry
- Bedroom Description:All Bedrooms Downstairs, Ceiling Fan, Full Bath, Master Bedroom Downstairs, Walk-In Closet, Walk-In Closets
- Living area:2,100 sq. ft.
Heating and cooling
- Cooling:One Central
- Heating:1 Unit, Electric, Heat Pump
Structure and exterior
- Roof:Composition
- Year built:2021
- Building area:2,100 sq. ft.
- Lot area:0.14 Acres
- Architectural Style:One Story, Traditional
- Construction Materials:3 Sides Masonry, Brick, Stone/Rock
- Exterior Features:Patio Slab, Privacy Fence, Sprinkler System
- Foundation Description:Slab
- Levels:1 Story
Schools
- High school:William Brennan
- Middle school:Briscoe
- Elementary school:Cole
Utilities
- Water:City, Water System
- Sewer:City, Sewer System
Finances and disclosures
- Price:$365,000
- Price per sq. ft.:$173.81
- Tax amount:$7,779 (2025)
Features and amenities
- Laundry features:Dryer, Dryer Connection, Laundry Main Level, Laundry Room, Washer, Washer Connection
- Amenities:BBQ/Grill, Bike Trails, Built-In Oven, Ceiling Fans, High Speed Internet, In Wall Pest Control, Jogging Trails, Park/Playground, Plumb for Water Softener, Pre-Wired for Security, Private Garbage Service, Security System (Owned), Smoke Alarm, Utility Room Inside, Water Softener (owned)
Parking
- Parking description:Attached Garage, Two Car Garage
 IDX information is provided exclusively for consumers’ personal, non-commercial use, that it may not be used for any purpose other than to identify prospective properties consumers may be interested in purchasing, and that the data is deemed reliable but is not guaranteed accurate by LERA MLS (Local Expertise Regional Access). The MLS may, at its discretion, require use of other disclaimers as necessary to protect participants and/or the MLS from liability.
 New listings near 2441 Pennilynn Way
- New
 $235,000Active3 beds 3 baths1,956 sq. ft.
15603 Garam Trl, Von Ormy, TX 78073
MLS# 2017850Listed by: REAL BROKER, LLC - New
 $289,999Active3 beds 2 baths1,515 sq. ft.
14114 George Rd, San Antonio, TX 78231
MLS# 2017851Listed by: LPT REALTY, LLC - New
 $405,000Active3 beds 3 baths2,201 sq. ft.
21510 Foxpark Lodge, San Antonio, TX 78261
MLS# 2017847Listed by: 3D REALTY & PROPERTY MANAGEMENT - New
 $425,000Active5 beds 4 baths2,966 sq. ft.
4227 Laurel Trl, San Antonio, TX 78240
MLS# 2017848Listed by: ENGEL & VOLKERS ALAMO HEIGHTS - New
 $199,000Active2 beds 2 baths1,450 sq. ft.
8416 Echo Creek Ln, San Antonio, TX 78240
MLS# 2017849Listed by: ORCHARD BROKERAGE - Open Sat, 12 to 3pmNew
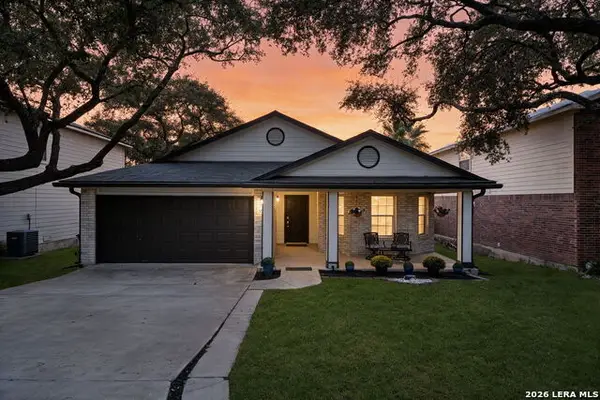 $270,000Active3 beds 3 baths1,675 sq. ft.
9534 Fallen Willow, San Antonio, TX 78254
MLS# 2012568Listed by: COLDWELL BANKER D'ANN HARPER - New
 $311,500Active5 Acres
23140 Trumbo, San Antonio, TX 78264
MLS# 2017824Listed by: PREMIER REALTY GROUP PLATINUM - New
 $233,999Active4 beds 2 baths1,692 sq. ft.
5223 Magnolia Gardens, San Antonio, TX 78223
MLS# 2017827Listed by: KELLER WILLIAMS CITY-VIEW - New
 $168,999Active3 beds 3 baths1,189 sq. ft.
8608 Green Bliss, San Antonio, TX 78223
MLS# 2017829Listed by: KELLER WILLIAMS CITY-VIEW - New
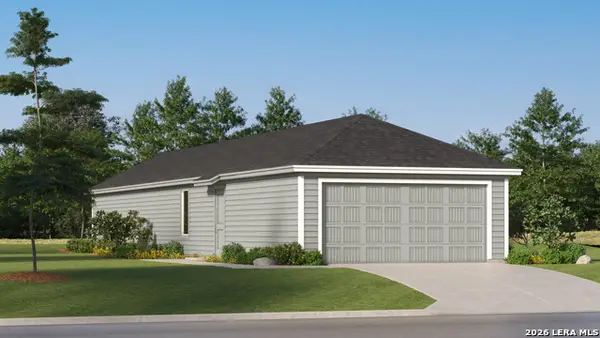 $183,999Active3 beds 2 baths1,208 sq. ft.
8631 Eucalyptus Hills, San Antonio, TX 78223
MLS# 2017830Listed by: KELLER WILLIAMS CITY-VIEW


Protect your home and budget from life's surprises with an Assurant Home Warranty, backed by a partner that supports you through every step of homeownership. Explore Plans.
© 2026 Better Homes and Gardens Real Estate LLC. An Anywhere Real Estate company. All rights reserved. Better Homes and Gardens® Real Estate is a registered trademark owned by Meredith Operations Corporation, licensed to Better Homes and Gardens Real Estate LLC and used with permission. Better Homes and Gardens Real Estate LLC fully supports the principles of the Fair Housing Act and the Equal Opportunity Act. Listing information is deemed reliable but is not guaranteed accurate.
Each office is independently owned and operated.
Any services or products provided by third parties are not provided by, affiliated with or related to Better Homes and Gardens Real Estate LLC, or its affiliated companies.