
24411 Drew Gap, San Antonio, TX 78255
Local realty services provided by:Better Homes and Gardens Real Estate Winans
24411 Drew Gap,San Antonio, TX 78255
$410,000
- 4 Beds
- 3 Baths
- 3,322 sq. ft.
- Single family
- Active
Upcoming open houses
- Sat, Sep 2611:00 am - 01:00 pm
Listed by: ana martinez
Office: kuper sotheby's int'l realty
MLS#:2006519
Source:LERA
Price summary
- Price:$410,000
- Price per sq. ft.:$123.42
- Monthly HOA dues:$52.33
About this home
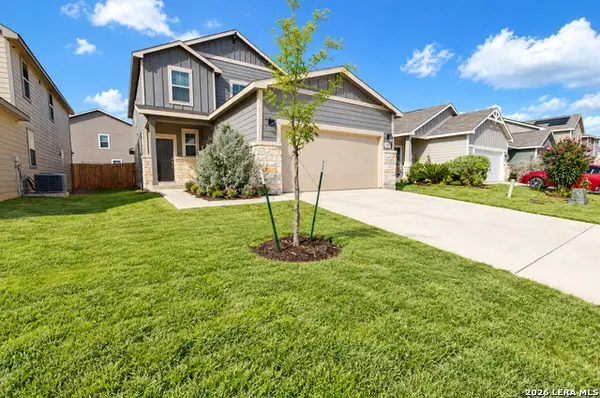
LOCATION! This is the one! Situated on an oversized greenbelt lot in the Stage Run community, this timeless, well-maintained two-story home built by KB Home presents a rare opportunity. Just about one mile from IH-10 and Boerne Stage Road, minutes from the Leon Springs H-E-B shopping center, and served by acclaimed Northside ISD schools, this home is ideally located in one of Northwest San Antonio's most desirable and growing areas. This classic four-sided red brick home features a grand covered entry framed by impressive brick columns, decorative shutters, and mature trees. Step inside to a welcoming interior highlighted by rounded archways that set the tone throughout the home. The thoughtfully designed floor plan offers 4 bedrooms, 3 full bathrooms, a formal living and dining combination, a spacious family room, casual dining area, and an upstairs game room. The front living and dining spaces flow seamlessly into the family room, kitchen, and casual dining area, where French doors and windows overlook the greenbelt backyard. The kitchen is centered around a unique wraparound raised breakfast bar accented by two arched openings, creating an open-concept layout designed for gathering and entertaining. It features a newly installed stainless steel electric range/oven, a black built-in microwave, and a black dishwasher. Upstairs, the spacious primary suite offers dual vanities, a separate tub and shower, and a walk-in closet. The third and fourth bedrooms, a third full bathroom, and a versatile game room provide flexible space for a media room, home gym, office, or playroom. A standout feature of the floor plan is the downstairs secondary bedroom and adjacent full bathroom, ideal for guests or multigenerational living. Additional features include a full irrigation system, pre-plumbing for a water softener, gutters, and a garage service door providing convenient backyard access. The covered patio, accessed through French doors from the casual dining area, overlooks the tree-lined greenbelt and creates a peaceful outdoor setting ready for your personal vision. Extensive improvements completed just before listing include a newly installed roof, fresh interior paint on the walls, ceilings, trim, baseboards, and doors, a freshly painted covered patio, newly installed carpet, a brand-new stainless steel electric range/oven, pressure-washed driveway, garage, and patio, replacement of the left-side fence and both front fence sections, freshly pruned trees and landscaping, and more. Stage Run offers an active lifestyle with abundant community amenities, including a swimming pool, playground, dog park, basketball court, fitness station, green spaces, walking, jogging, and biking trails, picnic areas, bike racks, and two covered pavilions. The neighborhood also hosts community events throughout the year. Owned by the original owners, this home has been maintained as a rental property for the past 21 years, making it an excellent opportunity for investors or buyers looking to continue adding value over time. Conveniently located minutes from IH-10 and Boerne Stage Road, Loop 1604, Leon Springs H-E-B, Walmart Supercenter, The Rim, The Shops at La Cantera, Six Flags Fiesta Texas, Medical Area, Stone Oak Area, and numerous dining, shopping, and entertainment destinations. Military installations, including Joint Base Camp Bullis, Lackland, and Fort Sam Houston, are also within easy reach. Whether you're looking for your next home or your next investment, this property offers exceptional potential in a highly desirable Northwest San Antonio location....
Contact an agent
Home facts
- Year built:2006
- Subdivision & Development:STAGE RUN
- Listing ID #:2006519
- Added:49 day(s) ago
- Updated:September 25, 2026 at 12:33 PM
Rooms and interior
- Bedrooms:4
- Total bathrooms:3
- Full bathrooms:3
- Flooring:Carpeting, Ceramic Tile
- Dining Description:Living Room/Dining Room Combo
- Bathrooms Description:Double Vanity, Tub/Shower Separate
- Kitchen Description:Dishwasher, Disposal, Ice Maker Connection, Microwave Oven, Smooth Cooktop, Solid Counter Tops, Stove/Range, Walk-In Pantry
- Bedroom Description:Full Bath, Master Bedroom Upstairs, Secondary Bedroom Downstairs, Walk-In Closet
- Living area:3,322 sq. ft.
Heating and cooling
- Cooling:One Central
- Heating:Central, Electric
Structure and exterior
- Roof:Composition
- Year built:2006
- Building area:3,322 sq. ft.
- Lot area:0.17 Acres
- Lot Features:On Greenbelt
- Architectural Style:Two Story
- Construction Materials:4 Sides Masonry, Brick
- Exterior Features:Covered Patio, Has Gutters, Mature Trees, Patio Slab, Privacy Fence, Sprinkler System
- Foundation Description:Slab
- Levels:2 Story
Schools
- High school:Clark
- Middle school:Rawlinson
- Elementary school:Aue Elementary School
Utilities
- Water:City, Water System
- Sewer:City, Sewer System
Finances and disclosures
- Price:$410,000
- Price per sq. ft.:$123.42
- Tax amount:$9,619 (2026)
Features and amenities
- Laundry features:Dryer Connection, Laundry Main Level, Laundry Room, Washer Connection
- Amenities:Attic - Partially Floored, Attic - Pull Down Stairs, Basketball Court, Bike Trails, Carbon Monoxide Detector, Ceiling Fans, Chandelier, Electric Water Heater, High Speed Internet, Jogging Trails, Park/Playground, Plumb for Water Softener, Pre-Wired for Security, Security System (Owned), Smoke Alarm, Study/Library, Telephone, Utility Room Inside
Parking
- Parking description:Attached Garage, Two Car Garage
 IDX information is provided exclusively for consumers’ personal, non-commercial use, that it may not be used for any purpose other than to identify prospective properties consumers may be interested in purchasing, and that the data is deemed reliable but is not guaranteed accurate by LERA MLS (Local Expertise Regional Access). The MLS may, at its discretion, require use of other disclaimers as necessary to protect participants and/or the MLS from liability.
 New listings near 24411 Drew Gap
- New
 $223,000Active3 beds 2 baths1,451 sq. ft.
4714 Dapple Dr, San Antonio, TX 78244
MLS# 2018533Listed by: REDFIN CORPORATION - New
 $285,000Active3 beds 3 baths2,120 sq. ft.
9718 Morningfield, San Antonio, TX 78250
MLS# 2019171Listed by: RE/MAX NORTH-SAN ANTONIO - New
 $139,999Active3 beds 1 baths813 sq. ft.
5708 Glacier Sun Dr, San Antonio, TX 78244
MLS# 2018537Listed by: REDFIN CORPORATION - New
 $385,740Active5 beds 5 baths3,157 sq. ft.
14231 Heartwood Crossing, San Antonio, TX 78252
MLS# 2019152Listed by: EXP REALTY - New
 $449,000Active3 beds 2 baths1,424 sq. ft.
830 E Erie Ave, San Antonio, TX 78212
MLS# 2019156Listed by: FOREY REAL ESTATE, LLC. - New
 $649,333Active3 beds 3 baths2,214 sq. ft.
25715 Green River Dr, San Antonio, TX 78260
MLS# 2019159Listed by: CONGRESS REALTY, INC - New
 $362,900Active4 beds 3 baths2,386 sq. ft.
21410 Rio Colorado, San Antonio, TX 78259
MLS# 2019160Listed by: BHHS DON JOHNSON REALTORS - SA - New
 $274,999Active4 beds 3 baths2,175 sq. ft.
3347 Rancho Grande, San Antonio, TX 78224
MLS# 2019161Listed by: KELLER WILLIAMS CITY-VIEW - New
 $280,000Active3 beds 2 baths1,903 sq. ft.
12727 Avens Arbor, San Antonio, TX 78253
MLS# 2019162Listed by: BHHS DON JOHNSON REALTORS - SA - New
 $499,500Active-- beds -- baths2,691 sq. ft.
614 Montana St, San Antonio, TX 78203
MLS# 2019148Listed by: EXP REALTY


Protect your home and budget from life's surprises with an Assurant Home Warranty, backed by a partner that supports you through every step of homeownership. Explore Plans.
© 2026 Better Homes and Gardens Real Estate LLC. An Anywhere Real Estate company. All rights reserved. Better Homes and Gardens® Real Estate is a registered trademark owned by Meredith Operations Corporation, licensed to Better Homes and Gardens Real Estate LLC and used with permission. Better Homes and Gardens Real Estate LLC fully supports the principles of the Fair Housing Act and the Equal Opportunity Act. Listing information is deemed reliable but is not guaranteed accurate.
Each office is independently owned and operated.
Any services or products provided by third parties are not provided by, affiliated with or related to Better Homes and Gardens Real Estate LLC, or its affiliated companies.