
2446 Rambo Dr, San Antonio, TX 78224
Local realty services provided by:Better Homes and Gardens Real Estate Winans
Listed by: daniel wilson
Office: new home now
MLS#:3218839
Source:ACTRIS
2446 Rambo Dr,San Antonio, TX 78224
$293,220
- 5 Beds
- 3 Baths
- 2,595 sq. ft.
- Single family
- Pending
Price summary
- Price:$293,220
- Price per sq. ft.:$112.99
- Monthly HOA dues:$39.67
About this home
Welcome home to 2446 Rambo Drive located in the vibrant Applewhite Meadows community. This two-story new build home is alive with natural light throughout, including an open-concept kitchen, dining, and living room with wood-look vinyl flooring. The heart of the home can be found in the kitchen which features a center island, corner pantry, Miami White Silestone countertops, 42-inch upper cabinets, and sleek black appliances. Beside the kitchen, a cozy dining area offers a bright and inviting space for casual meals and conversation. The first-floor flex den offers the perfect space for studying or a home office, while the second-floor recreation room is perfect for pursuing hobbies and family fun. Just off the garage, a utility room provides a convenient space for maximum organization, keeping your laundry routine swift and organized. Relax and unwind in the primary suite with a spacious walk-in closet, walk-in shower, and a single sink vanity with extra getting ready space. Enjoy other amazing features such as 5 panel interior doors, Silestone bathroom vanities, and a front porch perfect for morning coffee and evening sunsets.
Applewhite Meadows offers a fresh opportunity to enjoy modern living on San Antonio’s South Side, with thoughtfully designed homes, family-friendly amenities, and convenient access to everything the city has to offer. Built by Brohn Homes, this community delivers comfort, quality, and lasting value, making it an ideal place to call home....
Contact an agent
Home facts
- Year built:2026
- Subdivision & Development:Applewhite Meadows
- Listing ID #:3218839
- Updated:October 08, 2026 at 07:56 AM
Rooms and interior
- Bedrooms:5
- Total bathrooms:3
- Full bathrooms:2
- Half bathrooms:1
- Flooring:Carpet, Vinyl
- Kitchen Description:Dishwasher, Disposal, Microwave
- Living area:2,595 sq. ft.
Heating and cooling
- Cooling:Central
- Heating:Central
- Central air:Yes
Structure and exterior
- Roof:Composition, Shingle
- Year built:2026
- Building area:2,595 sq. ft.
- Lot area:0.11 Acres
- Lot Features:Back Yard, Front Yard, Interior Lot, Sprinkler - Automatic
- Construction Materials:Concrete, Frame, Glass, HardiPlank Type
- Exterior Features:Private Entrance, Private Yard
- Foundation Description:Slab
Schools
- High school:Outside School District
- Elementary school:Outside School District
Utilities
- Water:MUD
Finances and disclosures
- Price:$293,220
- Price per sq. ft.:$112.99
Features and amenities
- Appliances:Dishwasher, Disposal, Microwave
- Amenities:Pantry
Parking
- Total parking spaces:2
- Parking description:Attached, Door-Single, Driveway, Garage, Garage Faces Front, Inside Entrance, Kitchen Level
- Garage:Yes
- Garage spaces:2
New listings near 2446 Rambo Dr
- New
 $699,777Active4 beds 4 baths3,652 sq. ft.
18406 Rogers Place, San Antonio, TX 78258
MLS# 2021676Listed by: KELLER WILLIAMS HERITAGE - New
 $195,000Active4 beds 2 baths1,440 sq. ft.
2727 Roselawn Rd, San Antonio, TX 78226
MLS# 2021943Listed by: REDBIRD REALTY LLC - New
 $454,900Active4 beds 3 baths2,776 sq. ft.
1422 E Sunshine Dr, San Antonio, TX 78228
MLS# 2022148Listed by: MACHADO INTERNATIONAL REALTY - New
 $568,900Active4 beds 3 baths3,032 sq. ft.
28837 Crowley Crk, San Antonio, TX 78260
MLS# 2022155Listed by: MACHADO INTERNATIONAL REALTY - New
 $355,000Active5 beds 3 baths2,708 sq. ft.
2539 Corinthus Bnd, San Antonio, TX 78245
MLS# 2022156Listed by: LEVI RODGERS REAL ESTATE GROUP - New
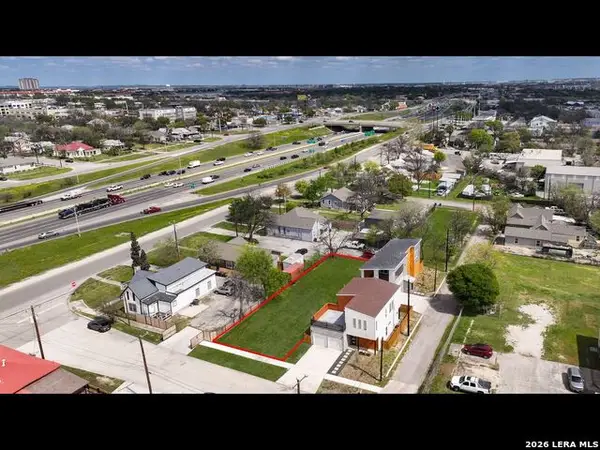 $98,990Active0.16 Acres
122 Pierce, San Antonio, TX 78208
MLS# 2022158Listed by: EXP REALTY - New
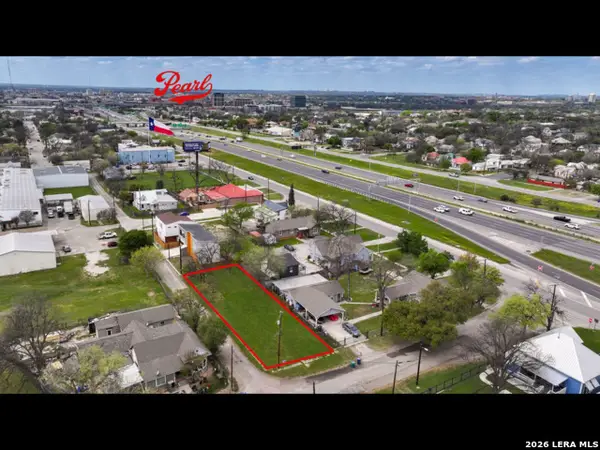 $109,990Active0.16 Acres
119 Spofford St, San Antonio, TX 78208
MLS# 2022159Listed by: EXP REALTY - New
 $239,000Active3 beds 2 baths1,328 sq. ft.
2451 W Huisache Ave, San Antonio, TX 78228
MLS# 2022162Listed by: TEXAS REAL ESTATE FIRM - New
 $315,000Active2 beds 3 baths1,621 sq. ft.
511 Sharer St #1, San Antonio, TX 78208
MLS# 2022163Listed by: EXP REALTY - New
 $499,000Active5 beds 4 baths2,665 sq. ft.
602 Mesa, San Antonio, TX 78258
MLS# 2022140Listed by: RE/MAX NORTH-SAN ANTONIO


Protect your home and budget from life's surprises with an Assurant Home Warranty, backed by a partner that supports you through every step of homeownership. Explore Plans.
© 2026 Better Homes and Gardens Real Estate LLC. An Anywhere Real Estate company. All rights reserved. Better Homes and Gardens® Real Estate is a registered trademark owned by Meredith Operations Corporation, licensed to Better Homes and Gardens Real Estate LLC and used with permission. Better Homes and Gardens Real Estate LLC fully supports the principles of the Fair Housing Act and the Equal Opportunity Act. Listing information is deemed reliable but is not guaranteed accurate.
Each office is independently owned and operated.
Any services or products provided by third parties are not provided by, affiliated with or related to Better Homes and Gardens Real Estate LLC, or its affiliated companies.