
24511 Bogey Rdg, San Antonio, TX 78260
Local realty services provided by:Better Homes and Gardens Real Estate Winans
24511 Bogey Rdg,San Antonio, TX 78260
$1,099,000
- 5 Beds
- 6 Baths
- 4,460 sq. ft.
- Single family
- Active
Listed by: angelica wilson
Office: the firm real estate advisors
MLS#:2025131
Source:LERA
Price summary
- Price:$1,099,000
- Price per sq. ft.:$246.41
- Monthly HOA dues:$178.67
About this home
The Estates section of Canyon Springs is a well appointed, privately gated and guarded community, carefully manicured cluster of homes that border the golf course. Built by Mcnair Custom homes, this beautiful Estate features 4460sf of elegance and space. Open floor plan, three living areas, study, five bedroom, four full baths and one half bath. One of the best features of this house if having the primary bedroom downstairs and an additional bedroom that could serve as a guest room or in laws suite. Spacious gourmet kitchen with beautiful hard surface countertops, double built in ovens, gas cooking and all the necessary appliances to make your cooking dreams a reality. The family room features a cozy fireplace and lots of windows overlooking the backyard. A formal dining room and study are also on the main floor. Upstairs a large game room for entertainment and three additional bedrooms. Outside a covered patio and a beautiful swimming pool with waterfall, a fire pit for those cozy evenings and the privacy of the trees surround the home. The community offers a swimming pool, sports courts, playground, clubhouse and golf through the Canyon Springs Golf club (membership required). Shopping and entertainment just minutes away. excellent schools....
Contact an agent
Home facts
- Year built:2003
- Subdivision & Development:CANYON SPRINGS
- Listing ID #:2025131
- Added:1 day(s) ago
- Updated:October 21, 2026 at 08:22 PM
Rooms and interior
- Bedrooms:5
- Total bathrooms:6
- Full bathrooms:4
- Half bathrooms:2
- Flooring:Carpeting, Marble, Wood
- Dining Description:Breakfast Bar, Living Room/Dining Room Combo, Separate Dining Room, Two Eating Areas
- Bathrooms Description:Garden Tub, Separate Vanity, Tub/Shower Separate
- Kitchen Description:Breakfast Bar, Built-In Oven, Cook Top, Custom Cabinets, Dishwasher, Disposal, Double Ovens, Eat-In Kitchen, Gas Cooking, Ice Maker Connection, Microwave Oven, Self-Cleaning Oven, Solid Counter Tops, Walk-In Pantry, Wet Bar
- Bedroom Description:Full Bath, Master Bedroom Downstairs, Secondary Bedroom Downstairs, Split, Walk-In Closet, Walk-In Closets
- Living area:4,460 sq. ft.
Heating and cooling
- Cooling:Two Central, Zoned
- Heating:Central, Natural Gas
Structure and exterior
- Roof:Tile
- Year built:2003
- Building area:4,460 sq. ft.
- Lot area:0.36 Acres
- Architectural Style:Traditional, Two Story
- Construction Materials:4 Sides Masonry, Stone/Rock, Stucco
- Exterior Features:Covered Patio, Mature Trees, Patio Slab, Sprinkler System
- Foundation Description:Slab
- Levels:2 Story
Schools
- High school:Ronald Reagan
- Middle school:Barbara Bush
- Elementary school:Tuscany Heights
Utilities
- Water:Water System
- Sewer:Sewer System
Finances and disclosures
- Price:$1,099,000
- Price per sq. ft.:$246.41
- Tax amount:$16,417 (2025)
Features and amenities
- Laundry features:Dryer Connection, Laundry Main Level, Washer Connection
- Amenities:Basketball Court, Built-In Oven, Ceiling Fans, Chandelier, Clubhouse, Controlled Access, Golf Course, Guarded Access, High Speed Internet, Jogging Trails, Park/Playground, Plumb for Water Softener, Security System (Owned), Sports Court, Study/Library, Tennis, Utility Room Inside, Water Softener (owned)
- Pool features:In Ground Pool, Pool
Parking
- Parking description:Attached Garage, Three Car Garage
 IDX information is provided exclusively for consumers’ personal, non-commercial use, that it may not be used for any purpose other than to identify prospective properties consumers may be interested in purchasing, and that the data is deemed reliable but is not guaranteed accurate by LERA MLS (Local Expertise Regional Access). The MLS may, at its discretion, require use of other disclaimers as necessary to protect participants and/or the MLS from liability.
New listings near 24511 Bogey Rdg
- New
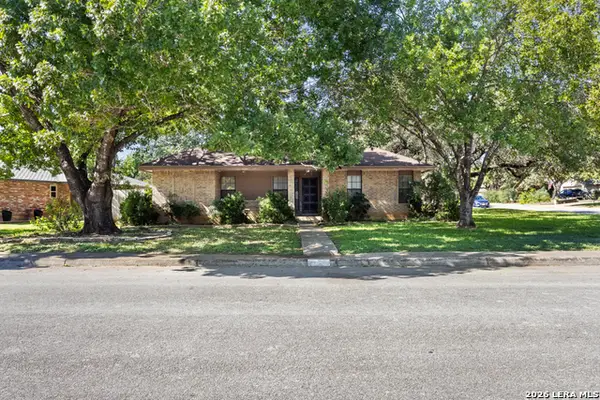 $415,000Active3 beds 3 baths2,269 sq. ft.
13723 Hunters Hawk St, San Antonio, TX 78230
MLS# 2025107Listed by: COLDWELL BANKER D'ANN HARPER - New
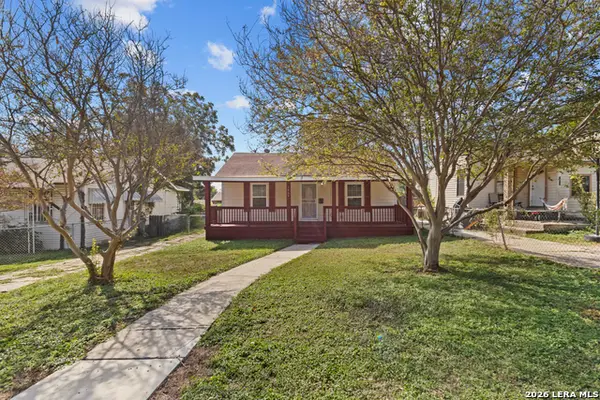 $175,000Active3 beds 2 baths1,246 sq. ft.
1434 W Gramercy, San Antonio, TX 78201
MLS# 2025113Listed by: EXP REALTY - New
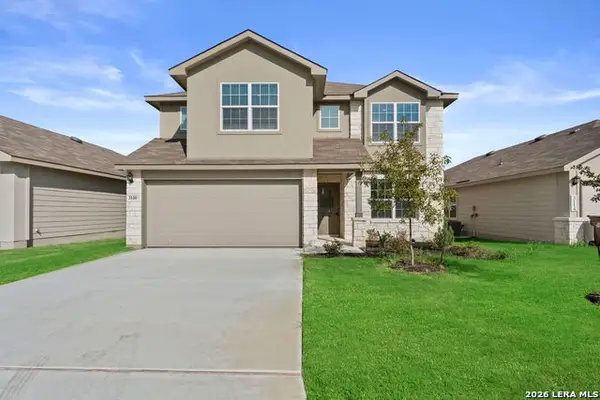 $357,000Active5 beds 3 baths2,539 sq. ft.
3110 Davis Trace, San Antonio, TX 78245
MLS# 2025081Listed by: KELLER WILLIAMS CITY-VIEW - New
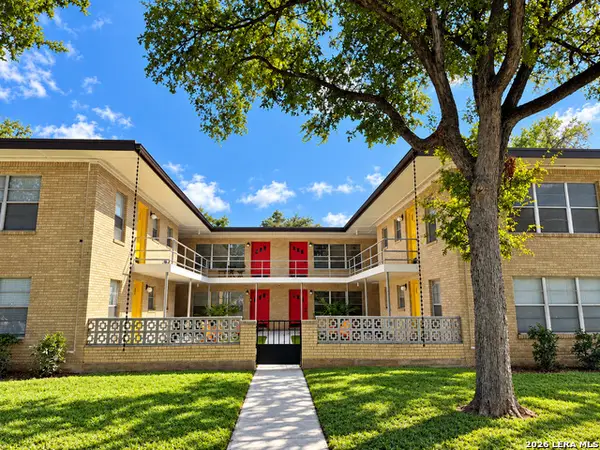 $1,475,000Active-- beds -- baths7,566 sq. ft.
118 Funston Pl, San Antonio, TX 78209
MLS# 2025082Listed by: REAL BROKER, LLC - New
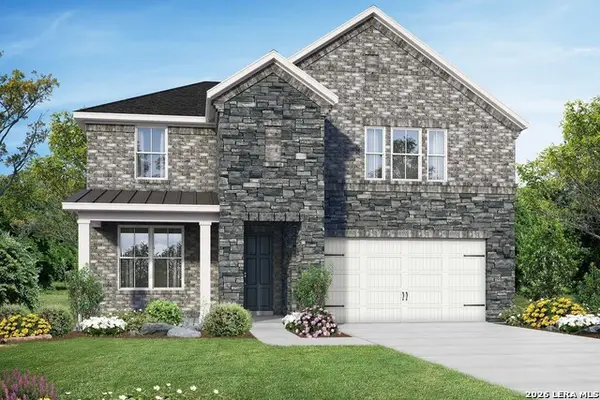 $508,048Active4 beds 4 baths2,743 sq. ft.
6619 Comanche Valley, San Antonio, TX 78247
MLS# 2025087Listed by: EXP REALTY - New
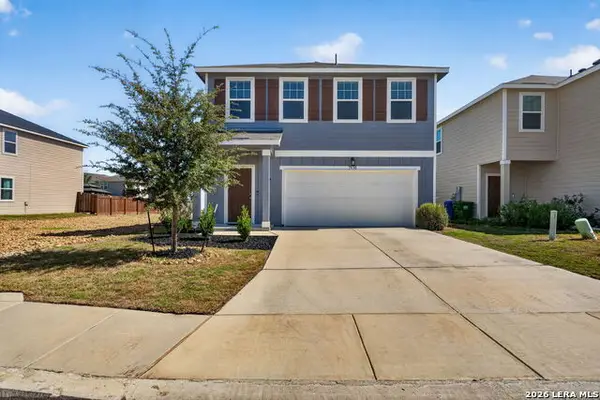 $285,000Active3 beds 3 baths1,826 sq. ft.
7530 Boa Holw, San Antonio, TX 78253
MLS# 2025089Listed by: EXIT REALTY ADVISORS - New
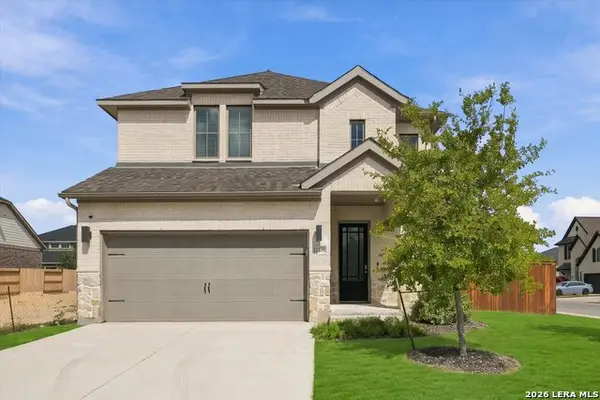 $399,990Active3 beds 3 baths2,400 sq. ft.
12205 Mason Valley Way, San Antonio, TX 78254
MLS# 2025090Listed by: REAL BROKER, LLC - New
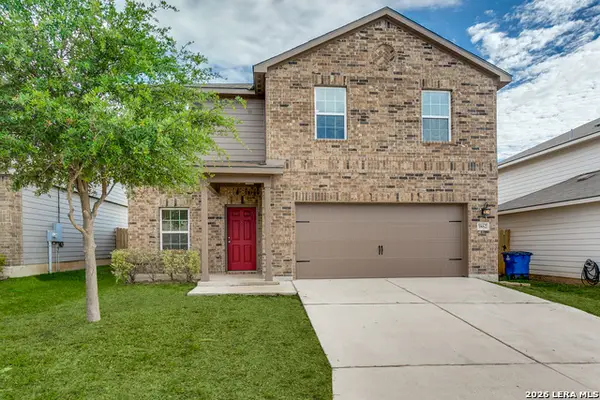 $262,500Active4 beds 3 baths2,198 sq. ft.
3862 Leighton Harbor, Von Ormy, TX 78073
MLS# 2025091Listed by: ONE2THREE REALTY - New
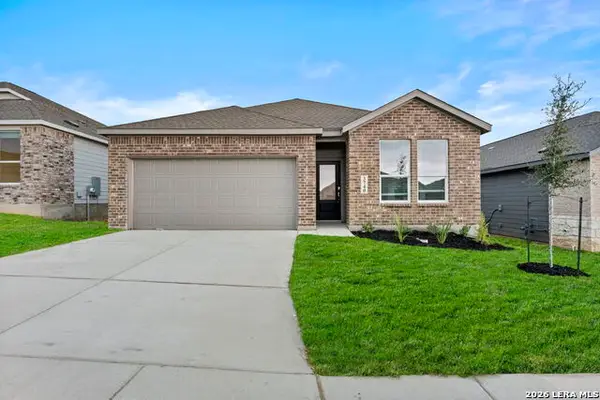 $295,800Active4 beds 3 baths2,210 sq. ft.
3740 Barnes Brook, San Antonio, TX 78245
MLS# 2025092Listed by: KELLER WILLIAMS CITY-VIEW - New
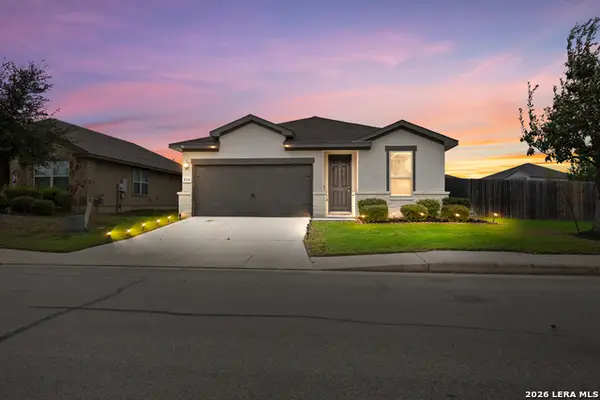 $339,900Active3 beds 3 baths2,242 sq. ft.
8214 Oak Harvest, San Antonio, TX 78254
MLS# 2025095Listed by: COLDWELL BANKER D'ANN HARPER


Protect your home and budget from life's surprises with an Assurant Home Warranty, backed by a partner that supports you through every step of homeownership. Explore Plans.
© 2026 Better Homes and Gardens Real Estate LLC. An Anywhere Real Estate company. All rights reserved. Better Homes and Gardens® Real Estate is a registered trademark owned by Meredith Operations Corporation, licensed to Better Homes and Gardens Real Estate LLC and used with permission. Better Homes and Gardens Real Estate LLC fully supports the principles of the Fair Housing Act and the Equal Opportunity Act. Listing information is deemed reliable but is not guaranteed accurate.
Each office is independently owned and operated.
Any services or products provided by third parties are not provided by, affiliated with or related to Better Homes and Gardens Real Estate LLC, or its affiliated companies.