
249 Deer Cross Lane, San Antonio, TX 78260
Local realty services provided by:Better Homes and Gardens Real Estate Winans
Listed by: ilona innus
Office: reliance residential realty -
MLS#:620212
Source:TX_FRAR
Price summary
- Price:$570,000
- Price per sq. ft.:$242.45
- Monthly HOA dues:$32
About this home
Welcome to 249 Deer Cross Lane in the highly sought after Timberwood Park community. Meticulously maintained and move in ready! This custom 4 bedroom, 2.5 bath home offers 2,353 square feet of thoughtfully designed living space on over half an acre. The gourmet kitchen features premium Bosch appliances, granite countertops, a pot filler, custom cabinetry, and opens seamlessly to the spacious living and dining areas. With no carpet throughout, stylish flooring and quality finishes create a clean, modern feel. The thoughtfully designed floor plan flows effortlessly into an expansive covered outdoor living area complete with a built in grilling station and granite countertops. Residents enjoy exclusive access to Timberwood Park's amenities including a 30 acre private park, stocked fishing lake, clubhouse, fitness center, swimming pool, par 3 golf course, tennis courts, volleyball courts, playgrounds, and scenic walking trails. Conveniently located near Stone Oak, Highway 281, Loop 1604, premier shopping, dining, and highly acclaimed Comal ISD. Move in ready homes like this don't come along often. Schedule your showing today!...
Contact an agent
Home facts
- Year built:2015
- Subdivision & Development:Timberwood Park Un 4
- Listing ID #:620212
- Added:53 day(s) ago
- Updated:September 19, 2026 at 07:51 AM
Rooms and interior
- Bedrooms:4
- Total bathrooms:3
- Full bathrooms:2
- Rooms Total:9
- Dining Description:Breakfast Area, Living/Dining Room, Multiple Dining Areas, Separate Formal Dining Room
- Bathrooms Description:Garden Tub/Roman Tub, Separate Shower, Vanity
- Kitchen Description:Electric Cooktop, Granite Counters, Kitchen Island, Microwave, Plumbed for Ice Maker, Refrigerator, Stone Counters, Wine Refrigerator
- Bedroom Description:Split Bedroom
- Living area:2,351 sq. ft.
Heating and cooling
- Cooling:Ceiling Fans, Central Air, Electric
- Heating:Electric
- Central air:Yes
Structure and exterior
- Roof:Composition, Shingle
- Year built:2015
- Building area:2,351 sq. ft.
- Lot area:0.52 Acres
- Construction Materials:Masonry, Stone Veneer, Stucco
- Exterior Features:Covered, Covered Patio, Patio
- Foundation Description:Slab
- Levels:1 Story
Utilities
- Water:Public
- Sewer:Aerobic Septic
Finances and disclosures
- Price:$570,000
- Price per sq. ft.:$242.45
Features and amenities
- Appliances:Electric Cooktop, Microwave, Plumbed For Ice Maker, Refrigerator, Water Heater, Water Softener Owned, Wine Refrigerator
- Laundry features:Electric Dryer Hookup, Washer Hookup
- Amenities:Custom Cabinets, Dry Bar, High Ceilings, Open Floorplan, Pull-Down Attic Stairs, Walk-in Closets
- Pool features:Community
Parking
- Parking description:2 Car Garage, Garage, Garage Faces Side
- Garage:Yes
- Garage spaces:2
New listings near 249 Deer Cross Lane
- New
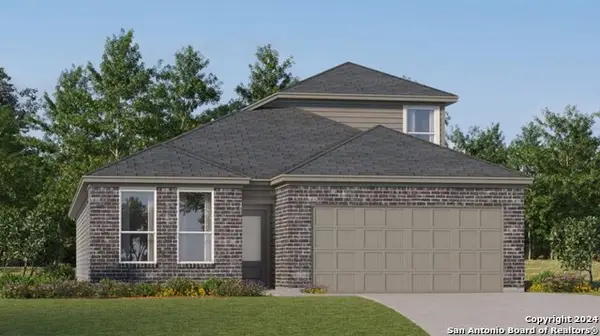 $279,999Active4 beds 3 baths2,378 sq. ft.
2119 Cabras Rancho, San Antonio, TX 78214
MLS# 2017820Listed by: KELLER WILLIAMS CITY-VIEW - New
 $245,000Active3 beds 3 baths1,763 sq. ft.
6113 Farragut Dr, San Antonio, TX 78238
MLS# 2017780Listed by: JPAR SAN ANTONIO - New
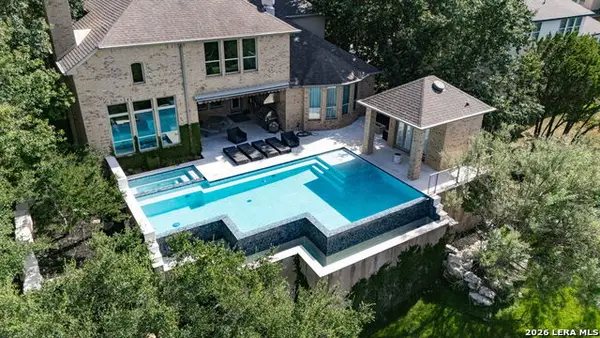 $1,399,900Active5 beds 6 baths4,915 sq. ft.
1627 Wild Peak, San Antonio, TX 78258
MLS# 2017791Listed by: RE/MAX NORTH-SAN ANTONIO - New
 $299,000Active3 beds 2 baths1,523 sq. ft.
214 Rambling Dr, San Antonio, TX 78220
MLS# 2017802Listed by: REALTY UNITED - New
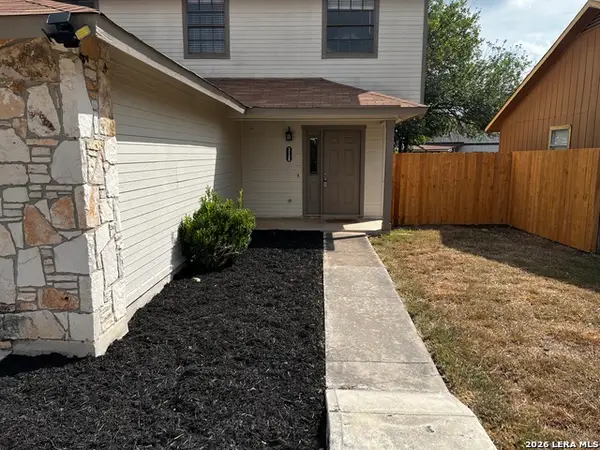 $205,000Active3 beds 3 baths1,385 sq. ft.
3126 Smoke Creek, San Antonio, TX 78245
MLS# 2017803Listed by: ERA BROKERS CONSOLIDATED - New
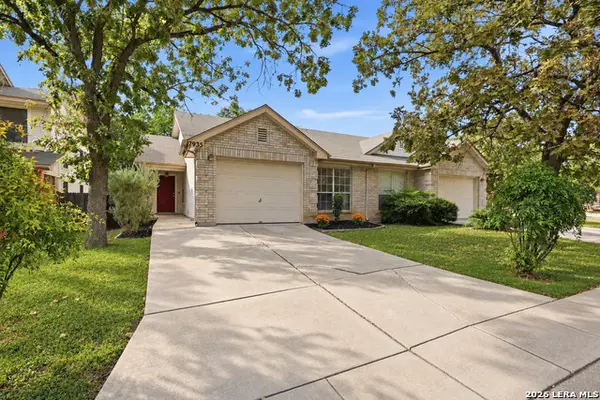 $224,999Active3 beds 2 baths1,178 sq. ft.
7935 Sunflower Way, San Antonio, TX 78240
MLS# 2017804Listed by: KELLER WILLIAMS LEGACY - New
 $199,900Active4 beds 1 baths1,076 sq. ft.
2034 Edison Dr, San Antonio, TX 78201
MLS# 2017806Listed by: REAL BROKER, LLC - New
 $279,500Active4 beds 3 baths2,311 sq. ft.
3434 Blue Topaz, San Antonio, TX 78245
MLS# 2017807Listed by: REAL BROKER, LLC - New
 $225,000Active0.79 Acres
24502 Paraiso Rdg, San Antonio, TX 78255
MLS# 2017808Listed by: 3D REALTY & PROPERTY MANAGEMENT - New
 $379,499Active4 beds 3 baths2,681 sq. ft.
14145 Hertford Shire, San Antonio, TX 78245
MLS# 2017812Listed by: KELLER WILLIAMS CITY-VIEW


Protect your home and budget from life's surprises with an Assurant Home Warranty, backed by a partner that supports you through every step of homeownership. Explore Plans.
© 2026 Better Homes and Gardens Real Estate LLC. An Anywhere Real Estate company. All rights reserved. Better Homes and Gardens® Real Estate is a registered trademark owned by Meredith Operations Corporation, licensed to Better Homes and Gardens Real Estate LLC and used with permission. Better Homes and Gardens Real Estate LLC fully supports the principles of the Fair Housing Act and the Equal Opportunity Act. Listing information is deemed reliable but is not guaranteed accurate.
Each office is independently owned and operated.
Any services or products provided by third parties are not provided by, affiliated with or related to Better Homes and Gardens Real Estate LLC, or its affiliated companies.