
25002 Granite Path, San Antonio, TX 78258
Local realty services provided by:Better Homes and Gardens Real Estate Winans
25002 Granite Path,San Antonio, TX 78258
$399,900
- 3 Beds
- 3 Baths
- 2,619 sq. ft.
- Single family
- Active
Listed by: pepa thomas
Office: re/max north-san antonio
MLS#:2023101
Source:LERA
Price summary
- Price:$399,900
- Price per sq. ft.:$152.69
- Monthly HOA dues:$25
About this home
Located in the desirable Stone Oak area of San Antonio, this two-story home offers 3 bedrooms, 2.5 bathrooms, and a functional floor plan designed for comfortable living and entertaining. The kitchen opens to the main living area, creating an inviting space for everyday living and gatherings. Upstairs, you'll find generously sized bedrooms, including a primary suite with room for a sitting area and an ensuite bathroom featuring a double vanity. One of the standout features of this property is the expansive covered deck, perfect for relaxing or entertaining. The backyard backs up to neighborhood amenities featuring a playground and basketball court. Additional features include mature trees, a fenced backyard, and a storage shed. Conveniently located near shopping, dining, and major highways, with easy access to everything Stone Oak has to offer!
Contact an agent
Home facts
- Year built:1993
- Subdivision & Development:THE SUMMIT AT STONE OAK
- Listing ID #:2023101
- Added:11 day(s) ago
- Updated:October 23, 2026 at 10:28 PM
Rooms and interior
- Bedrooms:3
- Total bathrooms:3
- Full bathrooms:2
- Half bathrooms:1
- Flooring:Carpeting, Ceramic Tile
- Dining Description:Living Room/Dining Room Combo, Two Eating Areas
- Bathrooms Description:Separate Vanity, Tub/Shower Combo
- Kitchen Description:Dishwasher, Disposal, Eat-In Kitchen, Gas Cooking, Island Kitchen, Self-Cleaning Oven, Stove/Range, Walk-In Pantry
- Bedroom Description:All Bedrooms Upstairs, Ceiling Fan, Full Bath, Master Bedroom Upstairs, Multi-Closets, Walk-In Closet, Walk-In Closets
- Living area:2,619 sq. ft.
Heating and cooling
- Cooling:One Central
- Heating:Central, Electric
Structure and exterior
- Roof:Composition
- Year built:1993
- Building area:2,619 sq. ft.
- Lot area:0.23 Acres
- Architectural Style:Traditional, Two Story
- Construction Materials:4 Sides Masonry, Brick
- Exterior Features:Covered Patio, Deck/Balcony, Mature Trees, Patio Slab, Privacy Fence, Storage Building/Shed
- Foundation Description:Slab
- Levels:2 Story
Schools
- High school:Ronald Reagan
- Middle school:Lopez
- Elementary school:Hardy Oak
Utilities
- Water:City
- Sewer:City, Sewer System
Finances and disclosures
- Price:$399,900
- Price per sq. ft.:$152.69
- Tax amount:$9,048 (2025)
Features and amenities
- Laundry features:Dryer Connection, Laundry Lower Level, Laundry Main Level, Washer Connection
- Amenities:Ceiling Fans, Chandelier, City Garbage Service, High Speed Internet, Jogging Trails, Park/Playground, Plumb for Water Softener, Sports Court, Utility Room Inside, Water Softener (owned)
Parking
- Parking description:Attached Garage, Garage Door Opener, Two Car Garage
 IDX information is provided exclusively for consumers’ personal, non-commercial use, that it may not be used for any purpose other than to identify prospective properties consumers may be interested in purchasing, and that the data is deemed reliable but is not guaranteed accurate by LERA MLS (Local Expertise Regional Access). The MLS may, at its discretion, require use of other disclaimers as necessary to protect participants and/or the MLS from liability.
New listings near 25002 Granite Path
- New
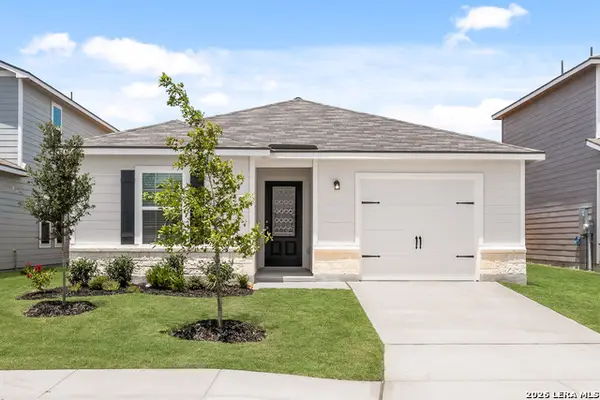 $245,900Active2 beds 2 baths1,002 sq. ft.
4443 Caracara Court, San Antonio, TX 78223
MLS# 2025797Listed by: LGI HOMES - New
 $238,000Active3 beds 2 baths1,443 sq. ft.
702 Cypressgreen, San Antonio, TX 78245
MLS# 2025798Listed by: MARELLI PROPERTIES - New
 $175,000Active3 beds 2 baths1,197 sq. ft.
703 Cravens, San Antonio, TX 78223
MLS# 2025802Listed by: LEVI RODGERS REAL ESTATE GROUP - New
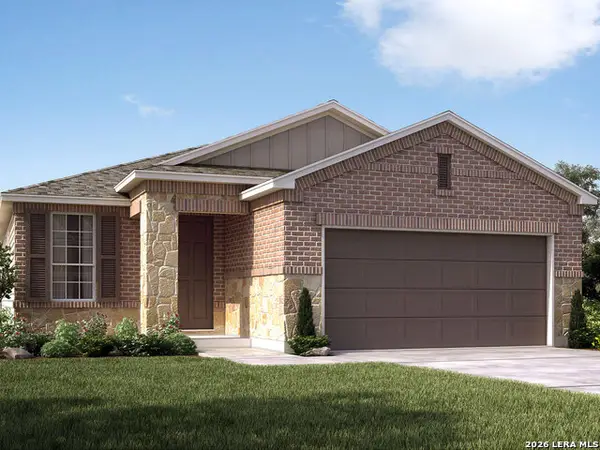 $334,990Active3 beds 2 baths1,616 sq. ft.
5546 Ennis Trace, San Antonio, TX 78253
MLS# 2025803Listed by: MERITAGE HOMES REALTY - New
 $365,000Active4 beds 2 baths2,521 sq. ft.
10 Sweetwood, San Antonio, TX 78254
MLS# 2025806Listed by: KELLER WILLIAMS HERITAGE - New
 $399,990Active4 beds 3 baths2,403 sq. ft.
5562 Ennis Trace, San Antonio, TX 78253
MLS# 2025807Listed by: MERITAGE HOMES REALTY - New
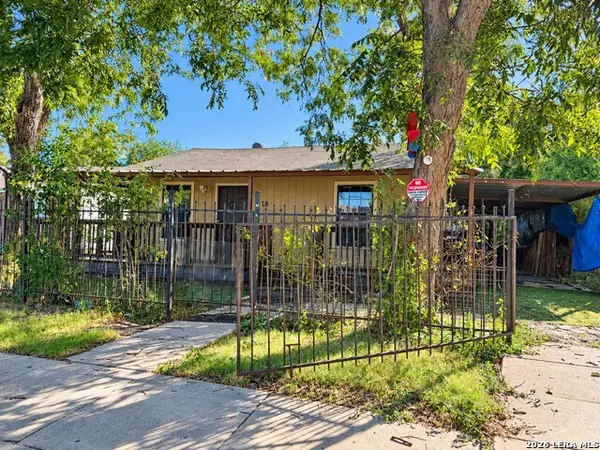 $90,000Active2 beds 1 baths763 sq. ft.
516 S San Eduardo, San Antonio, TX 78237
MLS# 2025812Listed by: PREMIER REALTY GROUP PLATINUM - New
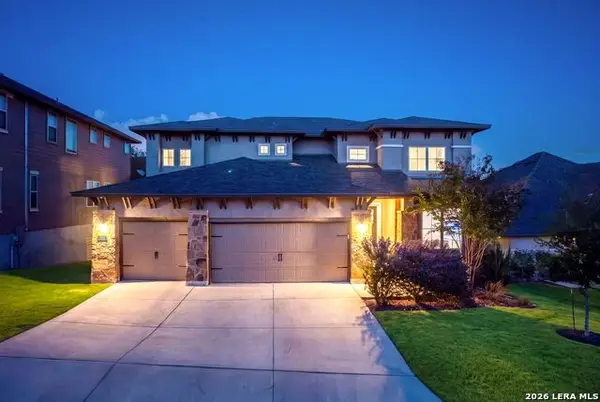 $635,000Active5 beds 4 baths3,890 sq. ft.
220 James Fannin St, San Antonio, TX 78253
MLS# 2025813Listed by: EXP REALTY - New
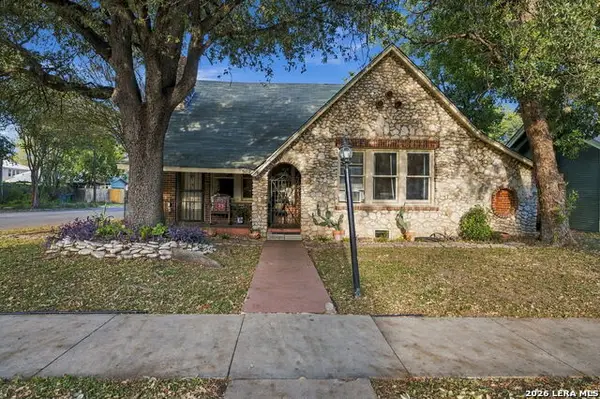 $462,000Active3 beds 1 baths1,464 sq. ft.
502 Adams Street, San Antonio, TX 78210
MLS# 2025814Listed by: KELLER WILLIAMS CITY-VIEW - New
 $299,000Active3 beds 2 baths1,869 sq. ft.
4014 Grissom Rdg, San Antonio, TX 78251
MLS# 2025815Listed by: KELLER WILLIAMS REALTY


Protect your home and budget from life's surprises with an Assurant Home Warranty, backed by a partner that supports you through every step of homeownership. Explore Plans.
© 2026 Better Homes and Gardens Real Estate LLC. An Anywhere Real Estate company. All rights reserved. Better Homes and Gardens® Real Estate is a registered trademark owned by Meredith Operations Corporation, licensed to Better Homes and Gardens Real Estate LLC and used with permission. Better Homes and Gardens Real Estate LLC fully supports the principles of the Fair Housing Act and the Equal Opportunity Act. Listing information is deemed reliable but is not guaranteed accurate.
Each office is independently owned and operated.
Any services or products provided by third parties are not provided by, affiliated with or related to Better Homes and Gardens Real Estate LLC, or its affiliated companies.