
2510 Altiplano, San Antonio, TX 78245
Local realty services provided by:Better Homes and Gardens Real Estate Winans
2510 Altiplano,San Antonio, TX 78245
$584,700
- 4 Beds
- 4 Baths
- 2,632 sq. ft.
- Single family
- Pending
Listed by: katie craig
Office: chesmar homes
MLS#:2007336
Source:LERA
Price summary
- Price:$584,700
- Price per sq. ft.:$222.15
- Monthly HOA dues:$83.33
About this home
Stafford Floorplan - 4 Bedrooms | 3 Bathrooms | Study | Covered Patio | 3-Car Tandem | 2,632 Sq. Ft. The Malani floorplan at Prominence offers 2,632 sq.ft of spacious, well-designed living with a balance of style and versatility. This one-story home features 4 bedrooms, 3 bathrooms, and a 3-car tandem with a 3 ft garage depth extension, making it ideal for families who need both function and flexibility on green belt and (golf course views) with an additional prep kitchen. This home has sold, but we have more beautiful homes available!
Contact an agent
Home facts
- Year built:2026
- Subdivision & Development:PROMINENCE
- Listing ID #:2007336
- Added:4 day(s) ago
- Updated:August 15, 2026 at 08:19 AM
Rooms and interior
- Bedrooms:4
- Total bathrooms:4
- Full bathrooms:3
- Half bathrooms:1
- Flooring:Carpeting, Ceramic Tile, Laminate, Vinyl, Wood
- Dining Description:Living Room/Dining Room Combo
- Bathrooms Description:Double Vanity, Tub/Shower Separate
- Kitchen Description:Built-In Oven, Cook Top, Dishwasher, Disposal, Eat-In Kitchen, Gas Cooking, Island Kitchen, Microwave Oven, Stove/Range, Vent Fan, Walk-In Pantry
- Bedroom Description:Ceiling Fan, Master Bedroom Downstairs, Walk-In Closet
- Living area:2,632 sq. ft.
Heating and cooling
- Cooling:One Central
- Heating:1 Unit, Central, Natural Gas
Structure and exterior
- Roof:Composition
- Year built:2026
- Building area:2,632 sq. ft.
- Lot area:0.19 Acres
- Architectural Style:One Story
- Construction Materials:3 Sides Masonry, Brick
- Exterior Features:Covered Patio, Deck/Balcony, Privacy Fence, Sprinkler System, Wrought Iron Fence
- Foundation Description:Slab
- Levels:1 Story
Schools
- High school:Medina Valley
- Middle school:Medina Valley
- Elementary school:Potranco
Utilities
- Water:Water System
- Sewer:Sewer System
Finances and disclosures
- Price:$584,700
- Price per sq. ft.:$222.15
Features and amenities
- Laundry features:Dryer Connection, Washer Connection
- Amenities:Basketball Court, Built-In Oven, Ceiling Fans, Chandelier, Clubhouse, Gas Water Heater, Golf Course, High Speed Internet, In Wall Pest Control, Jogging Trails, Park/Playground, Plumb for Water Softener, Pre-Wired for Security, Smoke Alarm, Sports Court, Study/Library, Tennis, Utility Room Inside
Parking
- Parking description:Attached Garage, Garage Door Opener, Oversized, Three Car Garage
 IDX information is provided exclusively for consumers’ personal, non-commercial use, that it may not be used for any purpose other than to identify prospective properties consumers may be interested in purchasing, and that the data is deemed reliable but is not guaranteed accurate by LERA MLS (Local Expertise Regional Access). The MLS may, at its discretion, require use of other disclaimers as necessary to protect participants and/or the MLS from liability.
 New listings near 2510 Altiplano
- New
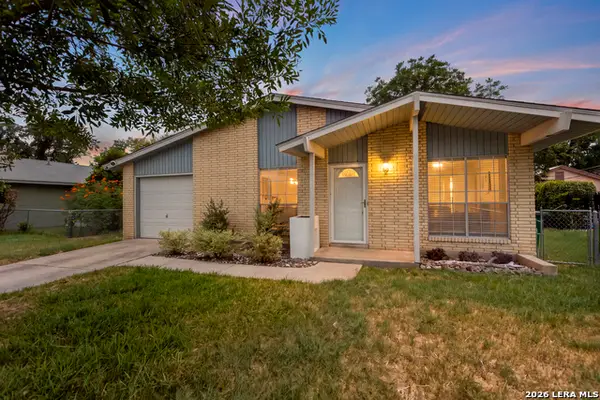 $210,000Active3 beds 2 baths1,056 sq. ft.
9018 Chaminade Dr, San Antonio, TX 78224
MLS# 2008585Listed by: REAL BROKER, LLC - New
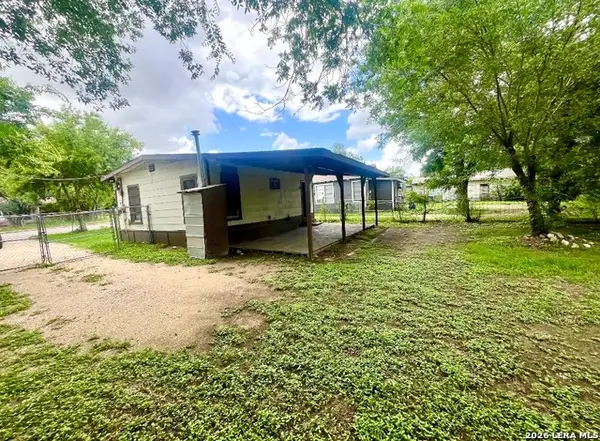 $64,900Active1 beds 1 baths480 sq. ft.
1514 Commercial Ave, San Antonio, TX 78221
MLS# 2008923Listed by: LPT REALTY, LLC - New
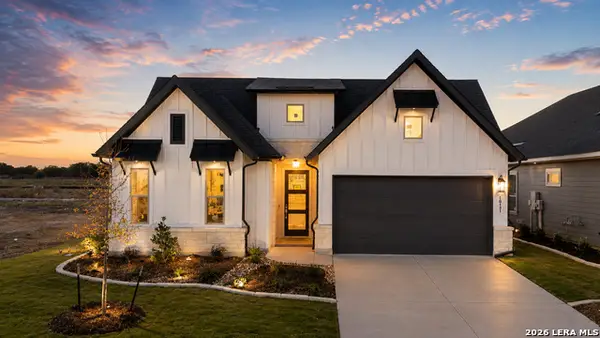 $445,000Active2 beds 4 baths1,664 sq. ft.
10141 N Heinichen, San Antonio, TX 78254
MLS# 2008930Listed by: REAL BROKER, LLC - New
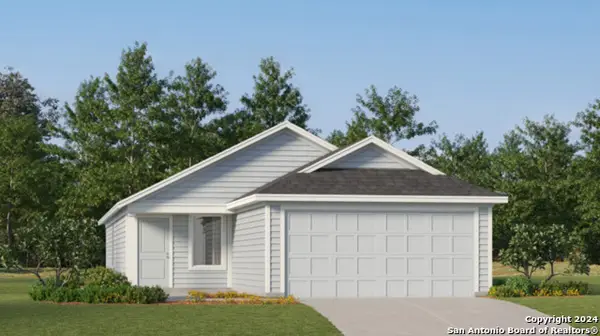 $238,999Active4 beds 2 baths1,692 sq. ft.
2927 Biggio Ln, Converse, TX 78109
MLS# 2008931Listed by: KELLER WILLIAMS CITY-VIEW - New
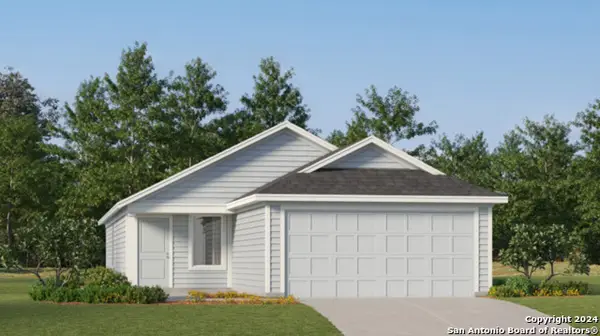 $217,999Active4 beds 2 baths1,692 sq. ft.
2935 Bagwell Ln, Converse, TX 78109
MLS# 2008932Listed by: KELLER WILLIAMS CITY-VIEW - New
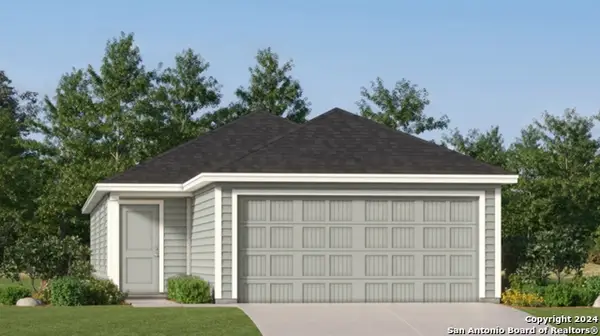 $200,999Active4 beds 2 baths1,483 sq. ft.
3003 Bagwell Ln, Converse, TX 78109
MLS# 2008934Listed by: KELLER WILLIAMS CITY-VIEW - New
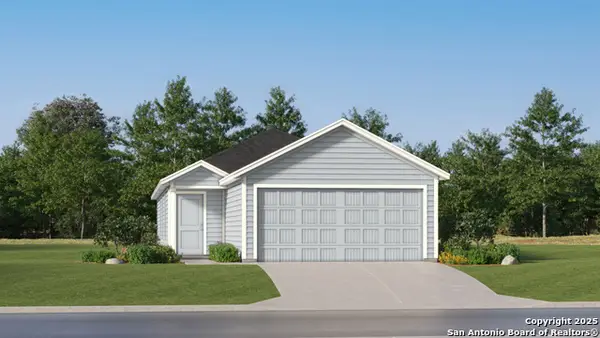 $209,999Active3 beds 2 baths1,354 sq. ft.
10707 Bouchu Trails, San Antonio, TX 78214
MLS# 2008936Listed by: KELLER WILLIAMS CITY-VIEW - New
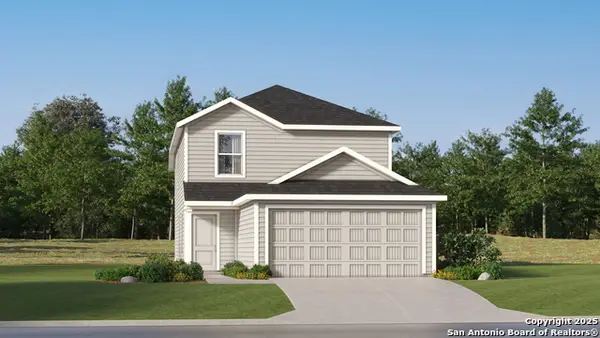 $238,999Active4 beds 3 baths1,692 sq. ft.
10788 Aqueduct Creek, San Antonio, TX 78124
MLS# 2008937Listed by: KELLER WILLIAMS CITY-VIEW - New
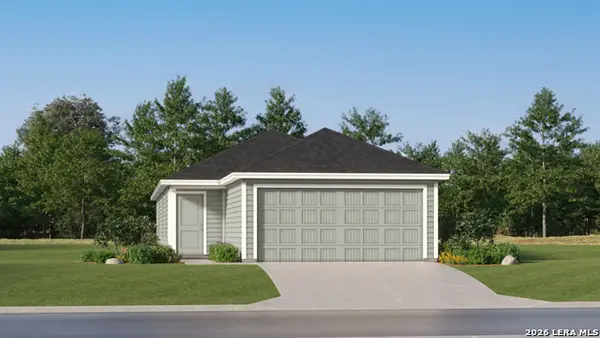 $206,999Active4 beds 2 baths1,483 sq. ft.
10806 Aqueduct Creek, San Antonio, TX 78124
MLS# 2008938Listed by: KELLER WILLIAMS CITY-VIEW - New
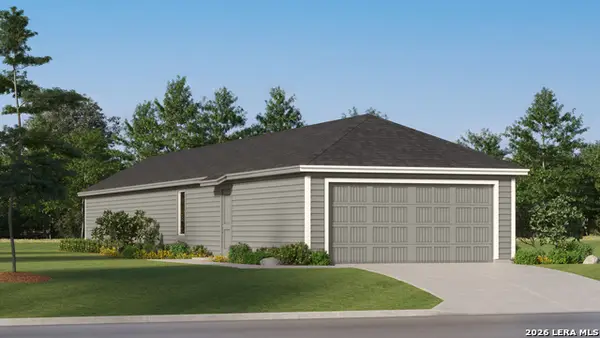 $170,999Active4 beds 2 baths1,386 sq. ft.
10831 Dolores Ridge, San Antonio, TX 78214
MLS# 2008939Listed by: KELLER WILLIAMS CITY-VIEW


Protect your home and budget from life's surprises with an Assurant Home Warranty, backed by a partner that supports you through every step of homeownership. Explore Plans.
© 2026 Better Homes and Gardens Real Estate LLC. An Anywhere Real Estate company. All rights reserved. Better Homes and Gardens® Real Estate is a registered trademark owned by Meredith Operations Corporation, licensed to Better Homes and Gardens Real Estate LLC and used with permission. Better Homes and Gardens Real Estate LLC fully supports the principles of the Fair Housing Act and the Equal Opportunity Act. Listing information is deemed reliable but is not guaranteed accurate.
Each office is independently owned and operated.
Any services or products provided by third parties are not provided by, affiliated with or related to Better Homes and Gardens Real Estate LLC, or its affiliated companies.