
25642 Spirea, San Antonio, TX 78261
Local realty services provided by:Better Homes and Gardens Real Estate Winans
25642 Spirea,San Antonio, TX 78261
$349,000Last list price
- 3 Beds
- 2 Baths
- - sq. ft.
- Single family
- Sold
Listed by: ruben solis
Office: keller williams heritage
MLS#:1970475
Source:LERA
Sorry, we are unable to map this address
Price summary
- Price:$349,000
- Monthly HOA dues:$61.67
About this home
Welcome to this beautiful one-story home featuring 3 bedrooms and 2 full bathrooms, perfectly situated on a private cul-de-sac lot. Move-in ready and impeccably maintained, this home offers exceptional curb appeal with a striking stone and brick exterior, complemented by lush landscaping. Inside, the inviting floor plan features a formal dining area and a spacious family room that flows seamlessly into the kitchen, creating the perfect setting for both entertaining and everyday living. The kitchen is equipped with 42-inch cabinets, a gas stove, and an upgraded black sink with a gooseneck faucet. Additional highlights include upgraded ceramic tile, premium laminate flooring, double French doors, a covered patio, an automatic sprinkler system, and a water softener. Pride of ownership is evident throughout this beautifully maintained home.
Contact an agent
Home facts
- Year built:2007
- Subdivision & Development:INDIAN SPRINGS
- Listing ID #:1970475
- Added:102 day(s) ago
- Updated:September 08, 2026 at 06:53 AM
Rooms and interior
- Bedrooms:3
- Total bathrooms:2
- Full bathrooms:2
- Flooring:Ceramic Tile, Laminate
- Dining Description:Breakfast Bar, Separate Dining Room, Two Eating Areas
- Bathrooms Description:Double Vanity, Tub/Shower Separate
- Kitchen Description:Breakfast Bar, Dishwasher, Disposal, Microwave Oven, Stove/Range
- Bedroom Description:All Bedrooms Downstairs, Full Bath, Master Bedroom Downstairs, Walk-In Closet
Heating and cooling
- Cooling:One Central
- Heating:Central, Natural Gas
Structure and exterior
- Roof:Composition
- Year built:2007
- Lot Features:Cul-de-Sac/Dead End
- Architectural Style:One Story, Traditional
- Construction Materials:3 Sides Masonry, Stone/Rock
- Foundation Description:Slab
- Levels:1 Story
Schools
- High school:Pieper
- Middle school:Bulverde
- Elementary school:Indian Springs
Utilities
- Water:Water System
Finances and disclosures
- Price:$349,000
- Tax amount:$2,828 (2025)
Features and amenities
- Laundry features:Dryer Connection, Washer Connection
- Amenities:Ceiling Fans, Jogging Trails, Park/Playground, Sports Court, Utility Room Inside
Parking
- Parking description:Attached Garage, Two Car Garage
 IDX information is provided exclusively for consumers’ personal, non-commercial use, that it may not be used for any purpose other than to identify prospective properties consumers may be interested in purchasing, and that the data is deemed reliable but is not guaranteed accurate by LERA MLS (Local Expertise Regional Access). The MLS may, at its discretion, require use of other disclaimers as necessary to protect participants and/or the MLS from liability.
 New listings near 25642 Spirea
- New
 $285,000Active4 beds 2 baths1,792 sq. ft.
12114 Luckey Villa, San Antonio, TX 78252
MLS# 2014803Listed by: REALTY ADVANTAGE - New
 $360,000Active4 beds 3 baths2,322 sq. ft.
4211 Laterite Trl, San Antonio, TX 78253
MLS# 2014805Listed by: HESTER REALTY SERVICES - New
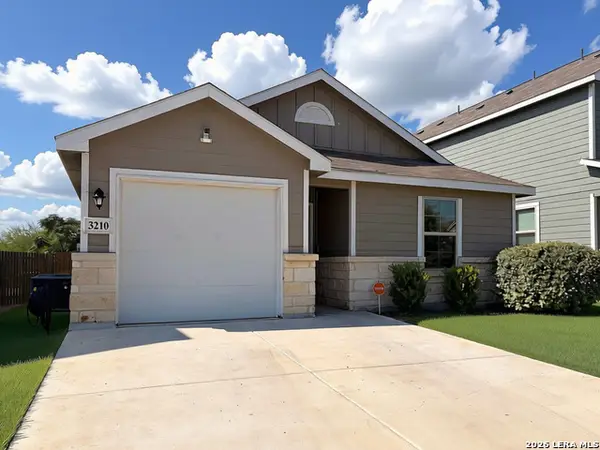 $205,000Active3 beds 2 baths1,012 sq. ft.
3210 Rancho Grande, San Antonio, TX 78224
MLS# 2014795Listed by: KELLER WILLIAMS HERITAGE - New
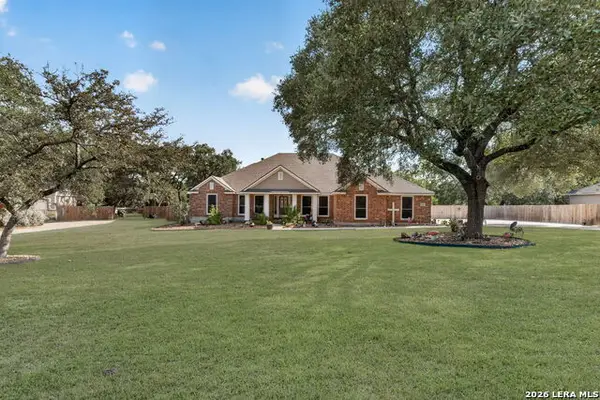 $725,000Active5 beds 4 baths3,001 sq. ft.
13618 Stagecoach Run, San Antonio, TX 78253
MLS# 2014798Listed by: COLDWELL BANKER D'ANN HARPER - New
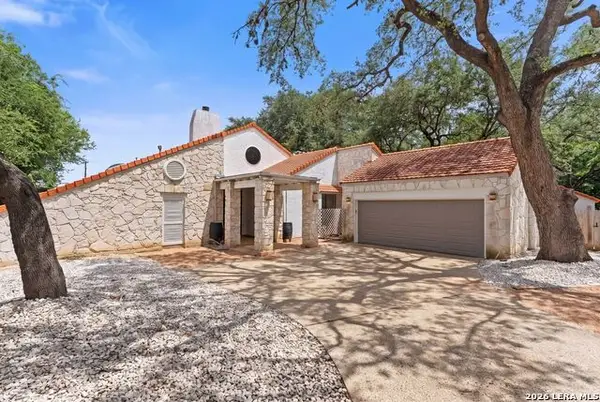 $629,700Active6 beds 5 baths3,855 sq. ft.
3915 Hunters Crest St, San Antonio, TX 78230
MLS# 2014784Listed by: KELLER WILLIAMS HERITAGE - New
 $280,000Active4 beds 3 baths1,359 sq. ft.
7722 Crooked Brook, San Antonio, TX 78254
MLS# 2014785Listed by: THE FIRM REAL ESTATE ADVISORS - New
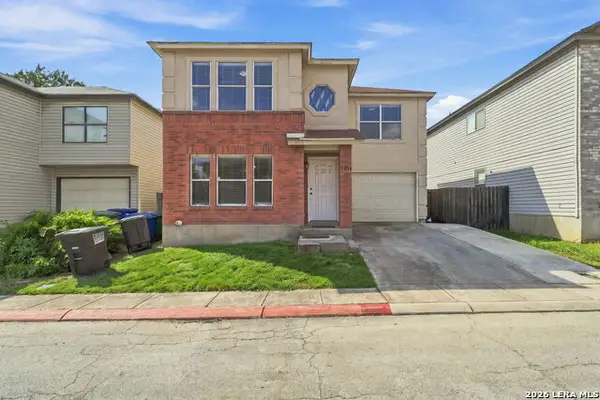 $249,900Active4 beds 3 baths1,650 sq. ft.
5014 Sunset Glade, San Antonio, TX 78240
MLS# 2014776Listed by: LEVI RODGERS REAL ESTATE GROUP - New
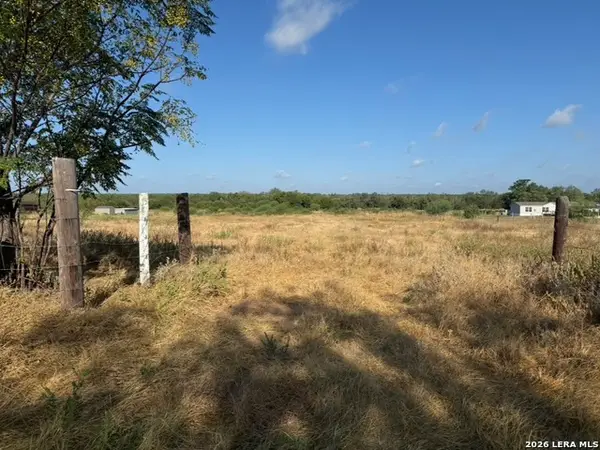 $250,000Active5 Acres
00 Trumbo, San Antonio, TX 78264
MLS# 2014778Listed by: SAN ANTONIO ELITE REALTY - New
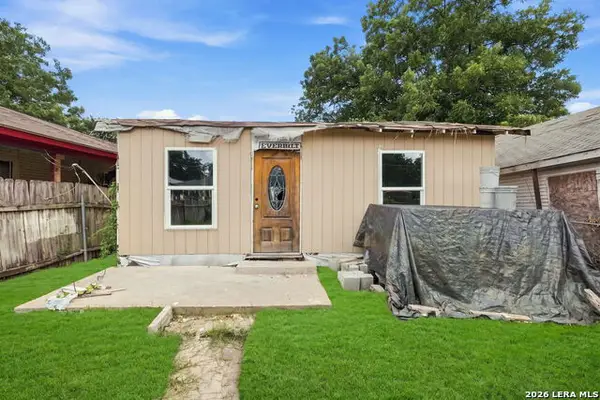 $129,999Active3 beds 2 baths1,040 sq. ft.
2917 Chihuahua St, San Antonio, TX 78207
MLS# 2014780Listed by: LEVI RODGERS REAL ESTATE GROUP - New
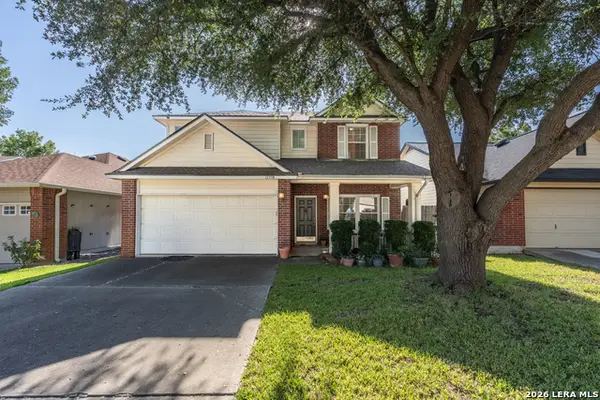 $315,000Active3 beds 3 baths1,739 sq. ft.
11338 Enclave Run, San Antonio, TX 78213
MLS# 2014768Listed by: REDBIRD REALTY LLC


Protect your home and budget from life's surprises with an Assurant Home Warranty, backed by a partner that supports you through every step of homeownership. Explore Plans.
© 2026 Better Homes and Gardens Real Estate LLC. An Anywhere Real Estate company. All rights reserved. Better Homes and Gardens® Real Estate is a registered trademark owned by Meredith Operations Corporation, licensed to Better Homes and Gardens Real Estate LLC and used with permission. Better Homes and Gardens Real Estate LLC fully supports the principles of the Fair Housing Act and the Equal Opportunity Act. Listing information is deemed reliable but is not guaranteed accurate.
Each office is independently owned and operated.
Any services or products provided by third parties are not provided by, affiliated with or related to Better Homes and Gardens Real Estate LLC, or its affiliated companies.