
25710 Two Spgs, San Antonio, TX 78255
Local realty services provided by:Better Homes and Gardens Real Estate Winans
25710 Two Spgs,San Antonio, TX 78255
$430,000
- 3 Beds
- 2 Baths
- 1,943 sq. ft.
- Single family
- Active
Listed by: kristina guzman
Office: keller williams heritage
MLS#:1960396
Source:LERA
Price summary
- Price:$430,000
- Price per sq. ft.:$221.31
- Monthly HOA dues:$90.67
About this home
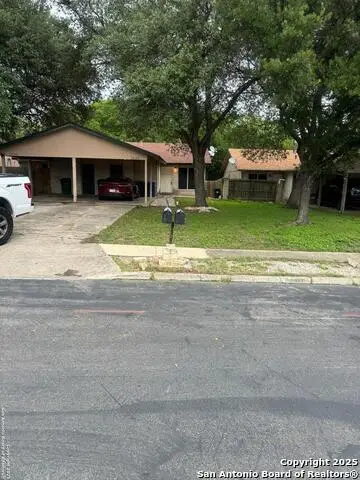
Backing to a serene wooded green space, this beautiful one-story home in The Heights at Two Creeks offers the privacy you've been searching for. The interior feels clean, bright and updated with neutral colors, chrome fixtures, and open sight-lines designed for easy entertaining. The functional layout includes a spacious island kitchen, a flexible study/formal dining space, and a primary retreat adjacent to its own sitting area, split from the secondary bedrooms. Functional laundry room with Elfa shelving for storage. No carpet throughout! Enjoy the Texas breeze from your oversized covered patio in the shaded, privacy-fenced backyard with storage shed for organized living. With gated access, community amenities, and paid-off solar panels, this home is as smart as it is beautiful.
Contact an agent
Home facts
- Year built:2016
- Listing ID #:1960396
- Added:15 day(s) ago
- Updated:May 24, 2026 at 12:29 PM
Rooms and interior
- Bedrooms:3
- Total bathrooms:2
- Full bathrooms:2
- Flooring:Ceramic Tile
- Dining Description:Living Room/Dining Room Combo
- Bathrooms Description:Single Vanity, Tub/Shower Separate
- Kitchen Description:Dishwasher, Disposal, Gas Cooking, Ice Maker Connection, Island Kitchen, Microwave Oven, Self-Cleaning Oven, Stove/Range
- Bedroom Description:Ceiling Fan, Full Bath, Split, Walk-In Closet
- Living area:1,943 sq. ft.
Heating and cooling
- Cooling:One Central
- Heating:Central, Natural Gas
Structure and exterior
- Roof:Composition
- Year built:2016
- Building area:1,943 sq. ft.
- Lot area:0.18 Acres
- Architectural Style:One Story, Traditional
- Construction Materials:Brick, Stone/Rock, Stucco
- Exterior Features:Covered Patio, Has Gutters, Mature Trees, Privacy Fence, Sprinkler System, Storage Building/Shed
- Foundation Description:Slab
- Levels:1 Story
Schools
- High school:Clark
- Middle school:Rawlinson
- Elementary school:Aue Elementary School
Utilities
- Water:City
- Sewer:City, Sewer System
Finances and disclosures
- Price:$430,000
- Price per sq. ft.:$221.31
- Tax amount:$8,236 (2025)
Features and amenities
- Laundry features:Dryer Connection, Laundry Room, Washer Connection
- Amenities:Attic - Partially Floored, Attic - Pull Down Stairs, Basketball Court, Ceiling Fans, Controlled Access, High Speed Internet, Jogging Trails, Park/Playground, Security System (Owned), Sports Court, Study/Library, Utility Room Inside
Parking
- Parking description:Two Car Garage
 IDX information is provided exclusively for consumers’ personal, non-commercial use, that it may not be used for any purpose other than to identify prospective properties consumers may be interested in purchasing, and that the data is deemed reliable but is not guaranteed accurate by LERA MLS (Local Expertise Regional Access). The MLS may, at its discretion, require use of other disclaimers as necessary to protect participants and/or the MLS from liability.
 New listings near 25710 Two Spgs
- New
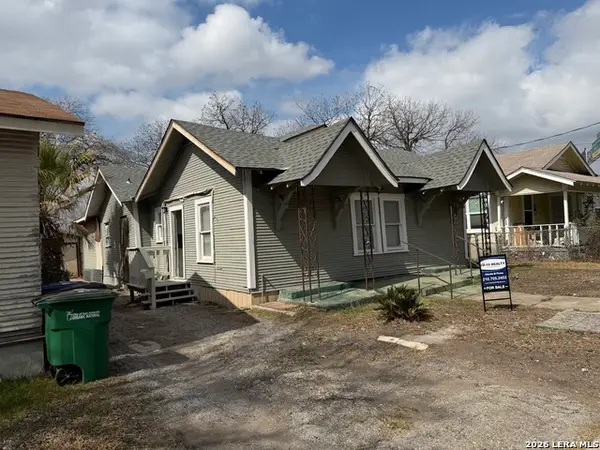 $140,000Active3 beds 1 baths1,329 sq. ft.
105 Heflin, San Antonio, TX 78210
MLS# 1969617Listed by: IH 10 REALTY - New
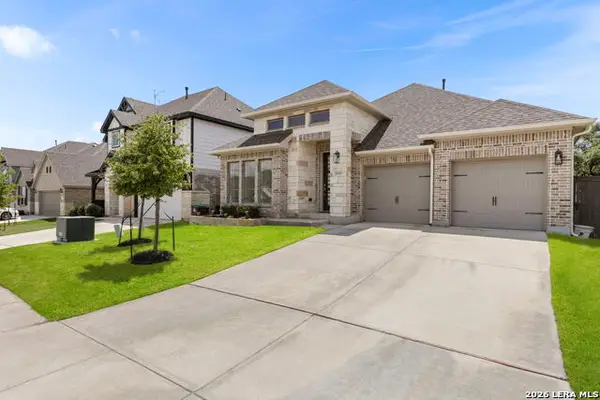 $495,900Active4 beds 3 baths2,373 sq. ft.
2043 Dalhart, San Antonio, TX 78253
MLS# 1969618Listed by: BHHS PENFED REALTY - New
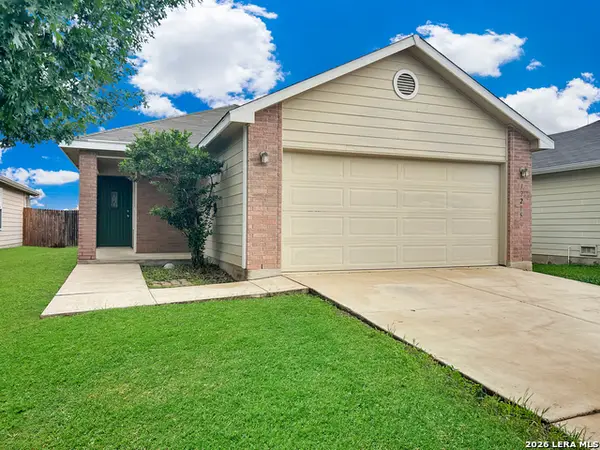 $219,000Active3 beds 2 baths1,196 sq. ft.
12215 Glendale, San Antonio, TX 78254
MLS# 1969613Listed by: PMI BIRDY PROPERTIES, CRMC - New
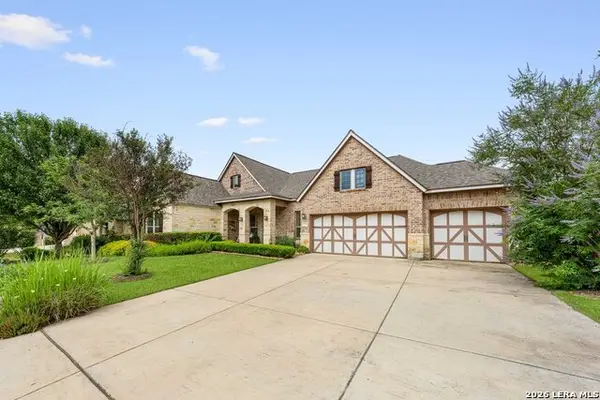 $825,000Active4 beds 5 baths3,937 sq. ft.
29010 Chaffin Lgt, San Antonio, TX 78260
MLS# 1969609Listed by: KELLER WILLIAMS HERITAGE - New
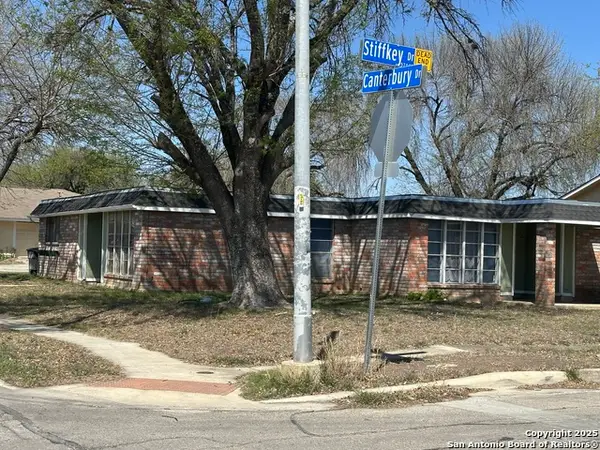 $275,000Active-- beds -- baths1,549 sq. ft.
5738 Harefield, San Antonio, TX 78228
MLS# 1969596Listed by: VORTEX REALTY - New
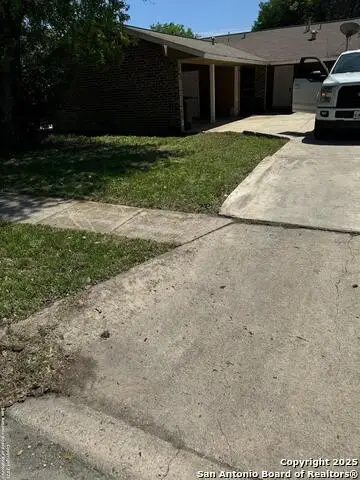 $275,000Active-- beds -- baths1,553 sq. ft.
5734 Harefield, San Antonio, TX 78228
MLS# 1969597Listed by: VORTEX REALTY - New
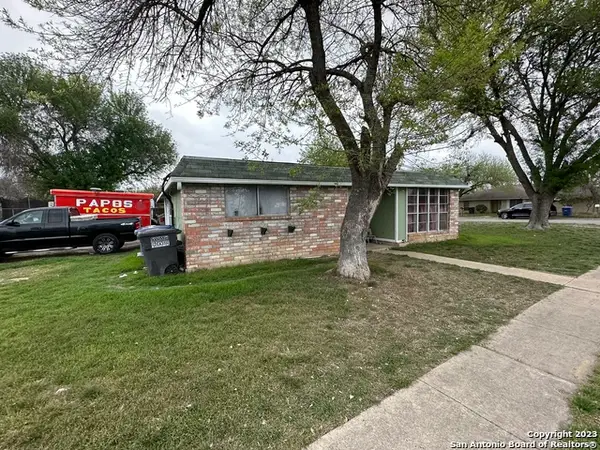 $275,000Active-- beds -- baths
5739 Stiffkey, San Antonio, TX 78228
MLS# 1969598Listed by: VORTEX REALTY - New
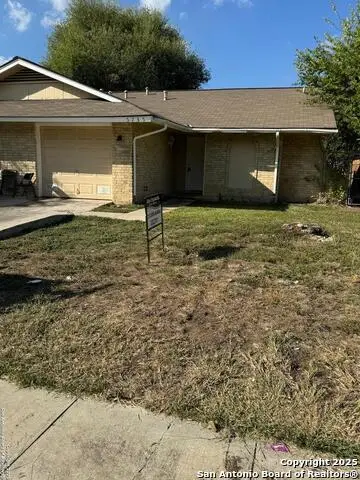 $275,000Active-- beds -- baths1,840 sq. ft.
5737 Stiffkey, San Antonio, TX 78228
MLS# 1969599Listed by: VORTEX REALTY - New
 $325,000Active-- beds -- baths2,064 sq. ft.
13136 Los Espanada, San Antonio, TX 78233
MLS# 1969600Listed by: VORTEX REALTY - New
 $99,900Active2 beds 2 baths874 sq. ft.
146 Gaskin Dr, San Antonio, TX 78212
MLS# 1969601Listed by: DAVALOS & ASSOCIATES


Protect your home and budget from life's surprises with an Assurant Home Warranty, backed by a partner that supports you through every step of homeownership. Explore Plans.
© 2026 Better Homes and Gardens Real Estate LLC. An Anywhere Real Estate company. All rights reserved. Better Homes and Gardens® Real Estate is a registered trademark owned by Meredith Operations Corporation, licensed to Better Homes and Gardens Real Estate LLC and used with permission. Better Homes and Gardens Real Estate LLC fully supports the principles of the Fair Housing Act and the Equal Opportunity Act. Listing information is deemed reliable but is not guaranteed accurate.
Each office is independently owned and operated.
Any services or products provided by third parties are not provided by, affiliated with or related to Better Homes and Gardens Real Estate LLC, or its affiliated companies.