
25715 Green River Dr, San Antonio, TX 78260
Local realty services provided by:Better Homes and Gardens Real Estate Winans
25715 Green River Dr,San Antonio, TX 78260
$649,333
- 3 Beds
- 3 Baths
- 2,214 sq. ft.
- Single family
- Active
Upcoming open houses
- Sat, Sep 2612:00 pm - 05:00 pm
- Sun, Sep 2712:00 pm - 05:00 pm
Listed by: jared english
Office: congress realty, inc
MLS#:2019159
Source:LERA
Price summary
- Price:$649,333
- Price per sq. ft.:$293.29
About this home
Check out this Completely remodeled Hill Country home in the highly desired Timberwood Park neighborhood known for its spacious homesites, mature trees, and outstanding lifestyle amenities. From the moment you arrive this beautiful newly painted home with metal roof boasts privacy tucked back in the gorgeous, well established Oak trees, with a huge driveway, additional parking area, oversized 2 car garage ( 640 square feet ) and separate RV parking. You will also see well established all native landscaping made easy with a full irrigation system. Inside every room has been thoughtfully renovated including many custom woodwork touches, and 100 percent waterproof, lifetime white oak luxury vinyl plank flooring throughout. From the incredible amount of natural light, to the open concept floor plan, to three separate eating areas, two HVAC units, and a walkout back patio you will see this home is an entertainers delight. Enjoy a huge kitchen complete with quartz countertops, double oven with convection, high end Samsung flat cooktop, large island, custom pantry, coffee bar, and breakfast nook. All open to a large dining room, flowing into an expansive living area with vaulted ceilings perfect for that 12 foot Christmas tree, along with an electric fireplace that can be controlled by remote to offer ambiance only or heat, you choose. This home also offers a split floor plan with two guest bedrooms, and a bathroom on one side, and a luxury primary retreat, spa like primary bathroom and walk in closet on the other side. There is also a 4th room off the primary retreat that can be used as a den, sitting area, office or nursery (currently set up as an office). Two separate sets of French doors grant you access to the elevated, gated back patio, just steps away from your beautifully landscaped backyard full of well established native and perennial landscaping with full irrigation system, 150+ year old Oak tree with tree swing, and built in fire pit area for making all the memories. You will also find a separate, shaded dog run /catio for your fur babies that they can access from interior dog door, and a huge garden shed, as well as home solar system. You will not find another home currently in this neighborhood with these custom touches. Come by and take a look, enjoy the serenity, watch the deer, cardinals, and hummingbirds from the porches, meet our incredible neighbors, and fathom how this beautiful country setting can be 7-12 minutes from some of the best schools, 9 minutes from Target, and only 20 minutes from an international airport. We love it here, and we know you will too. We've included photos of the amenity center, and amenities that residents of Timberwood Park can enjoy access to, such as a private lake, resort style swimming pool, clubhouse, fitness center, tennis & basketball courts, playgrounds, walking trails, and year round community events including large Halloween and other events, as well as monthly music shows....
Contact an agent
Home facts
- Year built:1993
- Subdivision & Development:Timberwood Park
- Listing ID #:2019159
- Added:1 day(s) ago
- Updated:September 25, 2026 at 09:28 PM
Rooms and interior
- Bedrooms:3
- Total bathrooms:3
- Full bathrooms:2
- Half bathrooms:1
- Flooring:Ceramic Tile, Vinyl
- Dining Description:Separate Dining Room, Two Eating Areas
- Bathrooms Description:Double Vanity, Shower Only
- Kitchen Description:Built-In Oven, Cook Top, Custom Cabinets, Dishwasher, Disposal, Double Ovens, Eat-In Kitchen, Ice Maker Connection, Island Kitchen, Microwave Oven, Refrigerator, Self-Cleaning Oven, Smooth Cooktop, Solid Counter Tops, Vent Fan
- Bedroom Description:Ceiling Fan, Full Bath, Master Bedroom Downstairs, Walk-In Closet, Walk-In Closets
- Living area:2,214 sq. ft.
Heating and cooling
- Cooling:Two Central
- Heating:Central, Electric
Structure and exterior
- Roof:Metal
- Year built:1993
- Building area:2,214 sq. ft.
- Lot area:0.43 Acres
- Architectural Style:One Story
- Construction Materials:Stucco
- Exterior Features:Chain Link Fence, Covered Patio, Deck/Balcony, Dog Run Kennel, Has Gutters, Mature Trees, Sprinkler System, Storage Building/Shed
- Foundation Description:Slab
- Levels:1 Story
Schools
- High school:Pieper
- Middle school:Pieper Ranch
- Elementary school:Timberwood Park
Utilities
- Sewer:Septic
Finances and disclosures
- Price:$649,333
- Price per sq. ft.:$293.29
Features and amenities
- Laundry features:Dryer, Laundry Main Level, Washer
- Amenities:Attic - Expandable, Attic - Pull Down Stairs, BBQ/Grill, Basketball Court, Bike Trails, Built-In Oven, Carbon Monoxide Detector, Ceiling Fans, Clubhouse, Electric Water Heater, High Speed Internet, Jogging Trails, Park/Playground, Private Garbage Service, Smoke Alarm, Sports Court, Study/Library, Tennis, Volleyball Court, Water Softener (owned)
Parking
- Parking description:Two Car Garage
 IDX information is provided exclusively for consumers’ personal, non-commercial use, that it may not be used for any purpose other than to identify prospective properties consumers may be interested in purchasing, and that the data is deemed reliable but is not guaranteed accurate by LERA MLS (Local Expertise Regional Access). The MLS may, at its discretion, require use of other disclaimers as necessary to protect participants and/or the MLS from liability.
 New listings near 25715 Green River Dr
- New
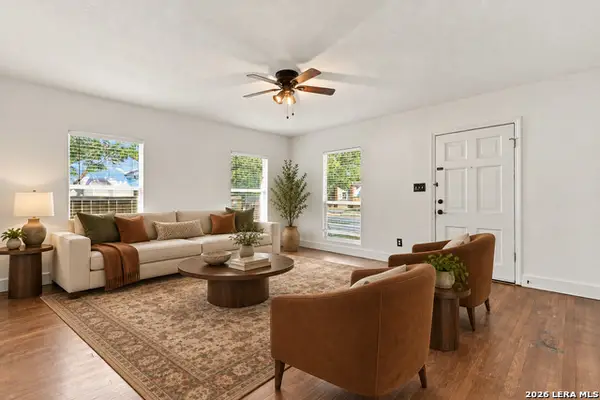 $199,999Active3 beds 1 baths1,163 sq. ft.
126 Greer St, San Antonio, TX 78210
MLS# 2012121Listed by: 1ST CHOICE REALTY GROUP - New
 $375,000Active4 beds 4 baths2,462 sq. ft.
6406 Jacob Patrick, San Antonio, TX 78240
MLS# 2019342Listed by: REAL BROKER, LLC - New
 $359,040Active4 beds 3 baths2,601 sq. ft.
8357 Hamrick Circle, San Antonio, TX 78252
MLS# 2019351Listed by: MOVE UP AMERICA - New
 $350,000Active4 beds 3 baths2,334 sq. ft.
14318 Cougar, San Antonio, TX 78230
MLS# 2019353Listed by: 1ST CHOICE REALTY GROUP - New
 $550,000Active3 beds 4 baths2,756 sq. ft.
4175 Texas Elm #4175, San Antonio, TX 78230
MLS# 2019360Listed by: KELLER WILLIAMS HERITAGE - New
 $267,000Active2 beds 2 baths1,393 sq. ft.
12731 Sand Holly, San Antonio, TX 78253
MLS# 2019363Listed by: COLDWELL BANKER D'ANN HARPER - New
 $257,500Active3 beds 2 baths1,692 sq. ft.
13622 Landmark Hl, San Antonio, TX 78217
MLS# 2019364Listed by: REDBIRD REALTY LLC - New
 $255,000Active3 beds 2 baths1,212 sq. ft.
7343 Corian Park Dr, San Antonio, TX 78249
MLS# 2019365Listed by: EXP REALTY - New
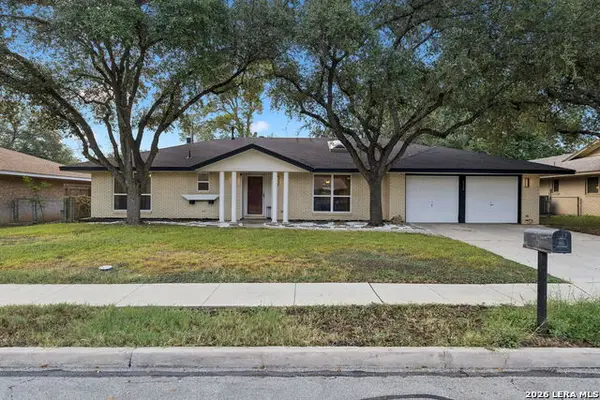 $320,000Active3 beds 2 baths1,930 sq. ft.
3126 Mayfair Dr., San Antonio, TX 78217
MLS# 2019314Listed by: PATRIOT REALTY - New
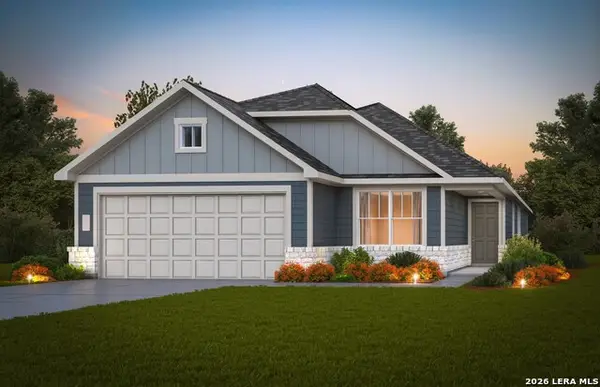 $324,040Active4 beds 2 baths1,937 sq. ft.
8326 Hamrick Circle, San Antonio, TX 78252
MLS# 2019315Listed by: MOVE UP AMERICA


Protect your home and budget from life's surprises with an Assurant Home Warranty, backed by a partner that supports you through every step of homeownership. Explore Plans.
© 2026 Better Homes and Gardens Real Estate LLC. An Anywhere Real Estate company. All rights reserved. Better Homes and Gardens® Real Estate is a registered trademark owned by Meredith Operations Corporation, licensed to Better Homes and Gardens Real Estate LLC and used with permission. Better Homes and Gardens Real Estate LLC fully supports the principles of the Fair Housing Act and the Equal Opportunity Act. Listing information is deemed reliable but is not guaranteed accurate.
Each office is independently owned and operated.
Any services or products provided by third parties are not provided by, affiliated with or related to Better Homes and Gardens Real Estate LLC, or its affiliated companies.