
25811 Copperas Ln, San Antonio, TX 78260
Local realty services provided by:Better Homes and Gardens Real Estate Winans
25811 Copperas Ln,San Antonio, TX 78260
$375,000
- 5 Beds
- 3 Baths
- 2,952 sq. ft.
- Single family
- Active
Upcoming open houses
- Sun, Nov 1512:00 pm - 02:00 pm
Listed by: roy bogar
Office: coldwell banker d'ann harper
MLS#:2029313
Source:LERA
Price summary
- Price:$375,000
- Price per sq. ft.:$127.03
- Monthly HOA dues:$132.33
About this home
Open House Sunday 12pm -2pm. Nearly 3,000 Square Feet, Five Bedrooms, Multiple Living Areas, and a Fantastic Canyon Springs Location! Welcome to 25811 Copperas Lane, a spacious two-story home offering, 5 bedrooms, 2.5 baths, and an exceptionally versatile floor plan in the desirable Canyon Springs community of North San Antonio. Designed with space and functionality in mind, the open-concept layout features generous living and dining areas, abundant natural light, and a spacious kitchen with an oversized center island, ample cabinetry, and plenty of room for gathering and entertaining. The downstairs primary suite provides convenient main-level living, while four additional bedrooms upstairs offer flexibility for a variety of needs. One of this home's standout features is its impressive collection of living spaces. In addition to the main living area, the upstairs loft provides an ideal setting for a game room, secondary family room, or entertainment space. A separate media room creates even more possibilities for movie nights, gaming, or a dedicated home theater. Outside, enjoy a private, fenced backyard with an open lawn and patio area ready for outdoor seating, grilling, or simply relaxing. The location adds another dimension to this property's appeal. Situated in Canyon Springs Cove, residents enjoy controlled neighborhood access and community recreational amenities, including a swimming pool, clubhouse, playground, tennis courts, and sports courts. The scenic Canyon Springs Golf Club is nearby, offering championship golf surrounded by rolling terrain and mature trees. Convenient access to Stone Oak shopping, restaurants, entertainment, nearby parks, and major North San Antonio thoroughfares brings everyday conveniences within easy reach. Schedule your private showing today!...
Contact an agent
Home facts
- Year built:2005
- Subdivision & Development:CANYON SPRINGS
- Listing ID #:2029313
- Added:1 day(s) ago
- Updated:November 10, 2026 at 12:55 AM
Rooms and interior
- Bedrooms:5
- Total bathrooms:3
- Full bathrooms:2
- Half bathrooms:1
- Flooring:Ceramic Tile, Vinyl
- Dining Description:Separate Dining Room, Two Eating Areas
- Bathrooms Description:Double Vanity, Tub/Shower Separate
- Kitchen Description:Cook Top, Dishwasher, Disposal, Eat-In Kitchen, Island Kitchen
- Bedroom Description:Ceiling Fan, Full Bath, Master Bedroom Downstairs, Walk-In Closet, Walk-In Closets
- Living area:2,952 sq. ft.
Heating and cooling
- Cooling:One Central
- Heating:Central, Electric
Structure and exterior
- Roof:Composition
- Year built:2005
- Building area:2,952 sq. ft.
- Lot area:0.14 Acres
- Architectural Style:Two Story
- Construction Materials:Brick, Siding
- Exterior Features:Patio Slab, Privacy Fence, Wrought Iron Fence
- Foundation Description:Slab
- Levels:2 Story
Schools
- High school:Pieper
- Middle school:Pieper Ranch
- Elementary school:Specht
Utilities
- Water:Water System
Finances and disclosures
- Price:$375,000
- Price per sq. ft.:$127.03
- Tax amount:$6,641 (2026)
Features and amenities
- Laundry features:Dryer Connection, Laundry Lower Level, Laundry Main Level, Laundry Room, Washer Connection
- Amenities:Ceiling Fans, Clubhouse, Controlled Access, Gas Water Heater, Park/Playground, Private Garbage Service, Tennis, Utility Room Inside
Parking
- Parking description:Two Car Garage
 IDX information is provided exclusively for consumers’ personal, non-commercial use, that it may not be used for any purpose other than to identify prospective properties consumers may be interested in purchasing, and that the data is deemed reliable but is not guaranteed accurate by LERA MLS (Local Expertise Regional Access). The MLS may, at its discretion, require use of other disclaimers as necessary to protect participants and/or the MLS from liability.
New listings near 25811 Copperas Ln
- New
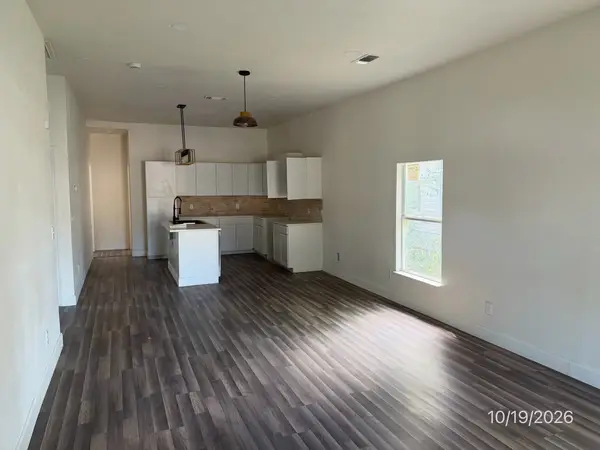 $149,000Active4 beds 2 baths1,236 sq. ft.
310 Vine Street, San Antonio, TX 78210
MLS# 21432159Listed by: MARKSMAN MANAGEMENT, REAL ESTATE & AUCTION - New
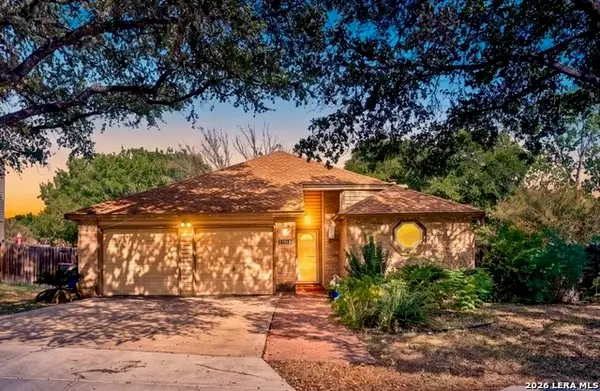 $278,500Active3 beds 2 baths1,810 sq. ft.
13611 Bell Dr, San Antonio, TX 78217
MLS# 2029456Listed by: VETERANS ALLIANCE REALTY - New
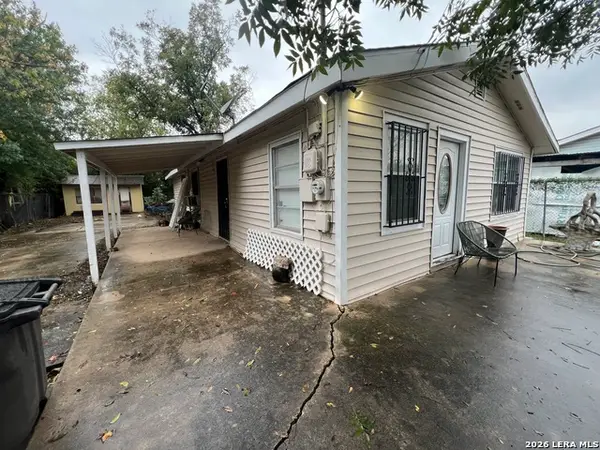 $99,000Active3 beds 2 baths1,165 sq. ft.
1431 Allende, San Antonio, TX 78237
MLS# 2029457Listed by: IH 10 REALTY - New
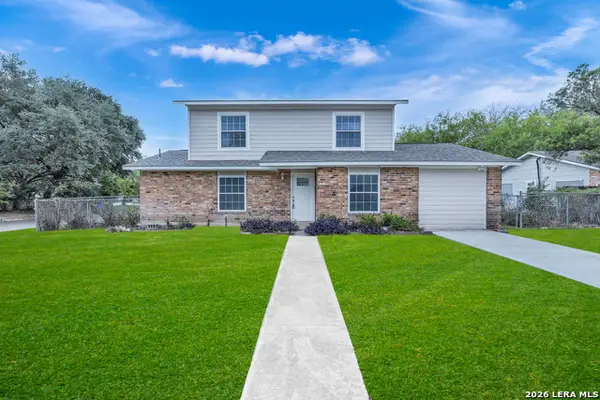 $270,000Active4 beds 2 baths1,423 sq. ft.
10603 Rimcrest Dr, San Antonio, TX 78217
MLS# 2029463Listed by: CENTURY 21 SCOTT MYERS, REALTORS - New
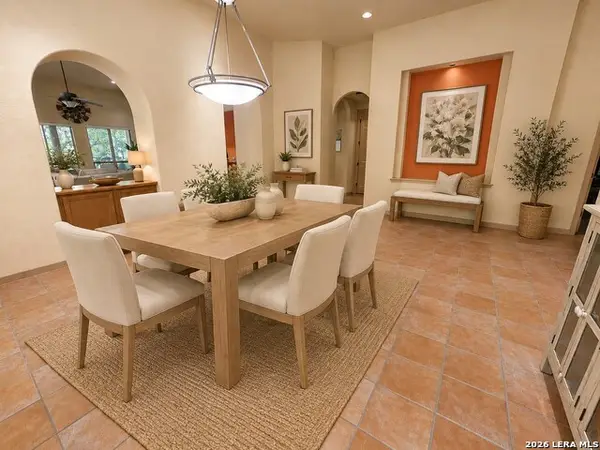 $575,000Active3 beds 3 baths2,715 sq. ft.
3950 River Fls, San Antonio, TX 78259
MLS# 2029431Listed by: VORTEX REALTY - New
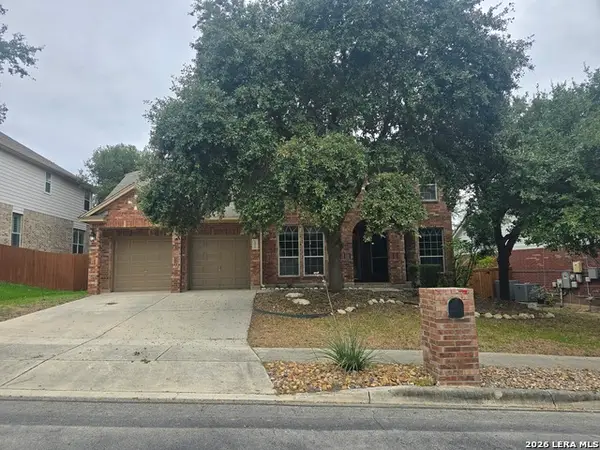 $352,000Active4 beds 4 baths3,300 sq. ft.
10010 Ramblin River Rd, San Antonio, TX 78251
MLS# 2029433Listed by: SMART GROUP, REALTORS - New
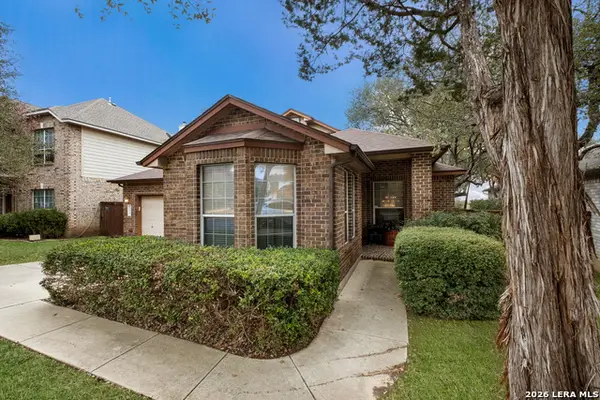 $454,900Active2 beds 3 baths2,813 sq. ft.
18710 Rogers Pass, San Antonio, TX 78258
MLS# 2029434Listed by: LEVI RODGERS REAL ESTATE GROUP - New
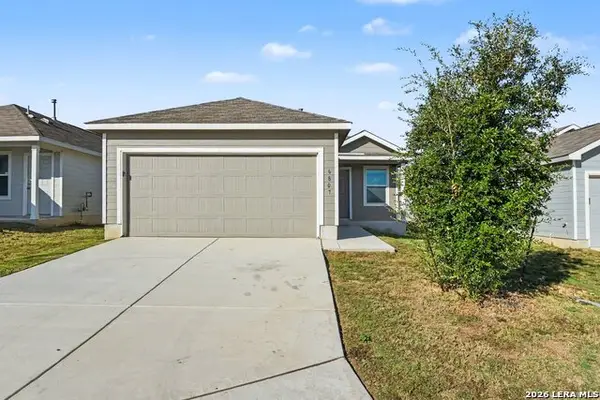 $189,900Active3 beds 2 baths1,450 sq. ft.
6807 Chicken Rdg, San Antonio, TX 78252
MLS# 2029445Listed by: ENTERA REALTY LLC - New
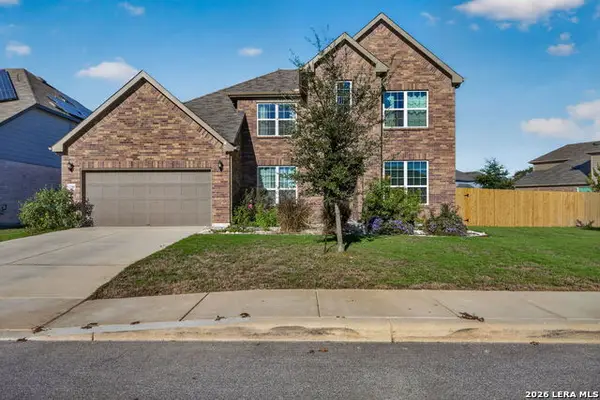 $595,000Active5 beds 4 baths3,636 sq. ft.
12119 Josey Wales Way, San Antonio, TX 78254
MLS# 2029451Listed by: KELLER WILLIAMS HERITAGE - New
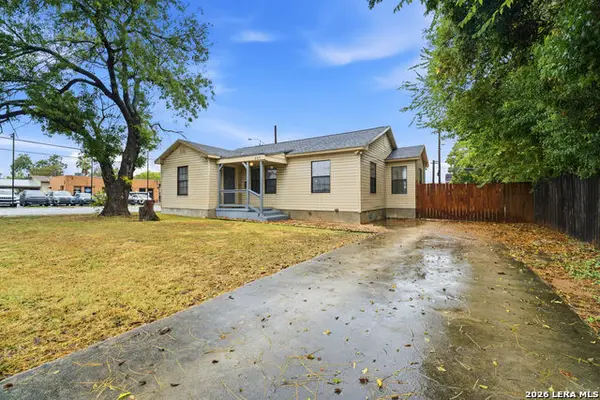 $280,000Active3 beds 1 baths1,204 sq. ft.
297 Lovera Blvd, San Antonio, TX 78212
MLS# 2029453Listed by: UNITED REALTY GROUP OF TEXAS, LLC


Protect your home and budget from life's surprises with an Assurant Home Warranty, backed by a partner that supports you through every step of homeownership. Explore Plans.
© 2026 Better Homes and Gardens Real Estate LLC. An Anywhere Real Estate company. All rights reserved. Better Homes and Gardens® Real Estate is a registered trademark owned by Meredith Operations Corporation, licensed to Better Homes and Gardens Real Estate LLC and used with permission. Better Homes and Gardens Real Estate LLC fully supports the principles of the Fair Housing Act and the Equal Opportunity Act. Listing information is deemed reliable but is not guaranteed accurate.
Each office is independently owned and operated.
Any services or products provided by third parties are not provided by, affiliated with or related to Better Homes and Gardens Real Estate LLC, or its affiliated companies.