
2611 Eisenhauer Road #1401, San Antonio, TX 78209
Local realty services provided by:Better Homes and Gardens Real Estate Winans
Listed by: deanna wright
Office: kuper sotheby's int'l realty
MLS#:2002855
Source:LERA
Price summary
- Price:$249,000
- Price per sq. ft.:$143.19
- Monthly HOA dues:$581
About this home
Welcome to easy, low-maintenance living in the sought-after San Antonio community of Farmington Commons! This beautifully updated, move-in-ready ground-floor condo offers the perfect blend of comfort, convenience, and style. Spacious and thoughtfully designed, this 3-bedroom, 2-bath home features an inviting open living area anchored by a cozy fireplace, creating a warm and welcoming space for relaxing or entertaining. A separate dining area with a discreet wet bar adds an extra touch of charm and functionality for hosting family and friends. Easy-care tile flooring flows throughout the home is complemented by classic plantation-style shutters. The bright, updated eat-in kitchen features stainless steel appliances and opens to a private, covered patio with convenient gate access-perfect for enjoying your morning coffee, unwinding at the end of the day, or creating your own outdoor retreat. Enjoy the ease of ground-floor living with an assigned covered parking space just steps away, along with the sparkling community pool for relaxing and cooling off on warm Texas days. Ideally situated in a desirable San Antonio location, this inviting condo offers an exceptional opportunity for those seeking a move-in-ready home with updates, comfort, and a low-maintenance lifestyle. Don't miss your opportunity to make this Farmington Commons gem your own!...
Contact an agent
Home facts
- Year built:1982
- Listing ID #:2002855
- Added:57 day(s) ago
- Updated:September 20, 2026 at 07:35 AM
Rooms and interior
- Bedrooms:3
- Total bathrooms:2
- Full bathrooms:2
- Flooring:Ceramic Tile
- Dining Description:Breakfast Bar, Living Room/Dining Room Combo, Two Eating Areas
- Bathrooms Description:Single Vanity
- Kitchen Description:Breakfast Bar, Disposal, Eat-In Kitchen, Ice Maker Connection, Stove/Range, Vent Fan, Wet Bar
- Bedroom Description:All Bedrooms Downstairs, Full Bath, Master Bedroom Downstairs, Split, Walk-In Closet, Walk-In Closets
- Living area:1,739 sq. ft.
Heating and cooling
- Cooling:One Central
- Heating:1 Unit, Central, Electric
Structure and exterior
- Roof:Composition
- Year built:1982
- Building area:1,739 sq. ft.
- Construction Materials:Brick
- Exterior Features:Covered Patio, Has Gutters, Mature Trees, Patio Slab, Privacy Fence, Storage Building/Shed
- Foundation Description:Slab
Schools
- High school:Macarthur
- Middle school:Garner
- Elementary school:Northwood
Finances and disclosures
- Price:$249,000
- Price per sq. ft.:$143.19
- Tax amount:$6,450 (2025)
Features and amenities
- Laundry features:Dryer Connection, Laundry Main Level, Laundry Room, Washer Connection
- Amenities:Ceiling Fans, Electric Water Heater, Private Garbage Service, Smoke Alarm, Study/Library, Utility Area Inside
 IDX information is provided exclusively for consumers’ personal, non-commercial use, that it may not be used for any purpose other than to identify prospective properties consumers may be interested in purchasing, and that the data is deemed reliable but is not guaranteed accurate by LERA MLS (Local Expertise Regional Access). The MLS may, at its discretion, require use of other disclaimers as necessary to protect participants and/or the MLS from liability.
 New listings near 2611 Eisenhauer Road #1401
- New
 $184,900Active3 beds 2 baths1,097 sq. ft.
11430 Coral Cyn, San Antonio, TX 78252
MLS# 2017938Listed by: LIFESTYLES REALTY CENTRAL TEXAS INC - New
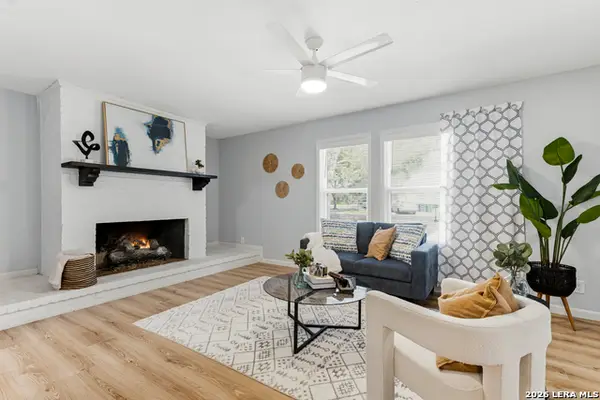 $362,000Active-- beds -- baths2,013 sq. ft.
3002 Wroxton Rd, San Antonio, TX 78217
MLS# 2017933Listed by: CENTRAL METRO REALTY - New
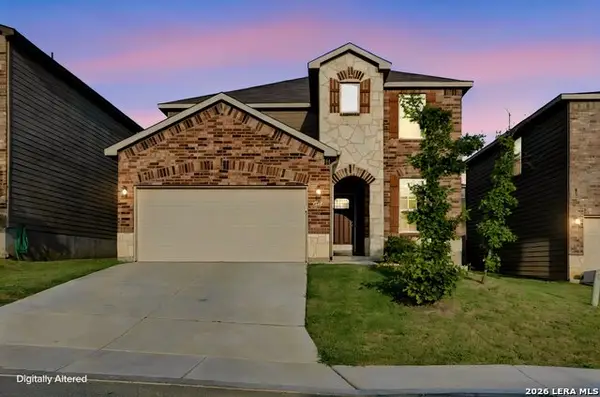 $295,000Active4 beds 3 baths2,601 sq. ft.
7314 Champion Creek, San Antonio, TX 78252
MLS# 2017935Listed by: ARABELLA REALTY, LLC - New
 $127,000Active1 beds 1 baths604 sq. ft.
4212 Medical Dr #424, San Antonio, TX 78229
MLS# 2017930Listed by: RESI REALTY, LLC - New
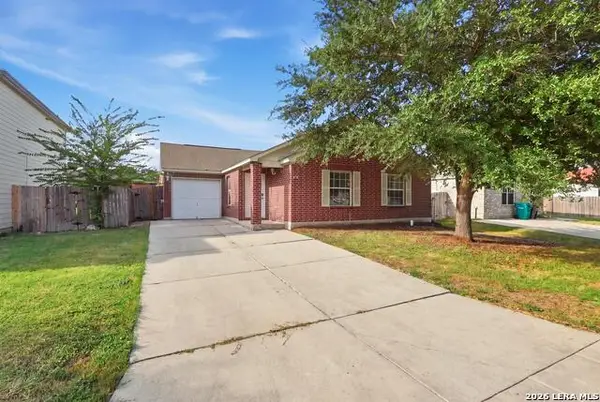 $190,000Active4 beds 2 baths1,314 sq. ft.
6168 Jackies Farm, San Antonio, TX 78244
MLS# 2017931Listed by: REAL BROKER, LLC - New
 $129,700Active3 beds 1 baths896 sq. ft.
6130 Bark Valley, San Antonio, TX 78242
MLS# 2017928Listed by: KELLER WILLIAMS HERITAGE - New
 $127,000Active1 beds 1 baths604 sq. ft.
4212 Medical Dr #423, San Antonio, TX 78229
MLS# 2017929Listed by: RESI REALTY, LLC - New
 $747,900Active4 beds 4 baths3,253 sq. ft.
26013 Mesa Oak Dr, San Antonio, TX 78255
MLS# 2017921Listed by: LISTINGSPARK - New
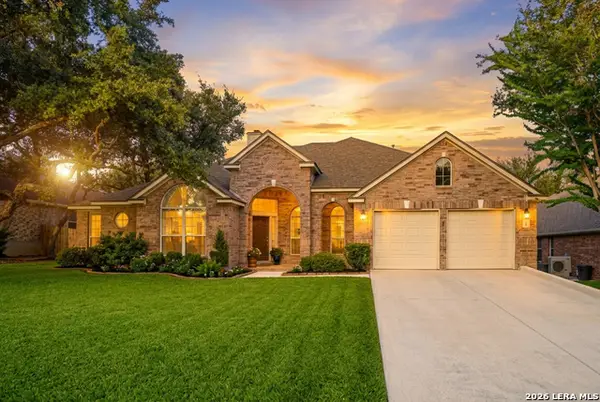 $570,000Active4 beds 3 baths2,954 sq. ft.
19214 Fenwick Crst, San Antonio, TX 78258
MLS# 2017895Listed by: UPRISE REAL ESTATE PARTNERS - New
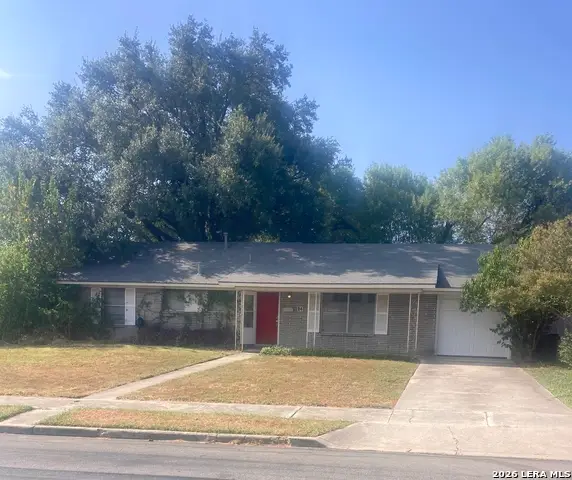 $220,000Active3 beds 2 baths1,612 sq. ft.
114 Springwood Ln, San Antonio, TX 78216
MLS# 2017912Listed by: CENTURY 21 SCOTT MYERS, REALTORS


Protect your home and budget from life's surprises with an Assurant Home Warranty, backed by a partner that supports you through every step of homeownership. Explore Plans.
© 2026 Better Homes and Gardens Real Estate LLC. An Anywhere Real Estate company. All rights reserved. Better Homes and Gardens® Real Estate is a registered trademark owned by Meredith Operations Corporation, licensed to Better Homes and Gardens Real Estate LLC and used with permission. Better Homes and Gardens Real Estate LLC fully supports the principles of the Fair Housing Act and the Equal Opportunity Act. Listing information is deemed reliable but is not guaranteed accurate.
Each office is independently owned and operated.
Any services or products provided by third parties are not provided by, affiliated with or related to Better Homes and Gardens Real Estate LLC, or its affiliated companies.