
2638 Tortuga Verde, San Antonio, TX 78245
Local realty services provided by:Better Homes and Gardens Real Estate Winans
2638 Tortuga Verde,San Antonio, TX 78245
$390,000
- 3 Beds
- 2 Baths
- 2,021 sq. ft.
- Single family
- Active
Listed by: christian carielo
Office: real broker, llc.
MLS#:2005400
Source:LERA
Price summary
- Price:$390,000
- Price per sq. ft.:$192.97
- Monthly HOA dues:$73.33
About this home
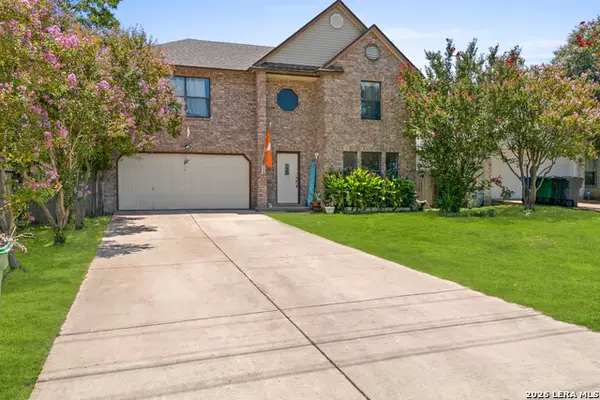
Welcome to your single-story DREAM home with an oversized backyard, located inside the gated section of the highly sought-after master-planned community of Ladera! Built just three years ago, this 3-bedroom, 2-bathroom home also features a dedicated office and soaring cathedral ceilings with cedar beams in the main living area, giving the home a level of character that truly sets it apart from the rest. As you enter through the extended entryway, you'll immediately be welcomed into the grand living room and open-concept floor plan. The oversized kitchen island, abundance of cabinet space, and spacious dining area create the perfect setup for entertaining friends and family or simply enjoying everyday life. Throughout the home, you'll find all of the upgrades you'd expect from a luxury builder, from the tile flooring to the stunning cedar beams that make this home feel warm, inviting, and one of a kind. Step outside to your covered back patio overlooking an oversized backyard perfect for grilling, relaxing, or creating the backyard you've always envisioned. You have playground just down the street, while the community amenity center features a Junior Olympic-size pool with walk-in beaches, a covered picnic pavilion, an ADA-compliant playground, and the scenic Lucas Creek Trail system. Enjoy all the perks of an almost-new home without paying today's new construction prices. With the upgrades, premium lot size, gated community, and unbeatable value, this home makes for an easy choice....
Contact an agent
Home facts
- Year built:2023
- Subdivision & Development:LADERA
- Listing ID #:2005400
- Added:1 day(s) ago
- Updated:August 04, 2026 at 10:55 AM
Rooms and interior
- Bedrooms:3
- Total bathrooms:2
- Full bathrooms:2
- Flooring:Carpeting, Ceramic Tile
- Bathrooms Description:Double Vanity, Shower Only
- Kitchen Description:Built-In Oven, Cook Top, Dishwasher, Disposal, Gas Cooking, Ice Maker Connection, Island Kitchen, Microwave Oven, Self-Cleaning Oven, Stove/Range, Walk-In Pantry
- Bedroom Description:Full Bath, Walk-In Closet, Walk-In Closets
- Living area:2,021 sq. ft.
Heating and cooling
- Cooling:One Central, Zoned
- Heating:1 Unit, Central, Electric
Structure and exterior
- Roof:Composition
- Year built:2023
- Building area:2,021 sq. ft.
- Lot area:0.17 Acres
- Architectural Style:One Story
- Construction Materials:3 Sides Masonry, Brick
- Foundation Description:Slab
- Levels:1 Story
Schools
- High school:Medina Valley
- Middle school:Medina Valley
- Elementary school:Ladera
Utilities
- Water:City
- Sewer:City
Finances and disclosures
- Price:$390,000
- Price per sq. ft.:$192.97
- Tax amount:$9,192 (2026)
Features and amenities
- Laundry features:Dryer Connection, Laundry Room, Washer Connection
- Amenities:Attic - Pull Down Stairs, Attic - Radiant Barrier Decking, Built-In Oven, Jogging Trails, Park/Playground, Plumb for Water Softener, Smoke Alarm, Study/Library, Utility Room Inside
Parking
- Parking description:Two Car Garage
 IDX information is provided exclusively for consumers’ personal, non-commercial use, that it may not be used for any purpose other than to identify prospective properties consumers may be interested in purchasing, and that the data is deemed reliable but is not guaranteed accurate by LERA MLS (Local Expertise Regional Access). The MLS may, at its discretion, require use of other disclaimers as necessary to protect participants and/or the MLS from liability.
 New listings near 2638 Tortuga Verde
- New
 $650,000Active3 beds 3 baths2,947 sq. ft.
13238 Hunters Lark St, San Antonio, TX 78230
MLS# 2005501Listed by: KELLER WILLIAMS HERITAGE - New
 $215,000Active4 beds 2 baths1,664 sq. ft.
7176 Burshard Rd, San Antonio, TX 78263
MLS# 2005522Listed by: LPT REALTY, LLC - New
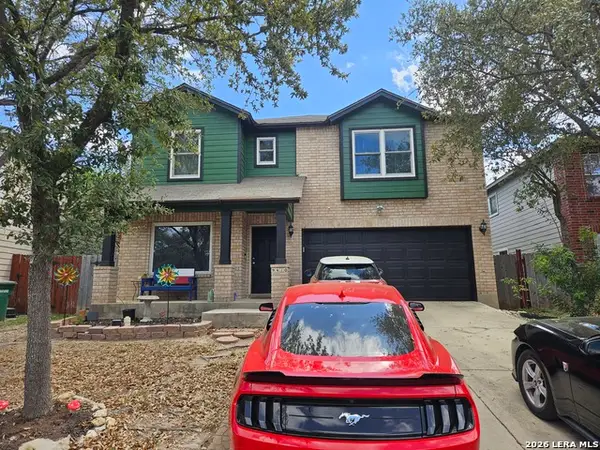 $295,000Active4 beds 3 baths2,962 sq. ft.
9410 Hacienda Acres, San Antonio, TX 78245
MLS# 2005530Listed by: 5TH STREAM REALTY - New
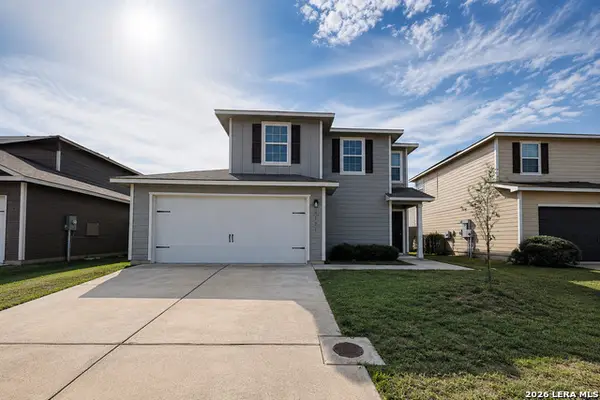 $198,000Active3 beds 2 baths1,246 sq. ft.
3139 Gilbert Gdn, Converse, TX 78109
MLS# 2005531Listed by: 3SIXTY REAL ESTATE GROUP - New
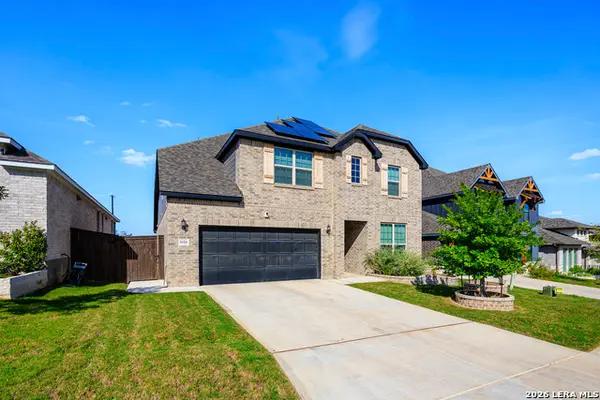 $548,000Active4 beds 4 baths3,683 sq. ft.
1818 Knippa, San Antonio, TX 78253
MLS# 2005535Listed by: FIL-AM REALTY - New
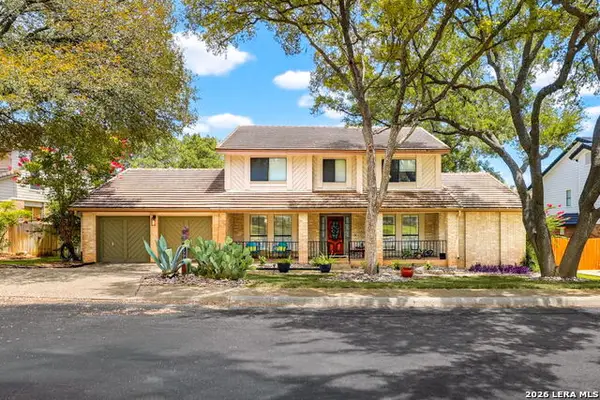 $619,000Active5 beds 4 baths3,057 sq. ft.
15906 Mission Rdg, San Antonio, TX 78232
MLS# 2005541Listed by: KELLER WILLIAMS HERITAGE - New
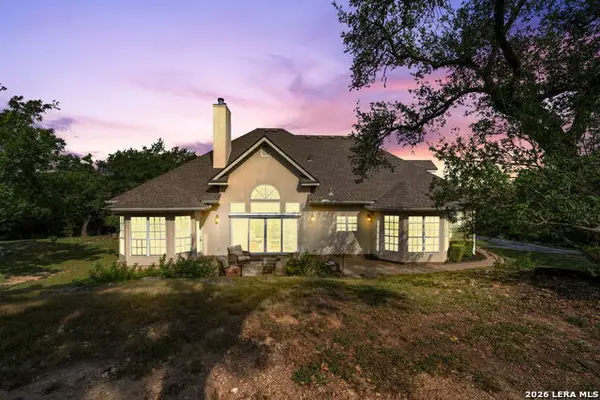 $865,000Active4 beds 4 baths2,996 sq. ft.
22819 Central Pr, San Antonio, TX 78255
MLS# 2003161Listed by: COLDWELL BANKER D'ANN HARPER - New
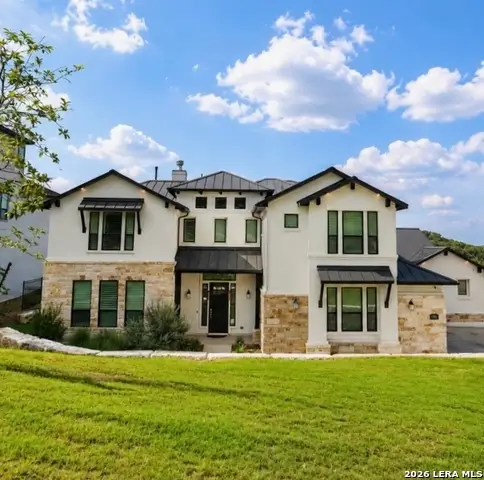 $1,497,000Active5 beds 5 baths4,548 sq. ft.
7159 Bella Gdn, San Antonio, TX 78256
MLS# 2005517Listed by: GALVAN WHEELER - New
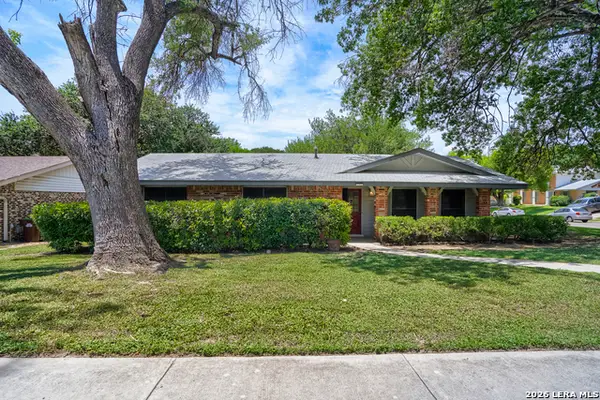 $300,000Active4 beds 2 baths1,844 sq. ft.
6315 Echo Hl, San Antonio, TX 78238
MLS# 2005474Listed by: KELLER WILLIAMS REALTY - New
 $350,000Active4 beds 3 baths2,559 sq. ft.
11434 Lima Dr, San Antonio, TX 78213
MLS# 2005476Listed by: TEXAS PREMIER REALTY


Protect your home and budget from life's surprises with an Assurant Home Warranty, backed by a partner that supports you through every step of homeownership. Explore Plans.
© 2026 Better Homes and Gardens Real Estate LLC. An Anywhere Real Estate company. All rights reserved. Better Homes and Gardens® Real Estate is a registered trademark owned by Meredith Operations Corporation, licensed to Better Homes and Gardens Real Estate LLC and used with permission. Better Homes and Gardens Real Estate LLC fully supports the principles of the Fair Housing Act and the Equal Opportunity Act. Listing information is deemed reliable but is not guaranteed accurate.
Each office is independently owned and operated.
Any services or products provided by third parties are not provided by, affiliated with or related to Better Homes and Gardens Real Estate LLC, or its affiliated companies.