
26611 Dancing Bear, San Antonio, TX 78260
Local realty services provided by:Better Homes and Gardens Real Estate Winans
26611 Dancing Bear,San Antonio, TX 78260
$995,000
- 5 Beds
- 5 Baths
- 4,428 sq. ft.
- Single family
- Active
Listed by: isaac torres
Office: all city san antonio registered series
MLS#:2029216
Source:LERA
Price summary
- Price:$995,000
- Price per sq. ft.:$224.71
- Monthly HOA dues:$32.5
About this home
Some homes are built with character. Others evolve through thoughtful design. This remarkable three-story custom residence in Timberwood Park brings both together, offering a beautifully reimagined living experience where architectural charm meets modern sophistication. From the moment you enter, soaring ceilings, an open floor plan, and warm architectural details create an inviting sense of arrival. Wood ceiling beams, custom wainscoting, updated flooring, and a beautifully redesigned fireplace bring depth and character to the living spaces. At the heart of the home, the kitchen balances timeless design with modern functionality. Premium Viking appliances, custom cabinetry, updated countertops, a farmhouse sink, and a generous island create a space equally suited for everyday living and entertaining. The main-level primary suite offers a peaceful retreat, complete with high ceilings, a redesigned fireplace, and direct access to the covered patio. Its fully remodeled bathroom features dual vanities, custom cabinetry, and an oversized frameless shower with illuminated niches. All additional bathrooms have also been thoughtfully renovated. Beyond the main living spaces, the home reveals another dimension of its design. A dedicated office with French doors provides a refined workspace, while the professionally designed and installed home theater delivers a true cinematic experience. Featuring a 7.2.4 Dolby Atmos surround sound system with premium in-wall and in-ceiling Triad speakers, dual subwoofers, an Onkyo receiver, a Sony 4K HDR projector, and a 138-inch acoustically transparent screen with concealed speakers behind it, the theater is complete with tiered seating for six. A finished, climate-controlled attic room offers additional versatility. Outdoor living has been equally considered. Two covered patios, including a beautifully tiled rear patio with retractable screens on three sides, create inviting spaces for entertaining or enjoying a quiet evening. Updated landscaping, flagstone walkways, refreshed grounds complete the setting. Extensive improvements throughout the property, including a newer roof, updated mechanical systems, smart garage features, epoxy garage flooring, and an expanded laundry room with a dedicated dog shower, reflect the attention given to both design and everyday functionality. A home that honors its original architecture while embracing a new chapter of modern living....
Contact an agent
Home facts
- Year built:2006
- Subdivision & Development:TIMBERWOOD PARK
- Listing ID #:2029216
- Added:1 day(s) ago
- Updated:November 09, 2026 at 09:26 PM
Rooms and interior
- Bedrooms:5
- Total bathrooms:5
- Full bathrooms:4
- Half bathrooms:1
- Flooring:Ceramic Tile, Wood
- Dining Description:Breakfast Bar, Separate Dining Room, Two Eating Areas
- Bathrooms Description:Double Vanity, Tub/Shower Separate
- Kitchen Description:Breakfast Bar, Built-In Oven, Custom Cabinets, Dishwasher, Disposal, Double Ovens, Eat-In Kitchen, Ice Maker Connection, Island Kitchen, Microwave Oven, Self-Cleaning Oven, Stove/Range, Vent Fan
- Bedroom Description:Ceiling Fan, Full Bath, Master Bedroom Downstairs, Outside Access, Walk-In Closet, Walk-In Closets
- Living area:4,428 sq. ft.
Heating and cooling
- Cooling:Three+ Central
- Heating:Central, Electric
Structure and exterior
- Roof:Heavy Composition
- Year built:2006
- Building area:4,428 sq. ft.
- Lot area:0.44 Acres
- Lot Features:1/4 - 1/2 Acre
- Architectural Style:3 or More
- Construction Materials:Siding, Stucco
- Exterior Features:Covered Patio, Has Gutters, Mature Trees, Patio Slab, Privacy Fence, Screened Porch, Sprinkler System, Wrought Iron Fence
- Foundation Description:Slab
- Levels:3+ Story
Schools
- High school:Pieper
- Middle school:Pieper Ranch
- Elementary school:Kinder Ranch Elementary
Utilities
- Sewer:Aerobic Septic
Finances and disclosures
- Price:$995,000
- Price per sq. ft.:$224.71
- Tax amount:$14,636 (2025)
Features and amenities
- Laundry features:Dryer Connection, Laundry Main Level, Washer Connection
- Amenities:Basketball Court, Built-In Oven, Ceiling Fans, Clubhouse, Electric Water Heater, Golf Course, High Speed Internet, Jogging Trails, Park/Playground, Plumb for Water Softener, Smoke Alarm, Sports Court, Study/Library, Tennis, Utility Room Inside, Volleyball Court, Water Softener (owned)
Parking
- Parking description:Attached Garage, Garage Door Opener, Side Entry Garage, Three Car Garage
 IDX information is provided exclusively for consumers’ personal, non-commercial use, that it may not be used for any purpose other than to identify prospective properties consumers may be interested in purchasing, and that the data is deemed reliable but is not guaranteed accurate by LERA MLS (Local Expertise Regional Access). The MLS may, at its discretion, require use of other disclaimers as necessary to protect participants and/or the MLS from liability.
New listings near 26611 Dancing Bear
- New
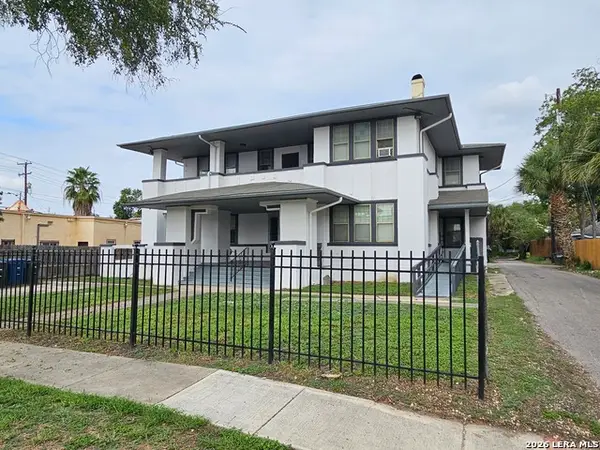 $350,000Active-- beds -- baths3,990 sq. ft.
111 E Highland Blvd, San Antonio, TX 78210
MLS# 2029335Listed by: PREMIER REALTY GROUP PLATINUM - New
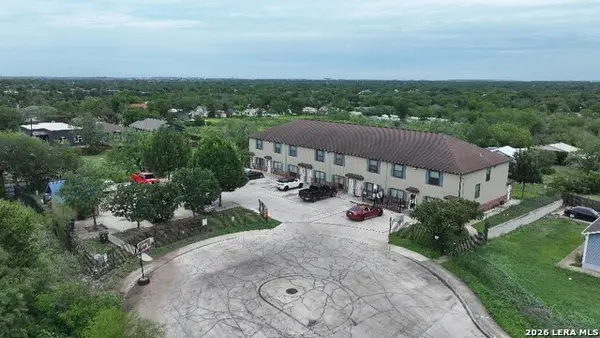 $1,250,000Active-- beds -- baths10,400 sq. ft.
2523 Schubert, San Antonio, TX 78210
MLS# 2029341Listed by: URIAH REAL ESTATE ORGANIZATION - New
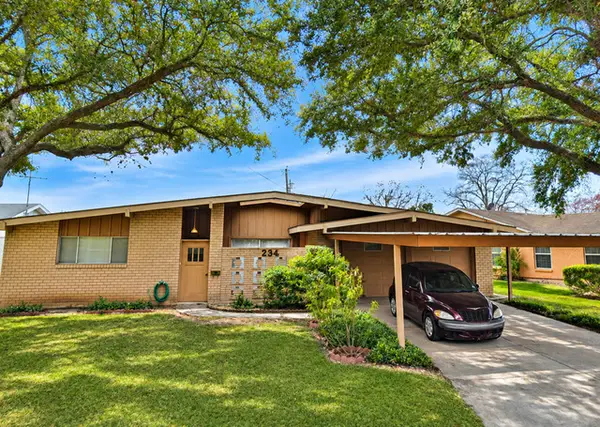 $172,999Active3 beds 2 baths1,492 sq. ft.
234 Killarney Dr, San Antonio, TX 78223
MLS# 2029352Listed by: REAL BROKER, LLC - New
 $264,670Active3 beds 2 baths1,280 sq. ft.
13837 Garnet Pike Lane, San Antonio, TX 78253
MLS# 2029359Listed by: KELLER WILLIAMS HERITAGE  $708,900Pending4 beds 3 baths2,663 sq. ft.
13226 Ashland Flower, San Antonio, TX 78245
MLS# 2029279Listed by: PERRY HOMES REALTY, LLC- New
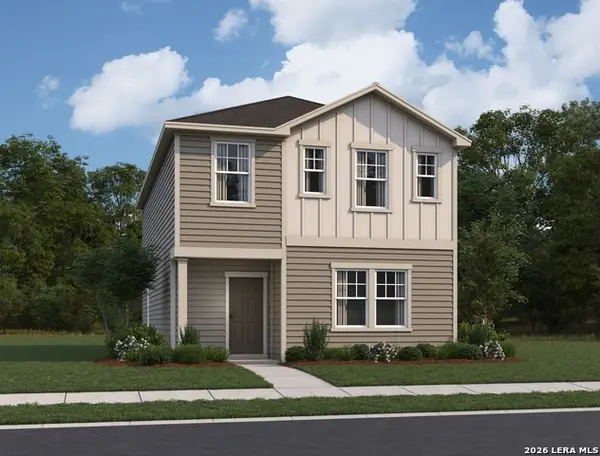 $257,990Active4 beds 7 baths2,082 sq. ft.
3027 Cattail Hollow, San Antonio, TX 78222
MLS# 2029280Listed by: EXP REALTY - New
 $311,230Active4 beds 2 baths1,725 sq. ft.
13527 Playa Avenue, San Antonio, TX 78222
MLS# 2029281Listed by: ESCAPE REALTY - New
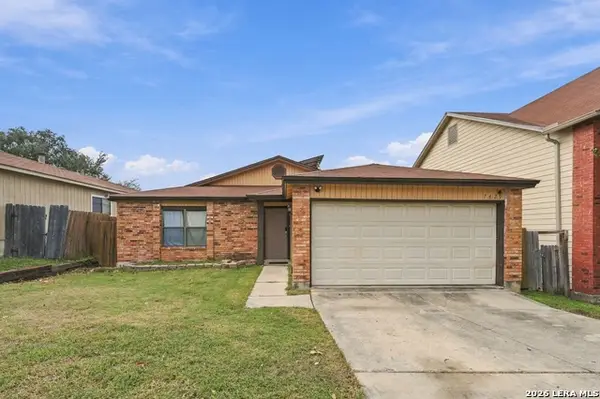 $270,000Active4 beds 2 baths2,174 sq. ft.
7429 Myrtle Trl, San Antonio, TX 78244
MLS# 2029283Listed by: KELLER WILLIAMS CITY-VIEW - New
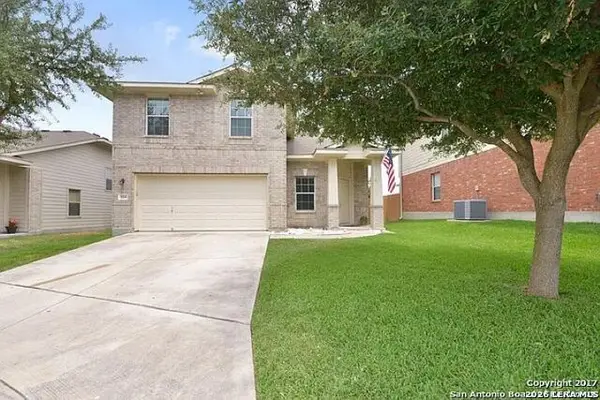 $165,000Active3 beds 3 baths2,154 sq. ft.
1706 Guilford Ct, San Antonio, TX 78245
MLS# 2029288Listed by: ALEXANDER REALTY - New
 $355,000Active5 beds 3 baths3,336 sq. ft.
7914 Mcgowen Fld, San Antonio, TX 78227
MLS# 2029292Listed by: AMBERSTAR PROPERTIES


Protect your home and budget from life's surprises with an Assurant Home Warranty, backed by a partner that supports you through every step of homeownership. Explore Plans.
© 2026 Better Homes and Gardens Real Estate LLC. An Anywhere Real Estate company. All rights reserved. Better Homes and Gardens® Real Estate is a registered trademark owned by Meredith Operations Corporation, licensed to Better Homes and Gardens Real Estate LLC and used with permission. Better Homes and Gardens Real Estate LLC fully supports the principles of the Fair Housing Act and the Equal Opportunity Act. Listing information is deemed reliable but is not guaranteed accurate.
Each office is independently owned and operated.
Any services or products provided by third parties are not provided by, affiliated with or related to Better Homes and Gardens Real Estate LLC, or its affiliated companies.