
2707 Tuscan Cyn, San Antonio, TX 78261
Local realty services provided by:Better Homes and Gardens Real Estate Winans
2707 Tuscan Cyn,San Antonio, TX 78261
$435,000
- 4 Beds
- 3 Baths
- 2,754 sq. ft.
- Single family
- Pending
Listed by: myra ramirez
Office: 1st choice realty group
MLS#:1969668
Source:LERA
Price summary
- Price:$435,000
- Price per sq. ft.:$157.95
- Monthly HOA dues:$66.67
About this home
OPEN HOUSE 7/11 11AM-3PM - Large backyard and an oversized covered patio set the stage for unforgettable Texas evenings with family and friends. Whether you're hosting weekend BBQs, watching the kids play, or simply unwinding after a long day, this outdoor space was designed to be enjoyed year-round. Nestled inside a quiet gated community in far north San Antonio, this beautifully maintained 4-bedroom home offers the perfect blend of privacy, comfort, and convenience. Ideally located just minutes from US-281 and Loop 1604 while sitting outside the city limits for lower property taxes, this home is surrounded by beautiful mature oak trees that provide timeless curb appeal and natural shade. Inside, you'll find a spacious open-concept floor plan featuring a private office, formal dining room, upstairs secondary living area, and generously sized bedrooms. The primary suite offers dual his-and-hers walk-in closets, creating a private retreat you'll love coming home to. Buy with confidence knowing many of the home's biggest expenses have already been taken care of, including a BRAND NEW water heater, NEW roof (2024), NEW AC system (2024), and fully paid-off solar panels that convey with the home. Located in the highly sought-after Comal ISD and zoned to top-rated Pieper Ranch Middle School and Pieper High School, residents also enjoy exceptional neighborhood amenities including a community pool, sports court, and a shaded playground. Homes with this combination of major updates, energy savings, top-rated schools, and an unbeatable location don't stay available for long. Schedule your private showing today and see why this home captured multiple offers the first time around!...
Contact an agent
Home facts
- Year built:2013
- Subdivision & Development:THE VILLAGES OF TRINITY OAKS
- Listing ID #:1969668
- Added:106 day(s) ago
- Updated:September 08, 2026 at 07:20 AM
Rooms and interior
- Bedrooms:4
- Total bathrooms:3
- Full bathrooms:2
- Half bathrooms:1
- Flooring:Carpeting, Ceramic Tile, Wood
- Dining Description:Separate Dining Room, Two Eating Areas
- Bathrooms Description:Double Vanity, Shower Only
- Kitchen Description:Dishwasher, Eat-In Kitchen, Island Kitchen, Stove/Range, Walk-In Pantry
- Bedroom Description:All Bedrooms Upstairs, Master Bedroom Upstairs
- Living area:2,754 sq. ft.
Heating and cooling
- Cooling:One Central
- Heating:Central, Electric
Structure and exterior
- Roof:Composition
- Year built:2013
- Building area:2,754 sq. ft.
- Lot area:0.18 Acres
- Architectural Style:Two Story
- Construction Materials:Brick, Siding
- Foundation Description:Slab
- Levels:2 Story
Schools
- High school:Pieper
- Middle school:Pieper Ranch
- Elementary school:Indian Springs
Utilities
- Water:Water System
Finances and disclosures
- Price:$435,000
- Price per sq. ft.:$157.95
- Tax amount:$7,896 (2025)
Features and amenities
- Laundry features:Laundry Upper Level
- Amenities:BBQ/Grill, Ceiling Fans, Controlled Access, Gas Water Heater, Park/Playground, Pre-Wired for Security, Study/Library
Parking
- Parking description:Garage Door Opener, Two Car Garage
 IDX information is provided exclusively for consumers’ personal, non-commercial use, that it may not be used for any purpose other than to identify prospective properties consumers may be interested in purchasing, and that the data is deemed reliable but is not guaranteed accurate by LERA MLS (Local Expertise Regional Access). The MLS may, at its discretion, require use of other disclaimers as necessary to protect participants and/or the MLS from liability.
 New listings near 2707 Tuscan Cyn
- New
 $285,000Active4 beds 2 baths1,792 sq. ft.
12114 Luckey Villa, San Antonio, TX 78252
MLS# 2014803Listed by: REALTY ADVANTAGE - New
 $360,000Active4 beds 3 baths2,322 sq. ft.
4211 Laterite Trl, San Antonio, TX 78253
MLS# 2014805Listed by: HESTER REALTY SERVICES - New
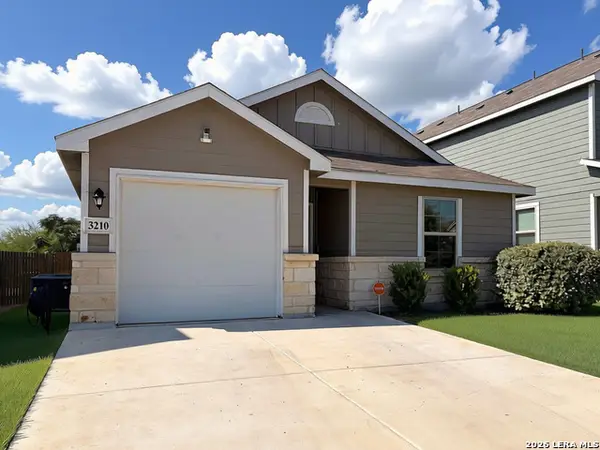 $205,000Active3 beds 2 baths1,012 sq. ft.
3210 Rancho Grande, San Antonio, TX 78224
MLS# 2014795Listed by: KELLER WILLIAMS HERITAGE - New
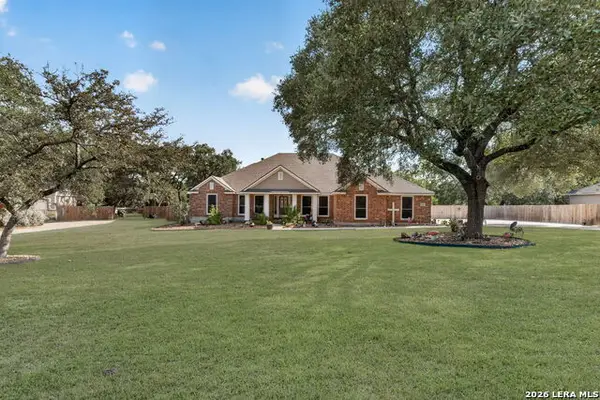 $725,000Active5 beds 4 baths3,001 sq. ft.
13618 Stagecoach Run, San Antonio, TX 78253
MLS# 2014798Listed by: COLDWELL BANKER D'ANN HARPER - New
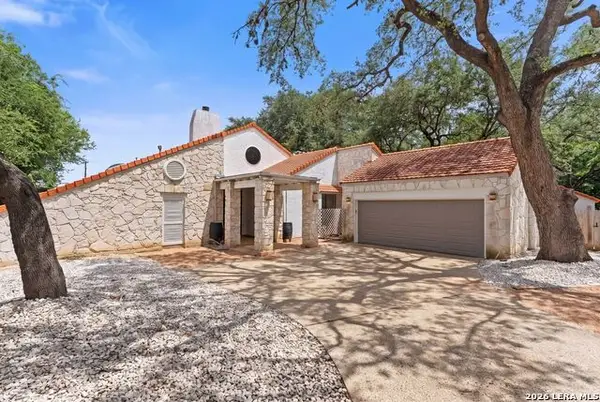 $629,700Active6 beds 5 baths3,855 sq. ft.
3915 Hunters Crest St, San Antonio, TX 78230
MLS# 2014784Listed by: KELLER WILLIAMS HERITAGE - New
 $280,000Active4 beds 3 baths1,359 sq. ft.
7722 Crooked Brook, San Antonio, TX 78254
MLS# 2014785Listed by: THE FIRM REAL ESTATE ADVISORS - New
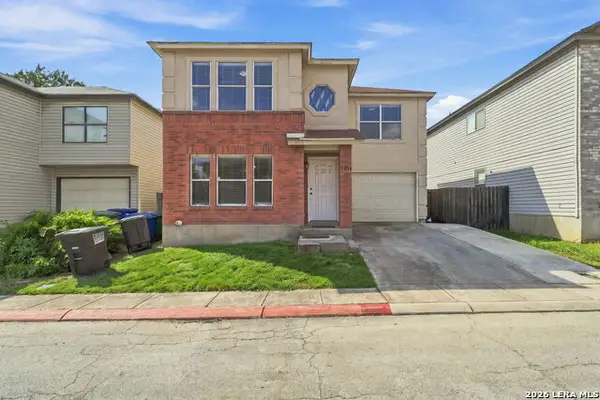 $249,900Active4 beds 3 baths1,650 sq. ft.
5014 Sunset Glade, San Antonio, TX 78240
MLS# 2014776Listed by: LEVI RODGERS REAL ESTATE GROUP - New
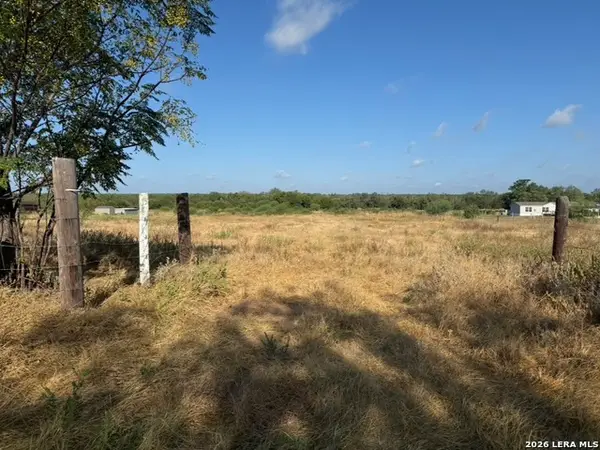 $250,000Active5 Acres
00 Trumbo, San Antonio, TX 78264
MLS# 2014778Listed by: SAN ANTONIO ELITE REALTY - New
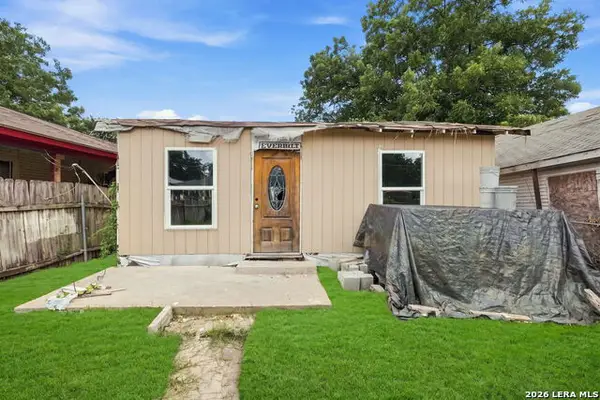 $129,999Active3 beds 2 baths1,040 sq. ft.
2917 Chihuahua St, San Antonio, TX 78207
MLS# 2014780Listed by: LEVI RODGERS REAL ESTATE GROUP - New
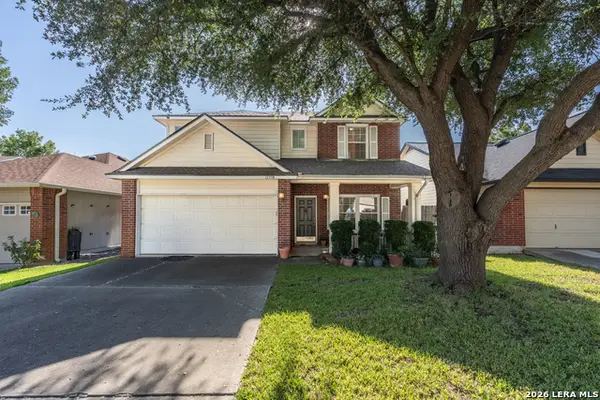 $315,000Active3 beds 3 baths1,739 sq. ft.
11338 Enclave Run, San Antonio, TX 78213
MLS# 2014768Listed by: REDBIRD REALTY LLC


Protect your home and budget from life's surprises with an Assurant Home Warranty, backed by a partner that supports you through every step of homeownership. Explore Plans.
© 2026 Better Homes and Gardens Real Estate LLC. An Anywhere Real Estate company. All rights reserved. Better Homes and Gardens® Real Estate is a registered trademark owned by Meredith Operations Corporation, licensed to Better Homes and Gardens Real Estate LLC and used with permission. Better Homes and Gardens Real Estate LLC fully supports the principles of the Fair Housing Act and the Equal Opportunity Act. Listing information is deemed reliable but is not guaranteed accurate.
Each office is independently owned and operated.
Any services or products provided by third parties are not provided by, affiliated with or related to Better Homes and Gardens Real Estate LLC, or its affiliated companies.