
2714 Prague, San Antonio, TX 78230
Local realty services provided by:Better Homes and Gardens Real Estate Winans
Listed by: florencia almiron
Office: rogers realty group, llc.
MLS#:1969788
Source:LERA
Price summary
- Price:$535,000
- Price per sq. ft.:$210.96
- Monthly HOA dues:$75
About this home
Located in the highly sought-after gated community of Woods of Alon, this beautifully updated two-story home offers the perfect combination of comfort, privacy, and convenience. Ideally situated off NW Military Hwy with easy access to 1604, 410, the airport, North Star Mall, La Cantera, top-rated schools, shopping, and dining, it's easy to see why this location is exceptional. Designed with an inviting open floor plan, this home features 4 spacious bedrooms, 2.5 baths, and a layout ideal for both everyday living and entertaining. The primary suite is conveniently located downstairs, while upstairs offers three additional bedrooms and a versatile game room. The kitchen is appointed with granite countertops and stainless steel appliances, complemented by a blend of wood, tile, and carpet flooring throughout. Backing to a serene greenbelt, the property provides added privacy and a peaceful setting to enjoy the large wood deck and spacious backyard - perfect for relaxing or entertaining guests. Move-in ready and located in one of the area's most desirable communities, this is a wonderful opportunity you won't want to miss!...
Contact an agent
Home facts
- Year built:2011
- Listing ID #:1969788
- Added:1 day(s) ago
- Updated:May 26, 2026 at 02:28 AM
Rooms and interior
- Bedrooms:4
- Total bathrooms:3
- Full bathrooms:2
- Half bathrooms:1
- Flooring:Carpeting, Ceramic Tile, Wood
- Dining Description:Separate Dining Room, Two Eating Areas
- Bathrooms Description:Double Vanity, Tub/Shower Combo
- Kitchen Description:Built-In Oven, Cook Top, Dishwasher, Disposal, Eat-In Kitchen, Gas Cooking, Ice Maker Connection, Island Kitchen, Refrigerator, Solid Counter Tops
- Bedroom Description:Ceiling Fan, Full Bath, Master Bedroom Downstairs, Split, Walk-In Closet
- Living area:2,536 sq. ft.
Heating and cooling
- Cooling:One Central
- Heating:Central, Natural Gas
Structure and exterior
- Roof:Composition
- Year built:2011
- Building area:2,536 sq. ft.
- Lot area:0.14 Acres
- Architectural Style:Two Story
- Construction Materials:4 Sides Masonry, Brick, Stone/Rock
- Foundation Description:Slab
- Levels:2 Story
Schools
- High school:Churchill
- Middle school:Jackson
- Elementary school:Oak Meadow
Utilities
- Water:Water System
- Sewer:Sewer System
Finances and disclosures
- Price:$535,000
- Price per sq. ft.:$210.96
- Tax amount:$11,110 (2025)
Features and amenities
- Laundry features:Dryer Connection, Washer Connection
- Amenities:Built-In Oven, Ceiling Fans, Chandelier, Controlled Access, Gas Water Heater, High Speed Internet, Jogging Trails, Park/Playground, Security System (Owned), Smoke Alarm, Utility Room Inside, Water Softener (owned)
Parking
- Parking description:Attached Garage, Garage Door Opener, Two Car Garage
 IDX information is provided exclusively for consumers’ personal, non-commercial use, that it may not be used for any purpose other than to identify prospective properties consumers may be interested in purchasing, and that the data is deemed reliable but is not guaranteed accurate by LERA MLS (Local Expertise Regional Access). The MLS may, at its discretion, require use of other disclaimers as necessary to protect participants and/or the MLS from liability.
 New listings near 2714 Prague
- New
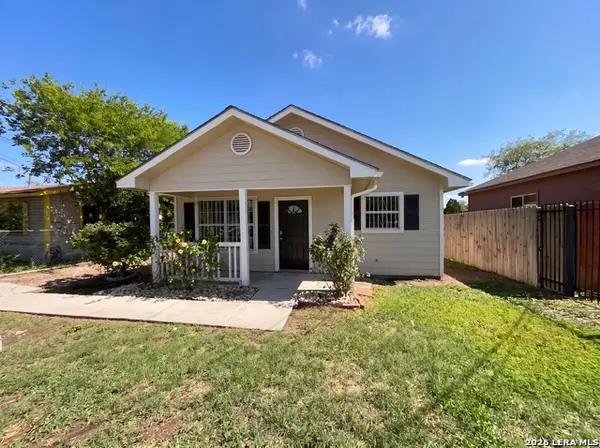 $160,000Active3 beds 1 baths950 sq. ft.
236 Lawton St, San Antonio, TX 78237
MLS# 1969786Listed by: OPENDOOR BROKERAGE, LLC - New
 $375,000Active3 beds 3 baths1,899 sq. ft.
1118 Melissa Dr, San Antonio, TX 78213
MLS# 1969787Listed by: OPENDOOR BROKERAGE, LLC - New
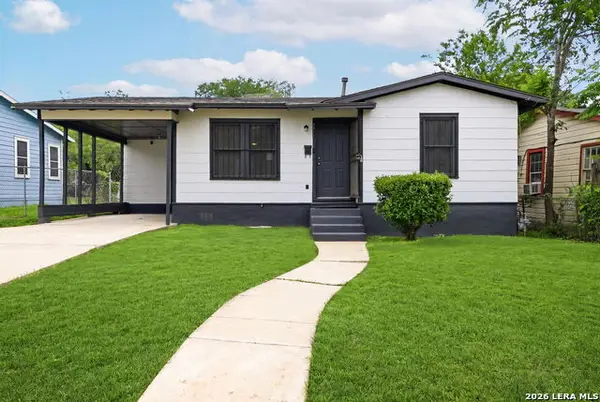 $145,000Active2 beds 1 baths751 sq. ft.
2311 Hiawatha, San Antonio, TX 78210
MLS# 1969790Listed by: REAL BROKER, LLC - New
 $210,000Active3 beds 3 baths1,774 sq. ft.
5958 Campus Park, San Antonio, TX 78242
MLS# 1969782Listed by: BRAY REAL ESTATE GROUP- DALLAS - New
 $590,000Active4 beds 4 baths3,340 sq. ft.
217 Aster Trl, San Antonio, TX 78256
MLS# 1969783Listed by: MANDAN ASSET SERVICES, LLC - New
 $253,000Active3 beds 2 baths1,578 sq. ft.
668 Lynx Mtn, San Antonio, TX 78251
MLS# 1969785Listed by: OPENDOOR BROKERAGE, LLC - New
 $275,000Active3 beds 2 baths1,152 sq. ft.
326 Victor St, San Antonio, TX 78209
MLS# 1969778Listed by: VORTEX REALTY - New
 $214,950Active3 beds 2 baths1,074 sq. ft.
7242 Brandyridge, San Antonio, TX 78250
MLS# 1969779Listed by: RESI REALTY, LLC - New
 $135,000Active3 beds 1 baths1,378 sq. ft.
1237 Denver Blvd, San Antonio, TX 78210
MLS# 1969767Listed by: REAL BROKER, LLC


Protect your home and budget from life's surprises with an Assurant Home Warranty, backed by a partner that supports you through every step of homeownership. Explore Plans.
© 2026 Better Homes and Gardens Real Estate LLC. An Anywhere Real Estate company. All rights reserved. Better Homes and Gardens® Real Estate is a registered trademark owned by Meredith Operations Corporation, licensed to Better Homes and Gardens Real Estate LLC and used with permission. Better Homes and Gardens Real Estate LLC fully supports the principles of the Fair Housing Act and the Equal Opportunity Act. Listing information is deemed reliable but is not guaranteed accurate.
Each office is independently owned and operated.
Any services or products provided by third parties are not provided by, affiliated with or related to Better Homes and Gardens Real Estate LLC, or its affiliated companies.