
27728 Ramblewood St, San Antonio, TX 78261
Local realty services provided by:Better Homes and Gardens Real Estate Winans
27728 Ramblewood St,San Antonio, TX 78261
$1,300,000
- 4 Beds
- 5 Baths
- 4,804 sq. ft.
- Single family
- Active
Listed by: brayson verzella
Office: real broker, llc.
MLS#:2029840
Source:LERA
Price summary
- Price:$1,300,000
- Price per sq. ft.:$270.61
- Monthly HOA dues:$31.33
About this home
Two homes on one gated hilltop: a two-story white pine log home with a finished walkout lower level, and a detached guest house with its own kitchen, living and dining areas, bedroom, two full baths, finished lower level with wet bar and flex room, and a separate drive - 5.288 acres in Country Place with horses allowed, deeded community bridle paths and long-range Hill Country views, under 20 minutes to San Antonio International Airport. Approximately 4,804 SF of combined finished living space (breakdown below), four bedrooms and four full baths across the two homes, and three kitchen-equipped living areas set up naturally for multi-generational households, extended family, guests or live-in help, with real separation between the residences. From nearly every part of the property the valley opens up - elevated, long-distance and almost no rooftops in the frame - from the upper deck and main-level porch to the walkout lower level, the pool deck and the guest house, with a steady hilltop breeze to match. Grounds built for living outdoors: stone terracing, a waterfall feeding the pool and spa, a rock firepit, a flat lawn for gatherings, and lower acreage with a level-controlled pond and open ground ready for horses, riding, play or weekend camping. Equestrian buyers: covenants permit horses at one per full acre - up to five here - plus community pool, tennis and clubhouse, with HOA dues of only $342 a year. Car, shop and hobby buyers: a detached Open Air four-bay garage/workshop sized for roughly five vehicles, two additional open bays, and covered parking beneath the main house - all inside the gate. Metal roofing on every structure, natural gas service, private well and septic, and exterior logs professionally treated and sealed in 2025. Comal ISD: Indian Springs Elementary, Pieper Ranch Middle, Pieper High; the Pearl and downtown roughly 25 minutes. Inside the log home: a bedroom on every level. The main level holds the family room, dining, kitchen, a bedroom and full bath, laundry and entry, with a covered porch and a 56-foot deck; the upper level is a private bedroom-and-bath suite; and the walkout lower level is a suite of its own - bedroom with walk-in closet, full bath, flex/sitting room, kitchenette and a 70-foot covered patio facing the view. Two fireplaces, stained concrete and tile floors, two central HVAC systems and natural gas cooking. The guest house adds a loft reading nook above the living area (not included in measured totals), its own deck, covered porch and covered patio, and a built-in rock firepit. Grounds are on sprinklers with landscape lighting, and a storage building sits near the workshop. Country Place amenities - pool, tennis, clubhouse, jogging and bike trails and the bridle-path system - are all inside the community, and the covenants expressly accommodate extended family and live-in help; leasing is whole-property only with six-month minimums, so the two homes are built for family and multi-generational use, not short-term rental. Easy Hwy 281 access puts Boerne, New Braunfels and Canyon Lake within roughly 40-45 minutes. Shown by appointment through the private gate - please allow time to see both residences, the lower acreage and the pond. Measured square footage: main residence approx. 3,134 SF (1,944 above grade + 1,190 finished walkout lower level); guest house approx. 1,670 SF (1,020 above grade + 650 finished lower level). Both lower levels are classified below grade in the professional measurement report; the low-clearance guest-house loft is excluded from all totals. Full report in associated documents....
Contact an agent
Home facts
- Year built:1983
- Subdivision & Development:COUNTRY PLACE
- Listing ID #:2029840
- Added:1 day(s) ago
- Updated:November 13, 2026 at 12:59 PM
Rooms and interior
- Bedrooms:4
- Total bathrooms:5
- Full bathrooms:4
- Half bathrooms:1
- Flooring:Carpeting, Ceramic Tile, Stained Concrete, Vinyl, Wood
- Dining Description:Separate Dining Room
- Bathrooms Description:Double Vanity, Shower Only
- Kitchen Description:Custom Cabinets, Dishwasher, Disposal, Double Ovens, Eat-In Kitchen, Gas Cooking, Island Kitchen, Microwave Oven, Refrigerator, Self-Cleaning Oven, Solid Counter Tops
- Bedroom Description:Ceiling Fan, Full Bath, Master Bedroom Downstairs, Multi-Closets, Outside Access, Sitting Room, Walk-In Closet, Walk-In Closets
- Living area:4,804 sq. ft.
Heating and cooling
- Cooling:Two Central
- Heating:Central, Natural Gas
Structure and exterior
- Roof:Metal
- Year built:1983
- Building area:4,804 sq. ft.
- Lot area:5.29 Acres
- Lot Features:5 - 14 Acres, Gently Rolling, Horses Allowed, Level, Partially Wooded, Pond /Stock Tank, Secluded, Sloping
- Architectural Style:Log Cabin, Texas Hill Country, Two Story
- Construction Materials:Log, Stone/Rock
- Exterior Features:Additional Dwelling, Covered Patio, Deck/Balcony, Detached Quarters, Mature Trees, Partial Fence, Special Yard Lighting, Sprinkler System, Storage Building/Shed, Workshop
- Foundation Description:Slab
- Levels:2 Story
Schools
- High school:Pieper
- Middle school:Pieper Ranch
- Elementary school:Indian Springs
Utilities
- Water:Private Well
- Sewer:Septic
Finances and disclosures
- Price:$1,300,000
- Price per sq. ft.:$270.61
- Tax amount:$12,674 (2025)
Features and amenities
- Laundry features:Dryer, Dryer Connection, Laundry Main Level, Laundry Room, Washer, Washer Connection
- Amenities:Bike Trails, Bridle Path, Ceiling Fans, Clubhouse, High Speed Internet, Jogging Trails, Maid's Quarters, Shop, Tennis, Utility Room Inside
- Pool features:AdjoiningPool/Spa, In Ground Pool, Pool
Parking
- Parking description:Four or More Car Garage
 IDX information is provided exclusively for consumers’ personal, non-commercial use, that it may not be used for any purpose other than to identify prospective properties consumers may be interested in purchasing, and that the data is deemed reliable but is not guaranteed accurate by LERA MLS (Local Expertise Regional Access). The MLS may, at its discretion, require use of other disclaimers as necessary to protect participants and/or the MLS from liability.
New listings near 27728 Ramblewood St
- New
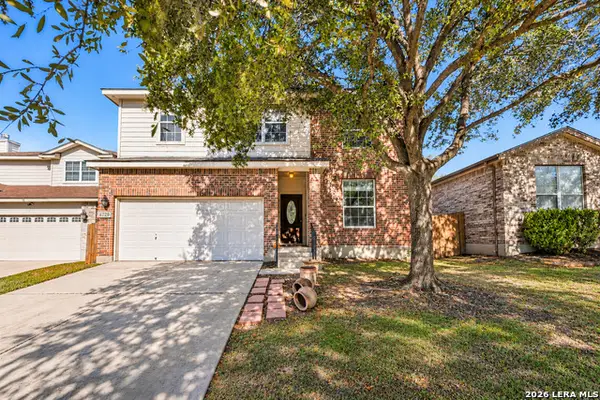 $315,000Active3 beds 3 baths2,346 sq. ft.
8739 Eagle Peak, Helotes, TX 78023
MLS# 2017865Listed by: SERHANT - New
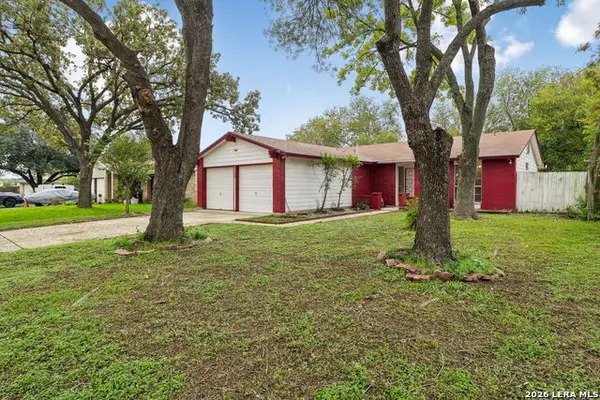 $200,000Active3 beds 2 baths1,278 sq. ft.
8206 Meadow Forest St, San Antonio, TX 78251
MLS# 2026733Listed by: PHYLLIS BROWNING COMPANY - New
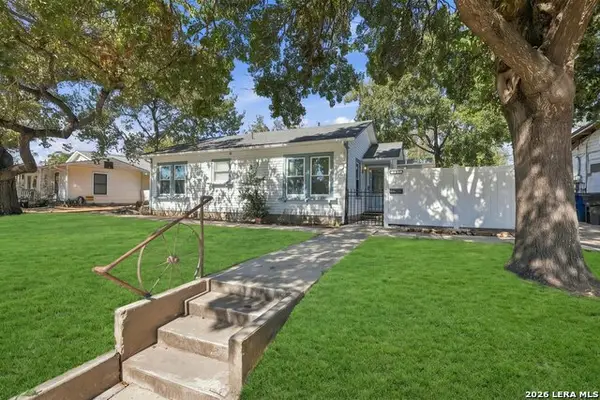 $189,000Active3 beds 2 baths1,416 sq. ft.
1123 Ada St, San Antonio, TX 78223
MLS# 2030216Listed by: DOSLUNAS REALTY - New
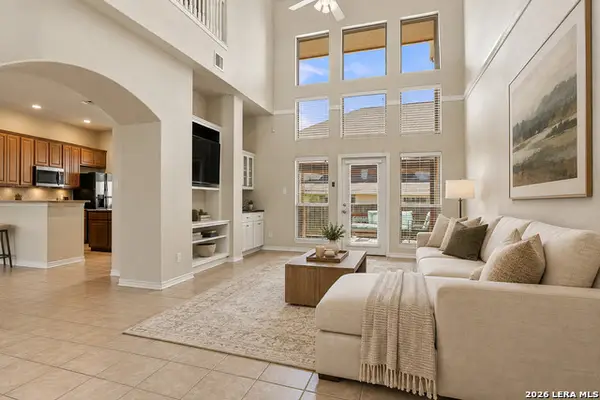 $300,000Active2 beds 3 baths1,956 sq. ft.
22215 Sausalito Ct, San Antonio, TX 78258
MLS# 2030218Listed by: REAL BROKER, LLC - New
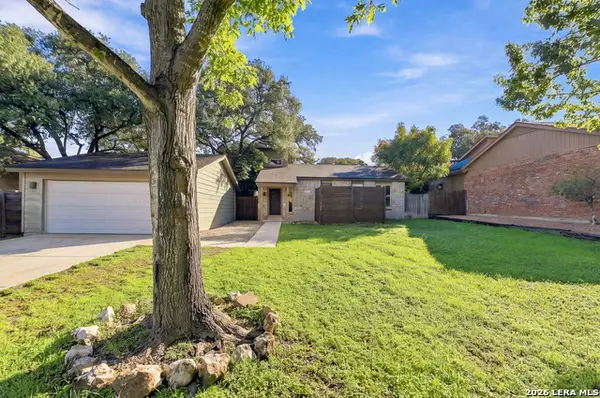 $325,000Active3 beds 2 baths1,758 sq. ft.
15619 Boulder Creek St, San Antonio, TX 78247
MLS# 2030219Listed by: JB GOODWIN, REALTORS - New
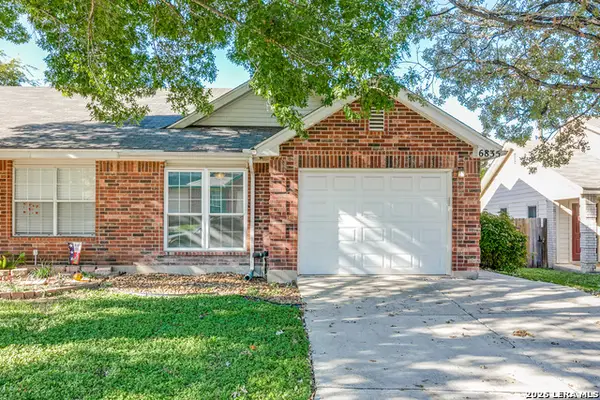 $235,000Active2 beds 2 baths1,178 sq. ft.
6835 Bluegrass Run, San Antonio, TX 78240
MLS# 1961249Listed by: PREMIER REALTY GROUP PLATINUM - New
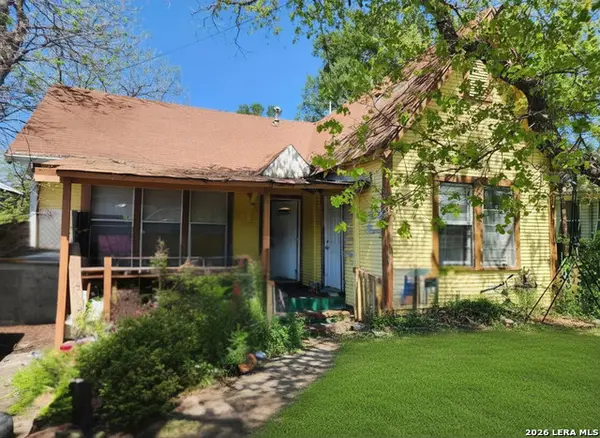 $130,000Active2 beds 1 baths1,132 sq. ft.
513 Lamar St, San Antonio, TX 78202
MLS# 2030211Listed by: JB GOODWIN, REALTORS - New
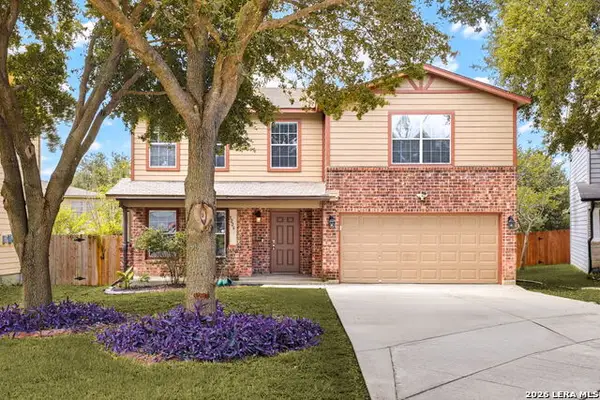 $285,000Active4 beds 3 baths2,347 sq. ft.
9226 Beech Grv, San Antonio, TX 78245
MLS# 2030212Listed by: KELLER WILLIAMS HERITAGE - New
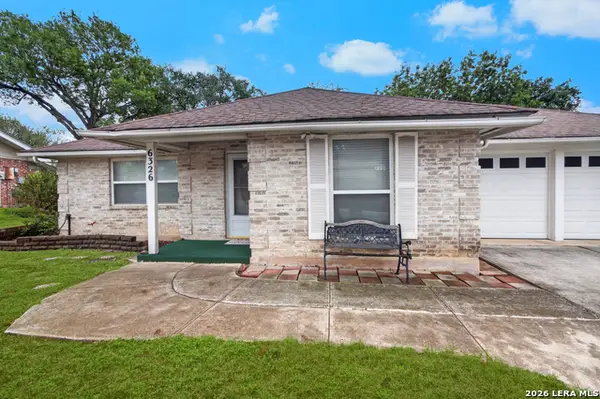 $210,000Active3 beds 2 baths1,732 sq. ft.
6326 Meadow, San Antonio, TX 78239
MLS# 2030210Listed by: RE/MAX NORTH-SAN ANTONIO - New
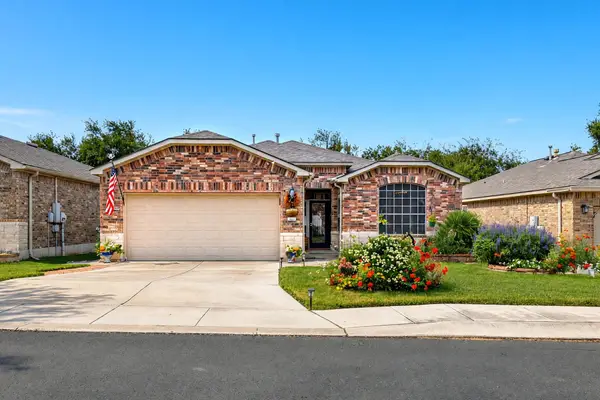 $400,000Active3 beds 2 baths1,979 sq. ft.
12307 Modena Bay, San Antonio, TX 78253
MLS# 9078811Listed by: EXP REALTY, LLC


Protect your home and budget from life's surprises with an Assurant Home Warranty, backed by a partner that supports you through every step of homeownership. Explore Plans.
© 2026 Better Homes and Gardens Real Estate LLC. An Anywhere Real Estate company. All rights reserved. Better Homes and Gardens® Real Estate is a registered trademark owned by Meredith Operations Corporation, licensed to Better Homes and Gardens Real Estate LLC and used with permission. Better Homes and Gardens Real Estate LLC fully supports the principles of the Fair Housing Act and the Equal Opportunity Act. Listing information is deemed reliable but is not guaranteed accurate.
Each office is independently owned and operated.
Any services or products provided by third parties are not provided by, affiliated with or related to Better Homes and Gardens Real Estate LLC, or its affiliated companies.