
28 Courtside Cir, San Antonio, TX 78216
Local realty services provided by:Better Homes and Gardens Real Estate Winans
Listed by: richard christianson
Office: the agency san antonio
MLS#:1994678
Source:LERA
Price summary
- Price:$324,900
- Price per sq. ft.:$221.62
- Monthly HOA dues:$180
About this home
Nestled behind the gates of the highly sought-after Racquet Club at Camino Real, this rare 2-bedroom, 2-bath garden home is tucked away on a quiet cul-de-sac, offering a peaceful retreat with the convenience of nearby restaurants, shopping, and everyday amenities. Warm and inviting, the home offers an open, airy feel with vaulted ceilings and a cozy wood-burning fireplace-the perfect space for relaxing with a favorite book or entertaining family and friends. Thoughtful updates, including newer windows, roof, and fresh paint, provide added value and peace of mind. Whether you're looking for low-maintenance living or a tranquil place to call home, this charming garden home combines comfort, privacy, and an unbeatable location in one of the area's most desirable gated communities.
Contact an agent
Home facts
- Year built:1985
- Subdivision & Development:RACQUET CLUB OF CAMI
- Listing ID #:1994678
- Added:47 day(s) ago
- Updated:September 29, 2026 at 07:32 PM
Rooms and interior
- Bedrooms:2
- Total bathrooms:2
- Full bathrooms:2
- Flooring:Wood
- Bathrooms Description:Single Vanity, Tub/Shower Combo
- Kitchen Description:Dishwasher, Disposal, Microwave Oven, Self-Cleaning Oven, Stove/Range
- Bedroom Description:Master Bedroom Upstairs
- Living area:1,466 sq. ft.
Heating and cooling
- Cooling:One Central
- Heating:Central, Natural Gas
Structure and exterior
- Roof:Composition
- Year built:1985
- Building area:1,466 sq. ft.
- Lot area:0.1 Acres
- Lot Features:Level, Wooded
- Architectural Style:Two Story
- Construction Materials:Wood
- Exterior Features:Has Gutters, Mature Trees, Patio Slab, Privacy Fence, Sprinkler System, Wrought Iron Fence
- Foundation Description:Slab
- Levels:2 Story
Schools
- High school:Churchill
- Middle school:Bradley
- Elementary school:Hidden Forest
Utilities
- Water:City
- Sewer:City
Finances and disclosures
- Price:$324,900
- Price per sq. ft.:$221.62
- Tax amount:$7,216 (2025)
Features and amenities
- Laundry features:Dryer Connection, Washer Connection
- Amenities:Ceiling Fans, Clubhouse, Controlled Access, Tennis
- Pool features:In Ground Pool, Pool
Parking
- Parking description:Two Car Garage
 IDX information is provided exclusively for consumers’ personal, non-commercial use, that it may not be used for any purpose other than to identify prospective properties consumers may be interested in purchasing, and that the data is deemed reliable but is not guaranteed accurate by LERA MLS (Local Expertise Regional Access). The MLS may, at its discretion, require use of other disclaimers as necessary to protect participants and/or the MLS from liability.
 New listings near 28 Courtside Cir
- New
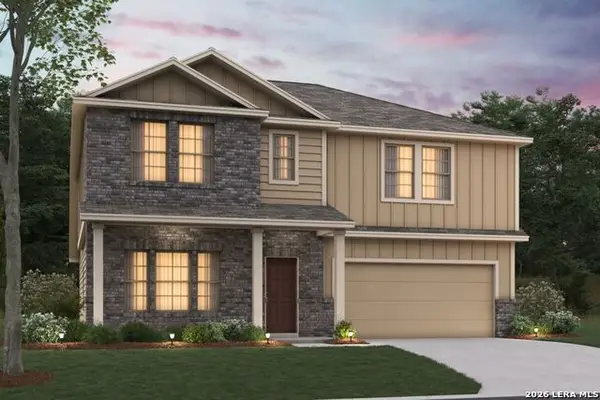 $416,980Active5 beds 3 baths2,828 sq. ft.
7221 Viridian View, San Antonio, TX 78253
MLS# 2020025Listed by: ESCAPE REALTY - New
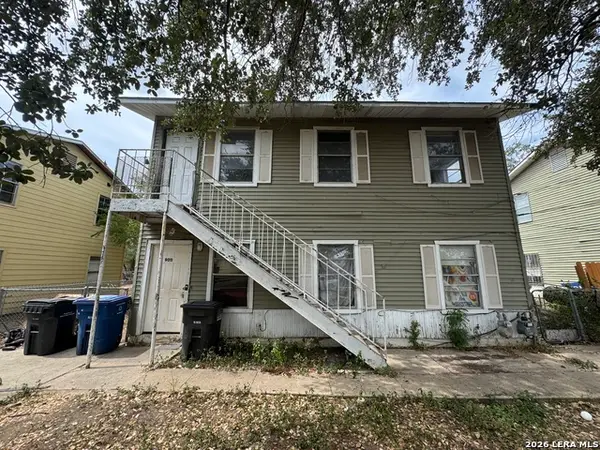 $174,900Active-- beds -- baths1,560 sq. ft.
9013 Garnett Ave, San Antonio, TX 78221
MLS# 2020041Listed by: M EFFECT REALTY - New
 $39,900Active0.2 Acres
8203 Rain Dance, San Antonio, TX 78242
MLS# 2951946Listed by: JAM PROPERTIES - New
 $39,900Active0.2 Acres
8207 Rain Dance, San Antonio, TX 78242
MLS# 3822831Listed by: JAM PROPERTIES - New
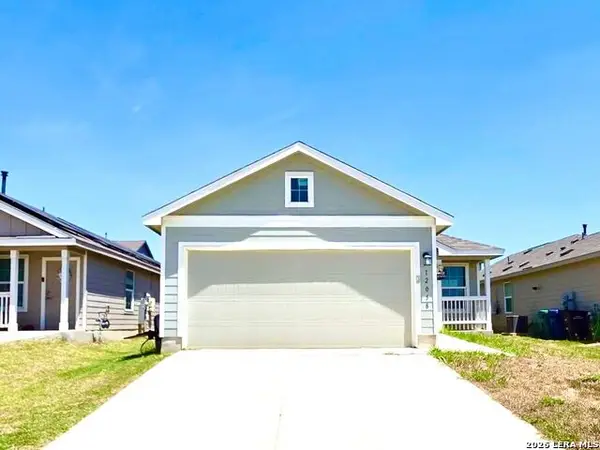 $176,500Active3 beds 2 baths1,450 sq. ft.
12058 Still Pass, San Antonio, TX 78221
MLS# 2019924Listed by: INFINITY REALTY GROUP OF TEXAS - New
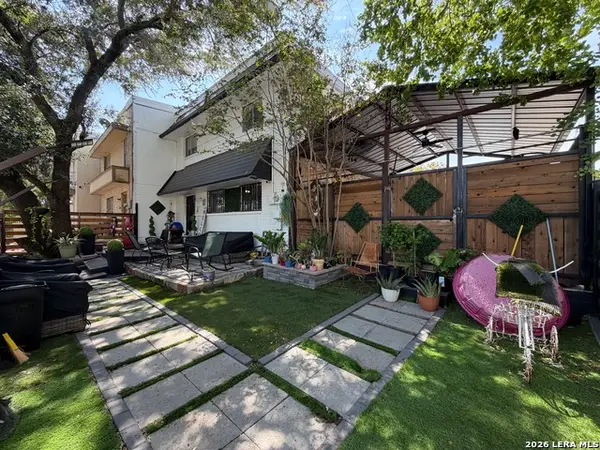 $188,900Active3 beds 3 baths1,650 sq. ft.
4435 Allentown, San Antonio, TX 78238
MLS# 2019926Listed by: 1ST CHOICE REALTY GROUP - New
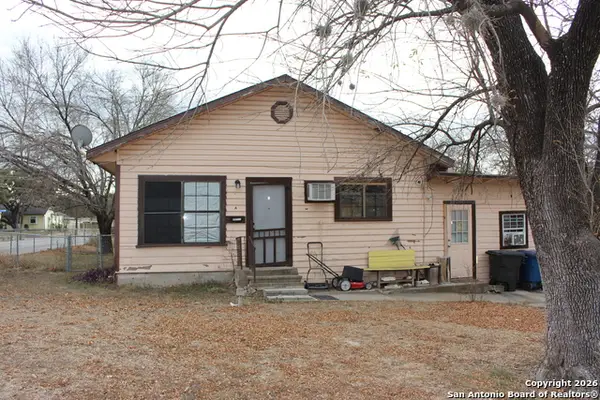 $165,000Active-- beds -- baths1,864 sq. ft.
502 Shadwell Drive, San Antonio, TX 78228
MLS# 2019930Listed by: KELLER WILLIAMS LEGACY - New
 $424,999Active4 beds 2 baths1,815 sq. ft.
7107 Comanche Star, San Antonio, TX 78233
MLS# 2019932Listed by: EXP REALTY - New
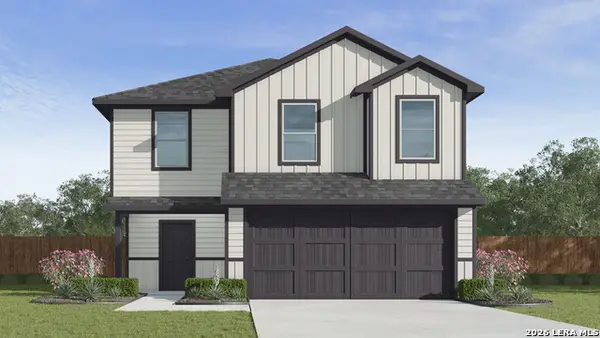 $274,640Active5 beds 3 baths1,892 sq. ft.
10003 De Allende Path, San Antonio, TX 78221
MLS# 2019933Listed by: KELLER WILLIAMS HERITAGE - New
 $212,160Active4 beds 2 baths1,667 sq. ft.
12223 Dower Heights, Von Ormy, TX 78073
MLS# 2019934Listed by: KELLER WILLIAMS CITY-VIEW


Protect your home and budget from life's surprises with an Assurant Home Warranty, backed by a partner that supports you through every step of homeownership. Explore Plans.
© 2026 Better Homes and Gardens Real Estate LLC. An Anywhere Real Estate company. All rights reserved. Better Homes and Gardens® Real Estate is a registered trademark owned by Meredith Operations Corporation, licensed to Better Homes and Gardens Real Estate LLC and used with permission. Better Homes and Gardens Real Estate LLC fully supports the principles of the Fair Housing Act and the Equal Opportunity Act. Listing information is deemed reliable but is not guaranteed accurate.
Each office is independently owned and operated.
Any services or products provided by third parties are not provided by, affiliated with or related to Better Homes and Gardens Real Estate LLC, or its affiliated companies.