
2832 Tengyc Bow, San Antonio, TX 78245
Local realty services provided by:Better Homes and Gardens Real Estate Winans
2832 Tengyc Bow,San Antonio, TX 78245
$275,775
- 3 Beds
- 2 Baths
- 1,653 sq. ft.
- Single family
- Active
Listed by: cesar chavarria
Office: full spectrum realty
MLS#:2011551
Source:LERA
Price summary
- Price:$275,775
- Price per sq. ft.:$166.83
- Monthly HOA dues:$133.33
About this home
Welcome to 2832 Tengyc Bow! This inviting single-story home offers 3 bedrooms, 2 baths, approximately 1,651 sq. ft. of comfortable living space and a 2-car garage. Built in 2018, the home features a functional open-concept floor plan with a spacious living area and island kitchen that creates a great gathering space for everyday living and entertaining. The generous primary suite provides a private retreat, while two additional bedrooms offer flexibility for family, guests or a home office. Located in Medina Valley ISD on San Antonio's rapidly growing Far West Side, this home combines comfortable living with a location surrounded by exciting growth and convenience. Enjoy easy access to Potranco Rd, SH 211, Loop 1604 and US-90, connecting you to shopping, dining, entertainment and major employment areas throughout San Antonio. The Potranco/SH 211 corridor continues to experience significant expansion, bringing even more conveniences closer to home. Planned and ongoing development includes a new Santikos entertainment destination near Potranco and SH 211 featuring luxury auditoriums, large-format screens, bowling and an arcade, along with additional retail, dining, healthcare and professional services throughout the corridor. New projects in the area include Potranco Square, an upcoming RBFCU location and CHRISTUS Trinity Clinic at Potranco Crossing. Whether you're looking for your first home, your next home or simply want to be positioned near one of San Antonio's growing corridors, 2832 Tengyc Bow offers an excellent combination of space, accessibility and location. Come see everything this home and the surrounding Far West Side have to offer!...
Contact an agent
Home facts
- Year built:2018
- Subdivision & Development:LAUREL VISTA
- Listing ID #:2011551
- Added:1 day(s) ago
- Updated:August 26, 2026 at 04:27 AM
Rooms and interior
- Bedrooms:3
- Total bathrooms:2
- Full bathrooms:2
- Flooring:Carpeting, Ceramic Tile, Vinyl
- Bathrooms Description:Tub/Shower Separate
- Kitchen Description:Dishwasher, Disposal, Microwave Oven, Stove/Range
- Bedroom Description:Master Bedroom Downstairs
- Living area:1,653 sq. ft.
Heating and cooling
- Cooling:One Central
- Heating:Central, Electric
Structure and exterior
- Roof:Composition
- Year built:2018
- Building area:1,653 sq. ft.
- Lot area:0.12 Acres
- Architectural Style:One Story
- Construction Materials:Brick, Cement Fiber
- Foundation Description:Slab
- Levels:1 Story
Schools
- High school:Medina Valley
- Middle school:Medina Valley
- Elementary school:Luckey Ranch
Utilities
- Water:City, Water System
- Sewer:City
Finances and disclosures
- Price:$275,775
- Price per sq. ft.:$166.83
- Tax amount:$5,157 (2025)
Features and amenities
- Laundry features:Dryer Connection, Washer Connection
- Amenities:Ceiling Fans, City Garbage Service, Electric Water Heater, Park/Playground, Plumb for Water Softener, Pre-Wired for Security
Parking
- Parking description:Garage Door Opener, Two Car Garage
 IDX information is provided exclusively for consumers’ personal, non-commercial use, that it may not be used for any purpose other than to identify prospective properties consumers may be interested in purchasing, and that the data is deemed reliable but is not guaranteed accurate by LERA MLS (Local Expertise Regional Access). The MLS may, at its discretion, require use of other disclaimers as necessary to protect participants and/or the MLS from liability.
 New listings near 2832 Tengyc Bow
- New
 $460,000Active0.31 Acres
82 Regents Park, San Antonio, TX 78230
MLS# 2011567Listed by: PHYLLIS BROWNING COMPANY - New
 $279,990Active4 beds 3 baths2,791 sq. ft.
3006 Old Almonte Dr, San Antonio, TX 78224
MLS# 2011538Listed by: REAL BROKER, LLC - New
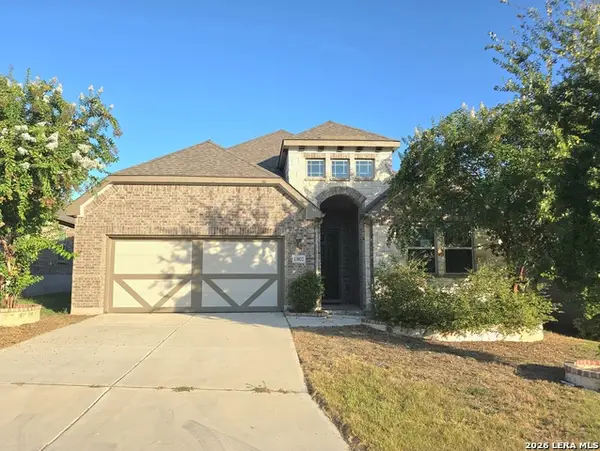 $355,361Active4 beds 3 baths2,173 sq. ft.
13822 Quiet Fox Ln, San Antonio, TX 78245
MLS# 2011539Listed by: SMART GROUP, REALTORS - New
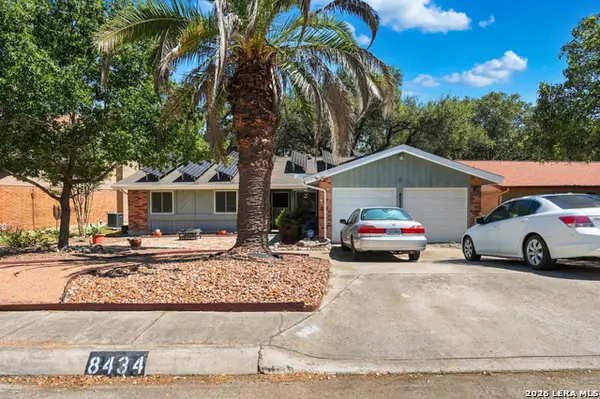 $285,000Active3 beds 2 baths1,822 sq. ft.
8434 Timber Crest St, San Antonio, TX 78250
MLS# 2011540Listed by: KEEPING IT REALTY - New
 $389,900Active3 beds 5 baths2,117 sq. ft.
2119 Crested Walk, San Antonio, TX 78231
MLS# 2011542Listed by: TALLGRASS REAL ESTATE, LLC - New
 $165,000Active2 beds 1 baths672 sq. ft.
3123 Mars St, San Antonio, TX 78226
MLS# 2011544Listed by: RE/MAX ALAMO REALTY - New
 $349,500Active3 beds 3 baths2,120 sq. ft.
21914 Kenton Croft, San Antonio, TX 78258
MLS# 2011547Listed by: LPT REALTY, LLC - New
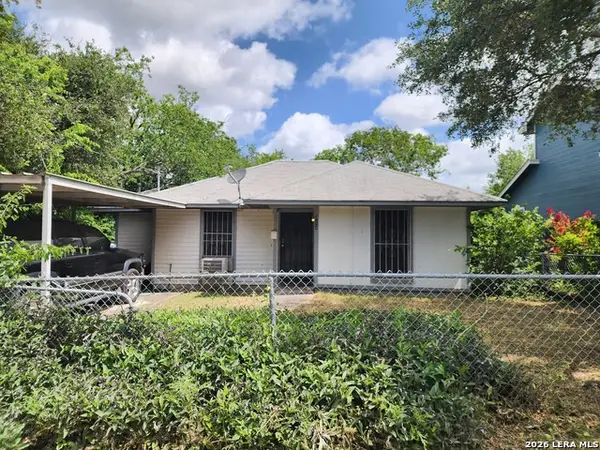 $134,900Active2 beds 1 baths919 sq. ft.
313 Bee St, San Antonio, TX 78208
MLS# 2011556Listed by: ENGEL & VOLKERS SAN ANTONIO - New
 $239,900Active3 beds 2 baths1,593 sq. ft.
7307 Silent Spg, San Antonio, TX 78250
MLS# 2011558Listed by: TROPHY PROPERTIES, LLC


Protect your home and budget from life's surprises with an Assurant Home Warranty, backed by a partner that supports you through every step of homeownership. Explore Plans.
© 2026 Better Homes and Gardens Real Estate LLC. An Anywhere Real Estate company. All rights reserved. Better Homes and Gardens® Real Estate is a registered trademark owned by Meredith Operations Corporation, licensed to Better Homes and Gardens Real Estate LLC and used with permission. Better Homes and Gardens Real Estate LLC fully supports the principles of the Fair Housing Act and the Equal Opportunity Act. Listing information is deemed reliable but is not guaranteed accurate.
Each office is independently owned and operated.
Any services or products provided by third parties are not provided by, affiliated with or related to Better Homes and Gardens Real Estate LLC, or its affiliated companies.