
29006 Talder Way, San Antonio, TX 78260
Local realty services provided by:Better Homes and Gardens Real Estate Winans
Listed by: brenda mullen
Office: re/max unity
MLS#:615972
Source:TX_FRAR
Price summary
- Price:$699,000
- Price per sq. ft.:$245.09
About this home
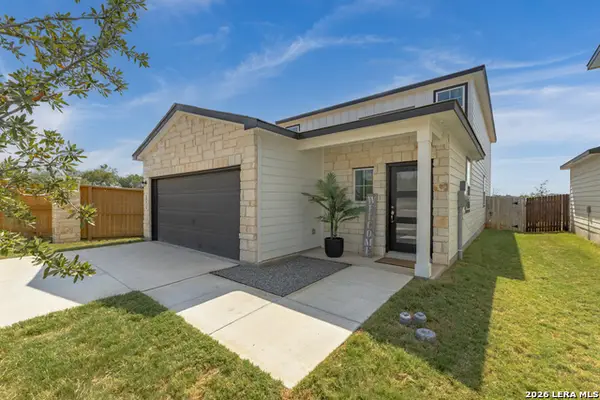
Welcome to Kinder Ranch living at its finest. Situated on an oversized one-third acre cul-de-sac lot, this beautifully designed one-story Ashton Woods home offers nearly 2,900 square feet of thoughtfully planned living space with 4 bedrooms, 3.5 baths, a game or media room, an office, and exceptional indoor and outdoor living. From the moment you arrive, you'll appreciate the extra-wide driveway, full-house gutters, and inviting curb appeal. Inside, soaring ceilings, 8-foot doors, and an open-concept layout create a bright and spacious atmosphere throughout. The chef-inspired kitchen is the heart of the home, featuring a massive quartz island, quartz countertops, a designer glass vent hood, and seamless flow into the living and formal dining areas, making it ideal for entertaining and everyday life. The private primary suite provides a relaxing retreat, while three additional bedrooms and well-appointed secondary baths offer flexibility for family and guests. A spacious laundry room with utility sink adds convenience, and the 3-car tandem garage provides ample room for vehicles, storage, hobbies, or a home gym. Step outside to your own backyard oasis. An extended covered patio overlooks a stunning Gary Pools pool completed just three years ago, creating the perfect setting for summer gatherings, quiet evenings, and weekend relaxation. Low-maintenance landscaping means less upkeep and more enjoyment. A playhouse or additional storage area tucked beneath the patio adds functionality, while the oversized lot still offers plenty of room to play, garden, or create your dream outdoor space. Located in a prime cul-de-sac within highly sought-after Kinder Ranch, you'll enjoy the rare convenience of walking to acclaimed Comal ISD schools.
With one-level living, no front steps, a resort-style backyard, an oversized lot, and an unbeatable location, this exceptional home truly checks all the boxes....
Contact an agent
Home facts
- Year built:2020
- Subdivision & Development:Kinder West Un-4 Cb 4854
- Listing ID #:615972
- Added:61 day(s) ago
- Updated:August 07, 2026 at 07:54 AM
Rooms and interior
- Bedrooms:4
- Total bathrooms:4
- Full bathrooms:3
- Rooms Total:12
- Flooring:Carpet, Ceramic Tile, Wood
- Dining Description:Breakfast Bar
- Bathrooms Description:Double Vanity, Garden Tub/Roman Tub, Separate Shower
- Kitchen Description:Cooktop, Dishwasher, Disposal, Gas Cooktop, Kitchen Island, Microwave, Oven, Pantry, Some Gas Appliances, Vented Exhaust Fan
- Bedroom Description:All Bedrooms Down
- Living area:2,852 sq. ft.
Heating and cooling
- Cooling:Attic Fan, Ceiling Fans
- Heating:Central, Natural Gas
Structure and exterior
- Roof:Composition, Shingle
- Year built:2020
- Building area:2,852 sq. ft.
- Lot area:0.3 Acres
- Construction Materials:Brick, Masonry
- Exterior Features:Covered, Covered Patio, Deck, Patio, Rain Gutters
- Foundation Description:Slab
- Levels:1 Story
Schools
- High school:Peiper High School
- Middle school:Pieper Middle School
- Elementary school:Kinder Ranch Elementary
Utilities
- Water:Public
- Sewer:Public Sewer
Finances and disclosures
- Price:$699,000
- Price per sq. ft.:$245.09
Features and amenities
- Appliances:Cooktop, Dishwasher, Disposal, Gas Cooktop, Gas Water Heater, Microwave, Multiple Water Heaters, Oven, Some Gas Appliances, Vented Exhaust Fan, Water Softener Owned
- Laundry features:Inside, Laundry Room, Main Level
- Amenities:Chandelier, Controlled Access, Double Pane Windows, Entrance Foyer, Gated Community, High Ceilings, Prewired Security, Security System Owned, Smoke Detectors, Walk-in Closets, Window Treatments
- Pool features:Community, In Ground, Private
Parking
- Parking description:3 Car Garage, Attached, Garage, Tandem
- Garage:Yes
- Garage spaces:3
New listings near 29006 Talder Way
- New
 $374,000Active3 beds 2 baths1,404 sq. ft.
6519 Casina Ter, San Antonio, TX 78249
MLS# 2006579Listed by: TEXAS PREMIER REALTY - New
 $359,000Active5 beds 3 baths2,534 sq. ft.
10919 Apple Dumpling Grv, San Antonio, TX 78224
MLS# 2006550Listed by: OPTION ONE REAL ESTATE - New
 $345,000Active4 beds 3 baths1,858 sq. ft.
12419 Abbey Park, San Antonio, TX 78249
MLS# 2006551Listed by: EXP REALTY - New
 $290,000Active4 beds 3 baths2,044 sq. ft.
10910 Livewater Trl, San Antonio, TX 78245
MLS# 2006554Listed by: IH 10 REALTY - New
 $290,000Active4 beds 2 baths1,904 sq. ft.
8838 Palmetto Falls, San Antonio, TX 78254
MLS# 2006560Listed by: KELLER WILLIAMS HERITAGE - New
 $489,900Active5 beds 3 baths2,846 sq. ft.
1646 Pitcher Bnd, San Antonio, TX 78253
MLS# 2006561Listed by: UNITED REALTY GROUP OF TEXAS, LLC - New
 $150,000Active4 beds 1 baths1,254 sq. ft.
5727 Bienville Dr, San Antonio, TX 78233
MLS# 2006566Listed by: TEXAS PREMIER REALTY - New
 $179,000Active3 beds 2 baths1,835 sq. ft.
1606 De Valle, San Antonio, TX 78251
MLS# 2006570Listed by: GALVAN WHEELER - New
 $135,000Active2 beds 2 baths890 sq. ft.
712 Linda Lou Dr, San Antonio, TX 78223
MLS# 2006571Listed by: TEXAS PREMIER REALTY - New
 $210,000Active3 beds 2 baths1,524 sq. ft.
5823 Hematite Rim, San Antonio, TX 78222
MLS# 2006572Listed by: ALEXANDER REALTY


Protect your home and budget from life's surprises with an Assurant Home Warranty, backed by a partner that supports you through every step of homeownership. Explore Plans.
© 2026 Better Homes and Gardens Real Estate LLC. An Anywhere Real Estate company. All rights reserved. Better Homes and Gardens® Real Estate is a registered trademark owned by Meredith Operations Corporation, licensed to Better Homes and Gardens Real Estate LLC and used with permission. Better Homes and Gardens Real Estate LLC fully supports the principles of the Fair Housing Act and the Equal Opportunity Act. Listing information is deemed reliable but is not guaranteed accurate.
Each office is independently owned and operated.
Any services or products provided by third parties are not provided by, affiliated with or related to Better Homes and Gardens Real Estate LLC, or its affiliated companies.