
2958 Cato Blvd, San Antonio, TX 78223
Local realty services provided by:Better Homes and Gardens Real Estate Winans
2958 Cato Blvd,San Antonio, TX 78223
$219,900
- 4 Beds
- 3 Baths
- 1,452 sq. ft.
- Single family
- Active
Upcoming open houses
- Sat, Oct 0301:00 pm - 03:00 pm
- Sun, Oct 0401:00 pm - 03:00 pm
Listed by: kim lanza
Office: keller williams heritage
MLS#:2020917
Source:LERA
Price summary
- Price:$219,900
- Price per sq. ft.:$151.45
About this home
Additional 300 square feet in the attached apartment. Welcome home to this bright and airy 3-bedroom, 2-bath home PLUS a unique attached 1-bedroom, 1-bath private apartment, all situated on a spacious corner lot. The apartment features its own exterior entrance, bedroom, full bath, kitchenette, and living area, offering exceptional flexibility for guests, a home office, or additional living space. Inside the main home, the open living and dining areas create an inviting layout that makes everyday living and entertaining feel effortless. Outside, enjoy a spacious backyard including a covered patio perfect for your morning coffee or unwinding in the evening. The home includes a single-car garage, and two separate driveways providing plenty of parking. Convenient access to coffee shops, dining, shopping, I-37, and Loop 410. Nature enthusiasts will appreciate being close to the San Antonio Missions and Mission Reach trails. A property with this much flexibility and space is a rare find. Schedule your tour today!...
Contact an agent
Home facts
- Year built:1977
- Subdivision & Development:HIGHLAND HILLS
- Listing ID #:2020917
- Added:1 day(s) ago
- Updated:October 03, 2026 at 12:46 AM
Rooms and interior
- Bedrooms:4
- Total bathrooms:3
- Full bathrooms:3
- Flooring:Carpeting, Ceramic Tile, Laminate
- Dining Description:Living Room/Dining Room Combo
- Bathrooms Description:Tub/Shower Combo
- Kitchen Description:Stove/Range
- Bedroom Description:Master Bedroom Downstairs
- Living area:1,452 sq. ft.
Heating and cooling
- Cooling:One Central
- Heating:Central, Electric
Structure and exterior
- Roof:Composition
- Year built:1977
- Building area:1,452 sq. ft.
- Lot area:0.18 Acres
- Architectural Style:One Story
- Construction Materials:Brick, Vinyl
- Exterior Features:Additional Dwelling
- Foundation Description:Slab
- Levels:1 Story
Schools
- High school:Highlands
- Middle school:Hot Wells
- Elementary school:Foster
Utilities
- Water:City
- Sewer:City
Finances and disclosures
- Price:$219,900
- Price per sq. ft.:$151.45
- Tax amount:$4,396 (2025)
Features and amenities
- Laundry features:Dryer Connection, Laundry Room, Washer Connection
- Amenities:Ceiling Fans, Utility Room Inside
Parking
- Parking description:One Car Garage
 IDX information is provided exclusively for consumers’ personal, non-commercial use, that it may not be used for any purpose other than to identify prospective properties consumers may be interested in purchasing, and that the data is deemed reliable but is not guaranteed accurate by LERA MLS (Local Expertise Regional Access). The MLS may, at its discretion, require use of other disclaimers as necessary to protect participants and/or the MLS from liability.
 New listings near 2958 Cato Blvd
- New
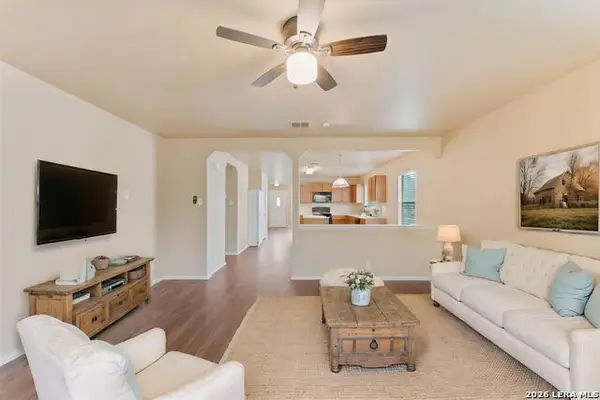 $285,000Active3 beds 2 baths1,672 sq. ft.
13418 Baldwin, San Antonio, TX 78249
MLS# 2021095Listed by: KELLER WILLIAMS HERITAGE - New
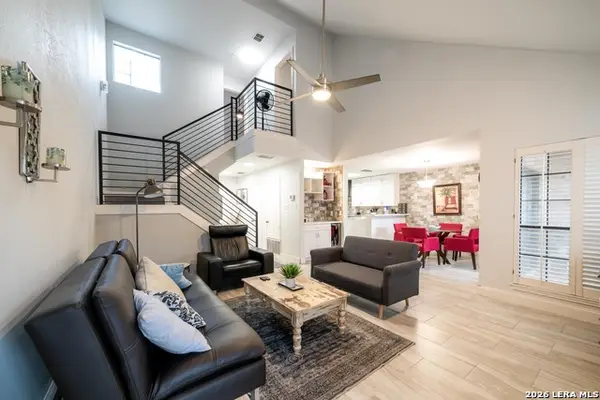 $289,900Active2 beds 3 baths1,280 sq. ft.
14214 Arbor Oak #14214, San Antonio, TX 78249
MLS# 2021098Listed by: PREMIER REALTY GROUP PLATINUM - New
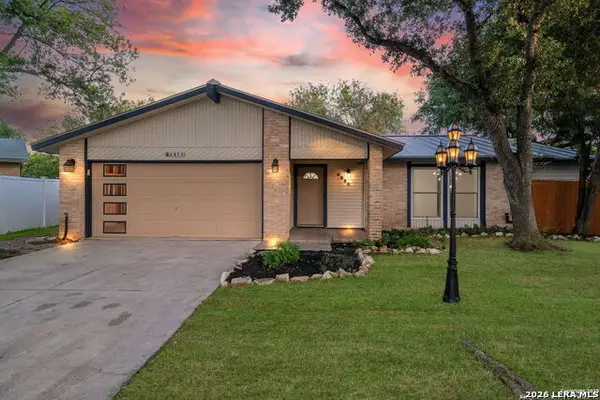 $269,900Active3 beds 2 baths1,764 sq. ft.
6850 Agua Calientes, San Antonio, TX 78239
MLS# 2021100Listed by: KEEPING IT REALTY - New
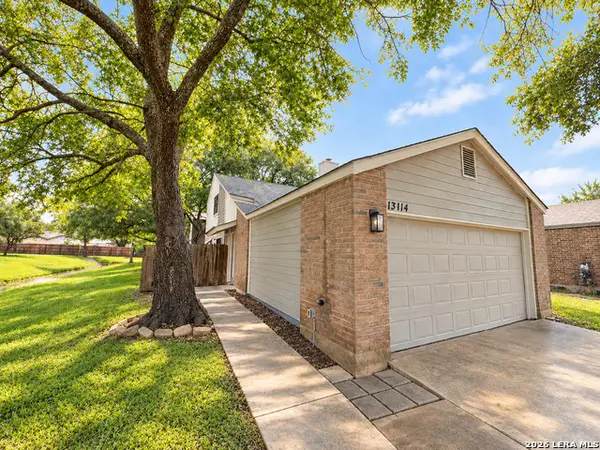 $299,999Active3 beds 2 baths1,362 sq. ft.
13114 Brook Garden Ln, San Antonio, TX 78232
MLS# 2021080Listed by: MALOUFF REALTY, LLC - New
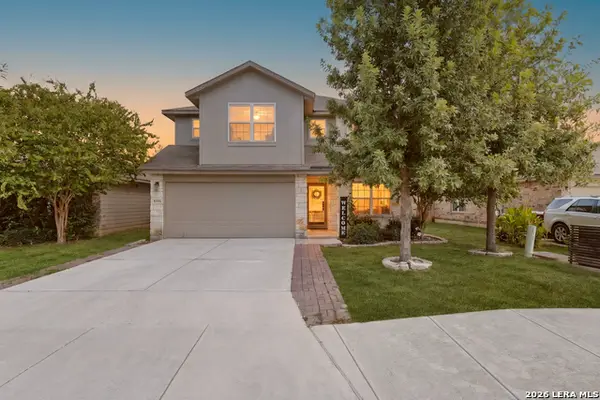 $325,000Active5 beds 3 baths2,544 sq. ft.
8306 Hudson Holw, San Antonio, TX 78254
MLS# 2021085Listed by: OUR TEXAS REAL ESTATE - New
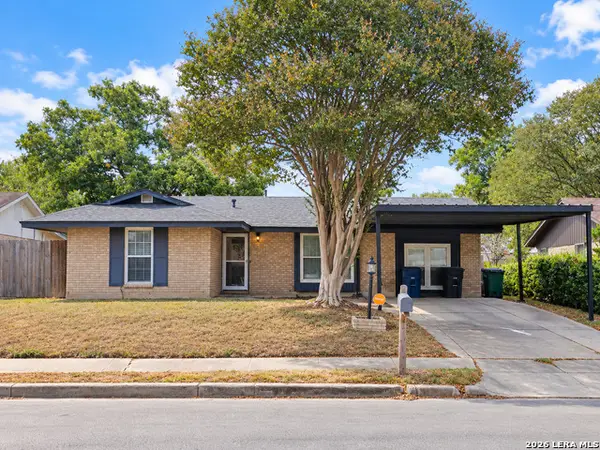 $290,000Active3 beds 2 baths1,278 sq. ft.
342 Leff, San Antonio, TX 78221
MLS# 2021091Listed by: PREMIER REALTY GROUP PLATINUM - New
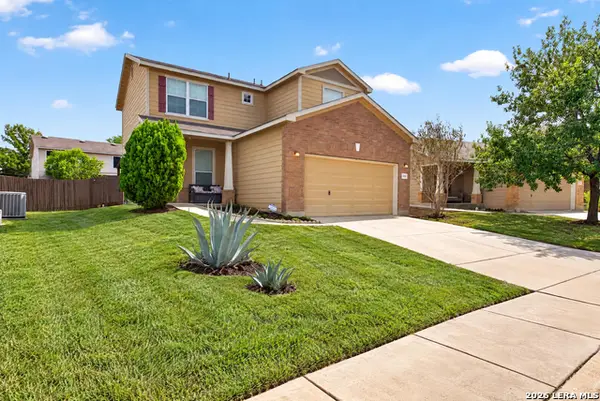 $209,000Active3 beds 3 baths1,643 sq. ft.
8906 Mission Strm, San Antonio, TX 78223
MLS# 2021092Listed by: REAL BROKER, LLC - Open Sat, 2 to 4pmNew
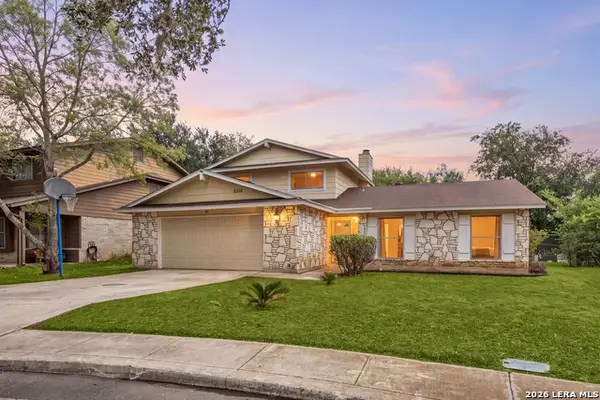 $304,998Active4 beds 2 baths1,923 sq. ft.
8218 Dawnwood Dr, San Antonio, TX 78250
MLS# 2019778Listed by: REDFIN CORPORATION - New
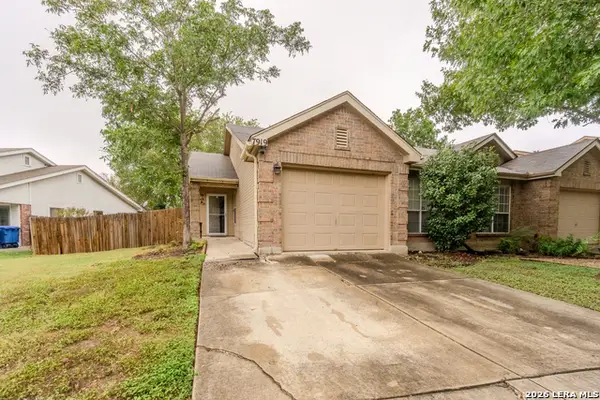 $210,000Active2 beds 2 baths1,178 sq. ft.
7919 Sunflower, San Antonio, TX 78240
MLS# 2021054Listed by: PREMIER REALTY GROUP PLATINUM - New
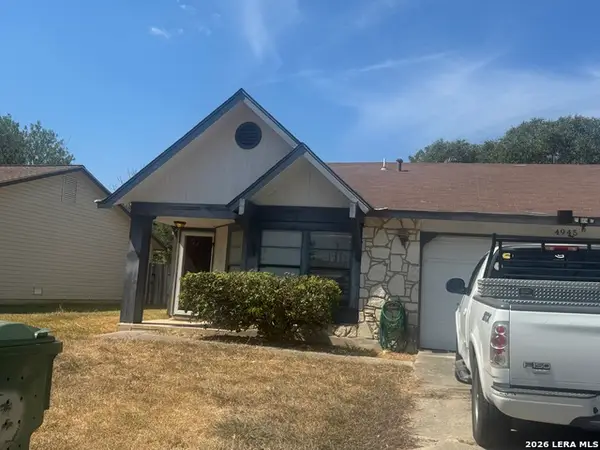 $130,000Active3 beds 2 baths1,385 sq. ft.
4945 Champlain, San Antonio, TX 78217
MLS# 2021062Listed by: PREMIER REALTY GROUP PLATINUM


Protect your home and budget from life's surprises with an Assurant Home Warranty, backed by a partner that supports you through every step of homeownership. Explore Plans.
© 2026 Better Homes and Gardens Real Estate LLC. An Anywhere Real Estate company. All rights reserved. Better Homes and Gardens® Real Estate is a registered trademark owned by Meredith Operations Corporation, licensed to Better Homes and Gardens Real Estate LLC and used with permission. Better Homes and Gardens Real Estate LLC fully supports the principles of the Fair Housing Act and the Equal Opportunity Act. Listing information is deemed reliable but is not guaranteed accurate.
Each office is independently owned and operated.
Any services or products provided by third parties are not provided by, affiliated with or related to Better Homes and Gardens Real Estate LLC, or its affiliated companies.