
3026 Eagle Rise, San Antonio, TX 78245
Local realty services provided by:Better Homes and Gardens Real Estate Winans
3026 Eagle Rise,San Antonio, TX 78245
$492,303
- 4 Beds
- 3 Baths
- 2,510 sq. ft.
- Single family
- Active
Listed by: dayton schrader
Office: exp realty
MLS#:2011345
Source:LERA
Price summary
- Price:$492,303
- Price per sq. ft.:$196.14
- Monthly HOA dues:$61.17
About this home
Welcome home to the master-planned community of Ladera! The Callisburg is a stunning modern one-story home featuring 4 bedrooms and 3 full baths, offering 2,557 square feet of expertly designed living space for maximum utility. You'll fall in love with the elegant open design, showcasing high ceilings and an abundance of natural light. The Callisburg plan exudes sophistication and style, making it a true standout. The thoughtfully designed office space is perfect for productivity, whether you're working from home or handling personal projects. The open island kitchen, complete with a built-in wall oven and gas cooktop, creates an ideal setting for entertaining guests. Luxury vinyl plank flooring flows throughout the main living areas, combining style and practicality. Situated within the gated section of Ladera, this home offers an exclusive, private feel with a limited number of residences. Come experience the exceptional Callisburg today!
Contact an agent
Home facts
- Year built:2026
- Subdivision & Development:LADERA
- Listing ID #:2011345
- Added:1 day(s) ago
- Updated:August 25, 2026 at 05:29 PM
Rooms and interior
- Bedrooms:4
- Total bathrooms:3
- Full bathrooms:3
- Flooring:Carpeting, Ceramic Tile, Vinyl
- Dining Description:Breakfast Bar, Separate Dining Room
- Bathrooms Description:Double Vanity, Tub/Shower Separate
- Kitchen Description:Breakfast Bar, Built-In Oven, Cook Top, Dishwasher, Disposal, Eat-In Kitchen, Gas Cooking, Ice Maker Connection, Island Kitchen, Microwave Oven, Refrigerator, Self-Cleaning Oven, Stove/Range, Vent Fan, Walk-In Pantry
- Bedroom Description:Full Bath, Master Bedroom Downstairs, Walk-In Closet, Walk-In Closets
- Living area:2,510 sq. ft.
Heating and cooling
- Cooling:One Central
- Heating:Central
Structure and exterior
- Roof:Composition
- Year built:2026
- Building area:2,510 sq. ft.
- Lot area:0.14 Acres
- Architectural Style:One Story
- Construction Materials:Brick, Siding
- Exterior Features:Covered Patio, Privacy Fence, Sprinkler System
- Foundation Description:Slab
- Levels:1 Story
Schools
- High school:Medina Valley
- Middle school:Medina Valley
- Elementary school:Ladera
Utilities
- Water:Water System
- Sewer:Sewer System
Finances and disclosures
- Price:$492,303
- Price per sq. ft.:$196.14
- Tax amount:$3 (2026)
Features and amenities
- Laundry features:Dryer Connection, Laundry Main Level, Washer Connection
- Amenities:Attic - Pull Down Stairs, Attic - Radiant Barrier Decking, Built-In Oven, Ceiling Fans, Controlled Access, In Wall Pest Control, Jogging Trails, Park/Playground, Plumb for Water Softener, Pre-Wired for Security, Smoke Alarm, Sports Court, Study/Library, Utility Room Inside
Parking
- Parking description:Garage Door Opener, Two Car Garage
 IDX information is provided exclusively for consumers’ personal, non-commercial use, that it may not be used for any purpose other than to identify prospective properties consumers may be interested in purchasing, and that the data is deemed reliable but is not guaranteed accurate by LERA MLS (Local Expertise Regional Access). The MLS may, at its discretion, require use of other disclaimers as necessary to protect participants and/or the MLS from liability.
 New listings near 3026 Eagle Rise
- New
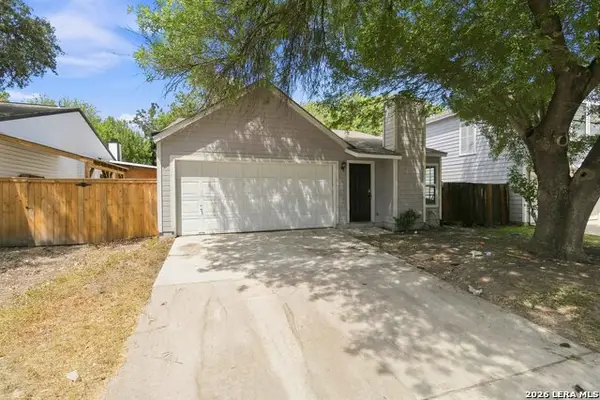 $158,000Active3 beds 2 baths1,044 sq. ft.
2823 Cherry Field Dr, San Antonio, TX 78245
MLS# 2011401Listed by: NEWFOUND REAL ESTATE - New
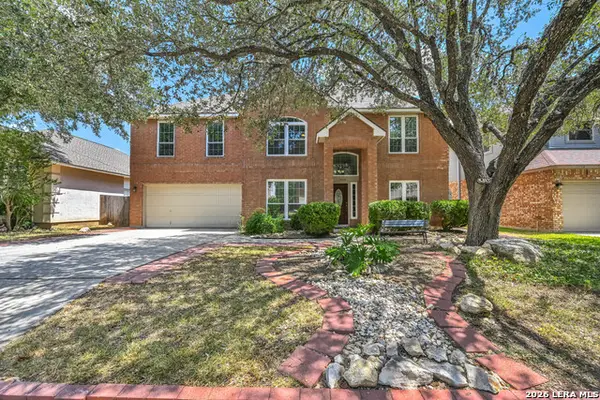 $469,000Active4 beds 3 baths2,771 sq. ft.
15010 Oak Briar, San Antonio, TX 78232
MLS# 2011405Listed by: WALTER RAY OWENS, JR. - BROKER - New
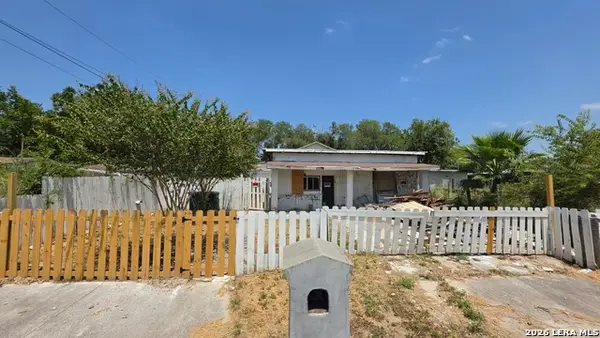 $45,000Active3 beds 2 baths2,000 sq. ft.
6443 Marcum Dr, San Antonio, TX 78227
MLS# 2011407Listed by: REAL BROKER, LLC - New
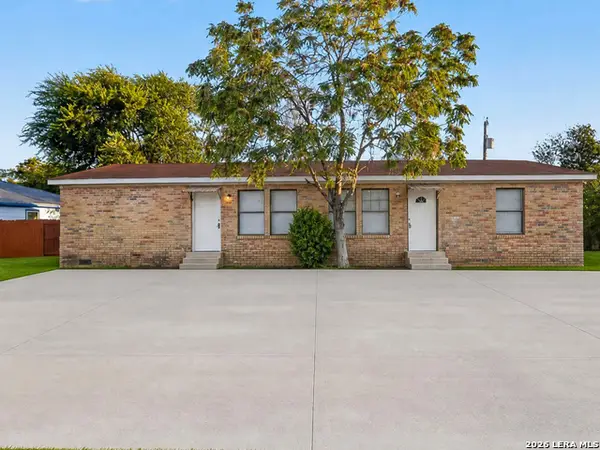 $199,900Active-- beds -- baths1,568 sq. ft.
425 San Blas, San Antonio, TX 78214
MLS# 2011335Listed by: JPAR SAN ANTONIO - New
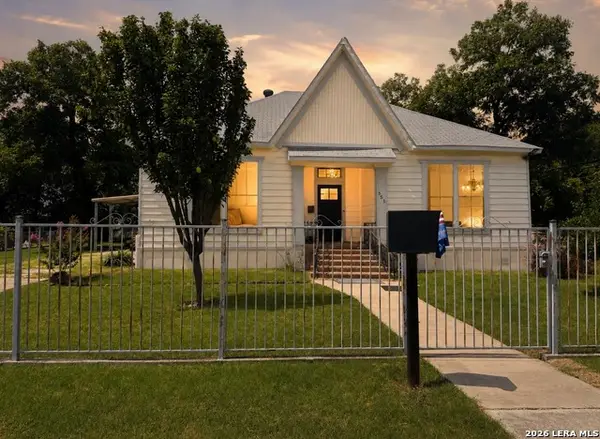 $309,900Active5 beds 2 baths2,184 sq. ft.
351 Belmont, San Antonio, TX 78202
MLS# 2011337Listed by: RE/MAX SOUTHERN ESTATE REALTY - New
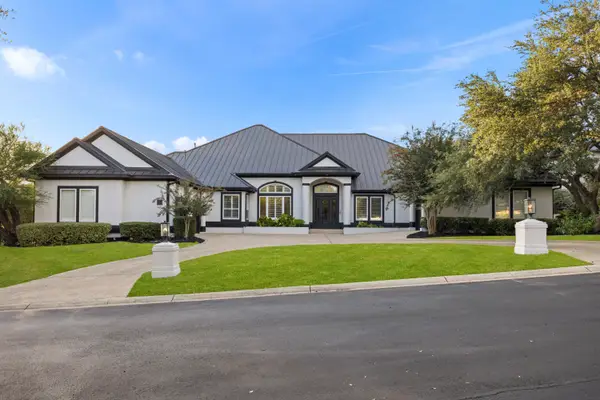 $1,459,000Active5 beds 4 baths4,426 sq. ft.
1 Bayside Court, San Antonio, TX 78257
MLS# 2011338Listed by: KUPER SOTHEBY'S INT'L REALTY - Open Sat, 12 to 2pmNew
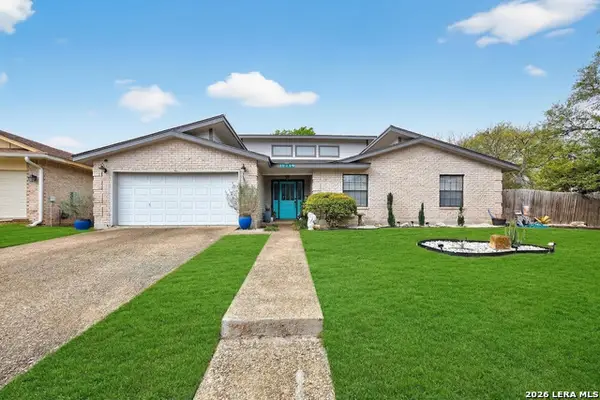 $369,000Active3 beds 2 baths2,200 sq. ft.
13830 Brook Hollow Blvd, San Antonio, TX 78232
MLS# 2011343Listed by: KELLER WILLIAMS HERITAGE - New
 $370,000Active4 beds 3 baths2,240 sq. ft.
6806 Prue 66, San Antonio, TX 78240
MLS# 2011346Listed by: PREMIER REALTY GROUP PLATINUM - New
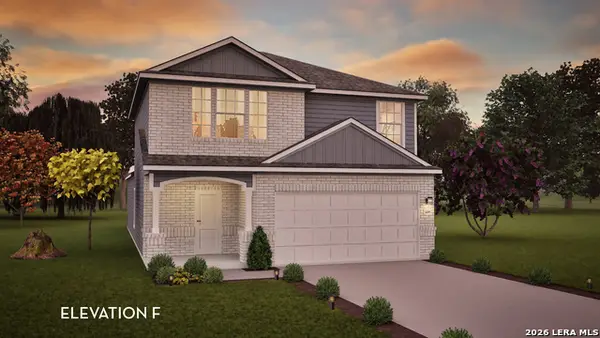 $336,695Active4 beds 3 baths
8464 Frostwood Hts, San Antonio, TX 78263
MLS# 2011348Listed by: CASTLEROCK REALTY, LLC


Protect your home and budget from life's surprises with an Assurant Home Warranty, backed by a partner that supports you through every step of homeownership. Explore Plans.
© 2026 Better Homes and Gardens Real Estate LLC. An Anywhere Real Estate company. All rights reserved. Better Homes and Gardens® Real Estate is a registered trademark owned by Meredith Operations Corporation, licensed to Better Homes and Gardens Real Estate LLC and used with permission. Better Homes and Gardens Real Estate LLC fully supports the principles of the Fair Housing Act and the Equal Opportunity Act. Listing information is deemed reliable but is not guaranteed accurate.
Each office is independently owned and operated.
Any services or products provided by third parties are not provided by, affiliated with or related to Better Homes and Gardens Real Estate LLC, or its affiliated companies.