
305 W Ashby Pl, San Antonio, TX 78212
Local realty services provided by:Better Homes and Gardens Real Estate Winans
305 W Ashby Pl,San Antonio, TX 78212
$750,000
- 4 Beds
- 3 Baths
- 3,818 sq. ft.
- Single family
- Active
Listed by: edward alanis
Office: san antonio portfolio kw re
MLS#:2022747
Source:LERA
Price summary
- Price:$750,000
- Price per sq. ft.:$196.44
About this home
OPEN SUNDAY 10/12 2-4PM. LOCATION! DOWNTOWN VIEWS! HISTORIC ELEGANCE! And plenty of room to spread out. This magnificent home with almost 4,000 square feet offers FOUR LIVING AREAS spread across three floors. Downtown views from the wraparound balcony and third floor finished attic. Elevated from street level, the home has a stately presence, nestled amongst mature trees. The wraparound front porch and duplicate balcony above are wonderful outdoor spaces to take in this vibrant historic district. Marvel at the architectural details of the gracious foyer before passing through original glass pocket doors to the formal dining room and on to the large island kitchen, the heart of this home, well-designed for entertaining on a grand scale. (Large mud room/pantry/laundry room off kitchen.) Beautiful fireplaces grace both the formal living and dining rooms, with a third in the upstairs living area. The foyer is duplicated on the second floor, with the grand staircase continuing on to the third floor. All bedrooms are upstairs, but the additional second floor living area with fireplace offers a unique separation of the bedrooms for privacy. A club bath with shower services two of the larger bedrooms, while the primary bedroom has a large bath with antique tub AND separate walk-in shower. The library/study on the first floor is a true treasure, with private outside access. The smaller bedroom on the second floor with views into the tree canopy could be a great home workspace OR nursery! Third floor finished attic space is expansive, with views of downtown. Game room, kids retreat, possibilities abound! Large glass sunroom/greenhouse on side balcony! Detached quarters need refurbishment, but offers great long or short-term rental opportunity, or studio workspace. Your holiday gatherings will never be the same again! Directly across the street from the historic Koehler House, undergoing extensive, "no expense spared" renovation....
Contact an agent
Home facts
- Year built:1910
- Subdivision & Development:MONTE VISTA
- Listing ID #:2022747
- Added:1 day(s) ago
- Updated:October 10, 2026 at 12:31 AM
Rooms and interior
- Bedrooms:4
- Total bathrooms:3
- Full bathrooms:2
- Half bathrooms:1
- Flooring:Carpeting, Ceramic Tile, Wood
- Dining Description:Separate Dining Room
- Bathrooms Description:Double Vanity, Tub/Shower Separate
- Kitchen Description:Built-In Oven, Cook Top, Dishwasher, Disposal, Gas Cooking, Ice Maker Connection, Island Kitchen, Microwave Oven, Self-Cleaning Oven, Walk-In Pantry
- Bedroom Description:All Bedrooms Upstairs, Ceiling Fan, Full Bath, Master Bedroom Upstairs, Multi-Closets, Walk-In Closet, Walk-In Closets
- Living area:3,818 sq. ft.
Heating and cooling
- Cooling:Three+ Central
- Heating:Central, Natural Gas
Structure and exterior
- Roof:Heavy Composition
- Year built:1910
- Building area:3,818 sq. ft.
- Lot area:0.2 Acres
- Lot Features:Corner
- Architectural Style:3 or More, Historic/Older
- Construction Materials:Wood
- Exterior Features:Covered Patio, Deck/Balcony, Detached Quarters, Glassed in Porch, Mature Trees, Patio Slab, Wrought Iron Fence
- Levels:3+ Story
Schools
- High school:Edison
- Middle school:Call District
- Elementary school:Call District
Utilities
- Water:Water System
- Sewer:Sewer System
Finances and disclosures
- Price:$750,000
- Price per sq. ft.:$196.44
- Tax amount:$18,585 (2026)
Features and amenities
- Laundry features:Dryer Connection, Laundry Main Level, Laundry Room, Washer Connection
- Amenities:Attic - Finished, Attic - Permanent Stairs, Built-In Oven, Ceiling Fans, Chandelier, City Garbage Service, Florida Room, Gas Water Heater, Maid's Quarters, Park/Playground, Security System (Owned), Study/Library, Utility Room Inside
 IDX information is provided exclusively for consumers’ personal, non-commercial use, that it may not be used for any purpose other than to identify prospective properties consumers may be interested in purchasing, and that the data is deemed reliable but is not guaranteed accurate by LERA MLS (Local Expertise Regional Access). The MLS may, at its discretion, require use of other disclaimers as necessary to protect participants and/or the MLS from liability.
 New listings near 305 W Ashby Pl
- New
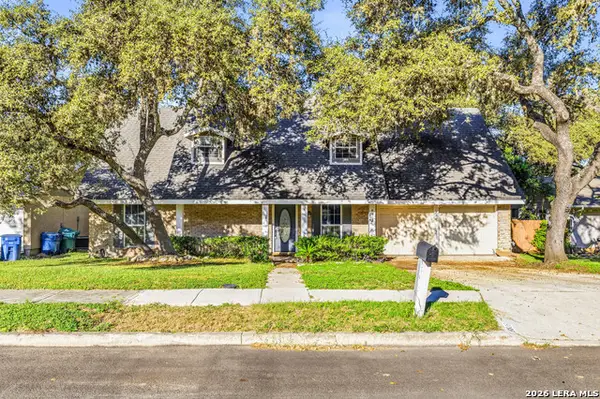 $319,900Active4 beds 2 baths2,260 sq. ft.
8803 Pertshire St, San Antonio, TX 78254
MLS# 2022765Listed by: LPT REALTY, LLC - New
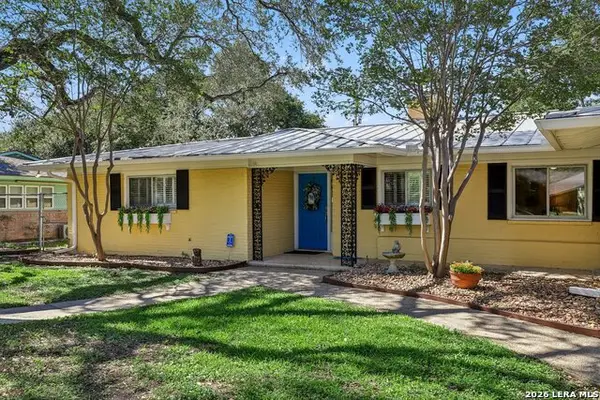 $440,000Active3 beds 2 baths2,670 sq. ft.
418 Northridge, San Antonio, TX 78209
MLS# 2022745Listed by: ERA BROKERS CONSOLIDATED - New
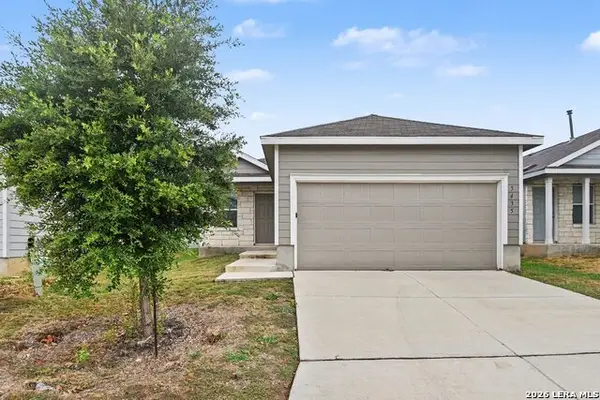 $209,900Active3 beds 2 baths1,450 sq. ft.
5435 Daphne Path, San Antonio, TX 78253
MLS# 2022750Listed by: ENTERA REALTY LLC - New
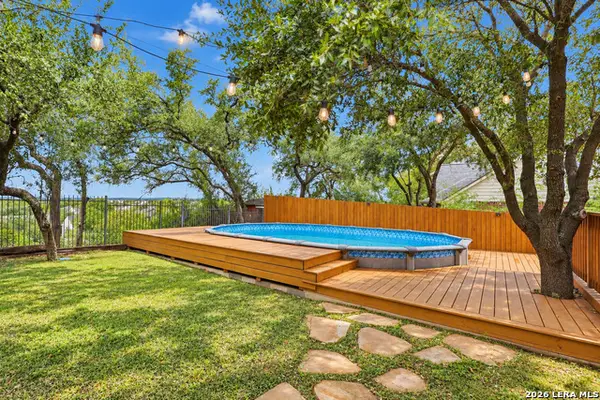 $418,000Active5 beds 3 baths3,226 sq. ft.
10106 Ramblin River Rd, San Antonio, TX 78251
MLS# 2022751Listed by: JB GOODWIN, REALTORS - New
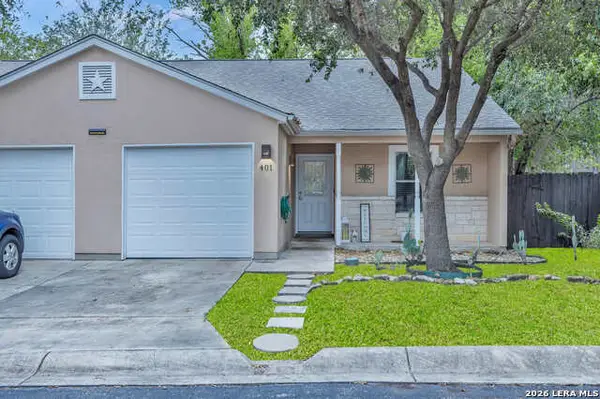 $224,999Active2 beds 2 baths1,068 sq. ft.
3202 Eisenhauer Rd Unit 401 #401, San Antonio, TX 78209
MLS# 2022755Listed by: CENTURY 21 SCOTT MYERS, REALTORS - New
 $149,900Active3 beds 2 baths1,403 sq. ft.
6626 Spring Haven St, San Antonio, TX 78249
MLS# 2022756Listed by: ARTEX REALTY LLC - New
 $175,000Active3 beds 2 baths1,350 sq. ft.
4246 Roark Dr, San Antonio, TX 78219
MLS# 2022759Listed by: KELLER WILLIAMS HERITAGE  $1,100,000Active4 beds 4 baths3,755 sq. ft.
3220 Rustic Oak, San Antonio, TX 78261
MLS# 616307Listed by: REAL BROKER, LLC- New
 $625,000Active3 beds 3 baths2,049 sq. ft.
218 Larkwood Drive, San Antonio, TX 78209
MLS# 2022716Listed by: KUPER SOTHEBY'S INT'L REALTY


Protect your home and budget from life's surprises with an Assurant Home Warranty, backed by a partner that supports you through every step of homeownership. Explore Plans.
© 2026 Better Homes and Gardens Real Estate LLC. An Anywhere Real Estate company. All rights reserved. Better Homes and Gardens® Real Estate is a registered trademark owned by Meredith Operations Corporation, licensed to Better Homes and Gardens Real Estate LLC and used with permission. Better Homes and Gardens Real Estate LLC fully supports the principles of the Fair Housing Act and the Equal Opportunity Act. Listing information is deemed reliable but is not guaranteed accurate.
Each office is independently owned and operated.
Any services or products provided by third parties are not provided by, affiliated with or related to Better Homes and Gardens Real Estate LLC, or its affiliated companies.