
3051 Woodsage Drive, San Antonio, TX 78224
Local realty services provided by:Better Homes and Gardens Real Estate Gary Greene
3051 Woodsage Drive,San Antonio, TX 78224
$186,000
- 3 Beds
- 2 Baths
- 1,208 sq. ft.
- Single family
- Active
Listed by: stephen eaton
Office: eaton real estate company,llc561-938-0000
MLS#:50668589
Source:HARMLS
Price summary
- Price:$186,000
- Price per sq. ft.:$153.97
About this home
A brand-new kitchen and a generous covered wood deck are two highlights of this fully renovated, single-story home in Palo Alto Village. In the kitchen, a veined stone countertop wraps down the end of the peninsula, paired with white Shaker cabinets and stainless steel appliances, including a gas range. An arched entry leads into the living room, where a fireplace and warm wood-look flooring give the space character. The home has three bedrooms and one and a half baths, including a private half bath in the primary bedroom. The full bath features a tiled tub and shower, and a separate laundry room has washer and dryer hookups. Out back, the shaded deck has built-in bench seating and room for an outdoor dining table. A large detached metal outbuilding offers shelving for tools and space to set up a workshop. The home also features a metal roof.
Contact an agent
Home facts
- Year built:1971
- Subdivision & Development:Palo Alto Village Sub Un 1 New Cit
- Listing ID #:50668589
- Updated:November 04, 2026 at 05:12 AM
Rooms and interior
- Bedrooms:3
- Total bathrooms:2
- Full bathrooms:1
- Half bathrooms:1
- Rooms Total:3
- Kitchen Description:Dishwasher, Gas Range
- Living area:1,208 sq. ft.
Heating and cooling
- Cooling:Central Air, Electric
- Heating:Central, Electric
- Central air:Yes
Structure and exterior
- Year built:1971
- Building area:1,208 sq. ft.
- Lot area:0.11 Acres
- Lot Features:Cleared
- Architectural Style:Traditional
- Construction Materials:Brick, Cement Siding
- Foundation Description:Slab
- Levels:1 Story
Schools
- High school:LEGACY HIGH SCHOOL
- Middle school:RESNIK JUNIOR HIGH
- Elementary school:BOB HOPE ELEMENTARY SCHOOL
Utilities
- Sewer:Public Sewer
Finances and disclosures
- Price:$186,000
- Price per sq. ft.:$153.97
- Tax amount:$4,933 (2026)
Features and amenities
- Appliances:Dishwasher, Gas Range
Parking
- Parking description:Garage
- Garage:Yes
- Garage spaces:2
New listings near 3051 Woodsage Drive
- New
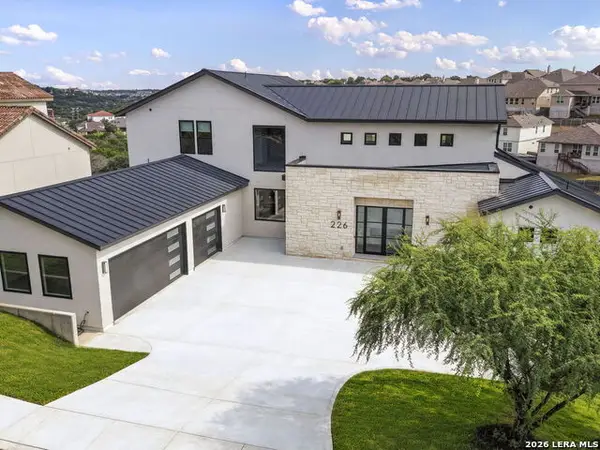 $1,199,000Active6 beds 6 baths4,340 sq. ft.
226 Majestic Blf, San Antonio, TX 78258
MLS# 2028116Listed by: SERHANT - New
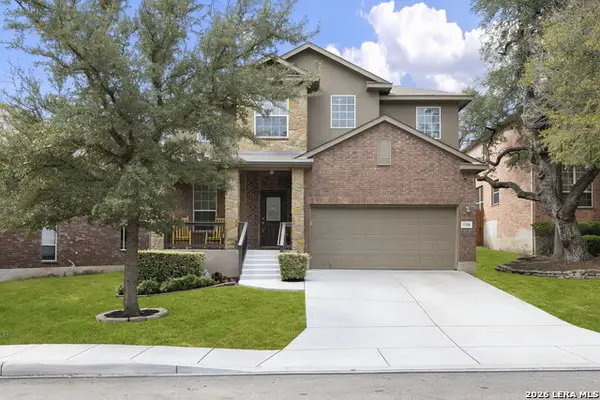 $425,000Active4 beds 3 baths2,844 sq. ft.
13206 Palatine Hl, San Antonio, TX 78253
MLS# 2028090Listed by: COLDWELL BANKER D'ANN HARPER - New
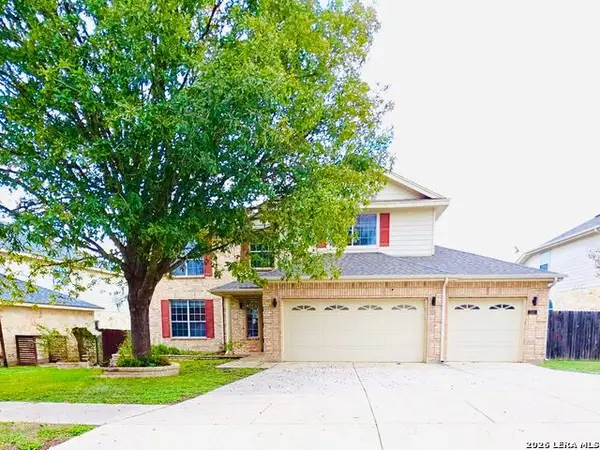 $265,000Active3 beds 3 baths2,802 sq. ft.
330 Red Quill Nest, San Antonio, TX 78253
MLS# 2028093Listed by: INFINITY REALTY GROUP OF TEXAS - New
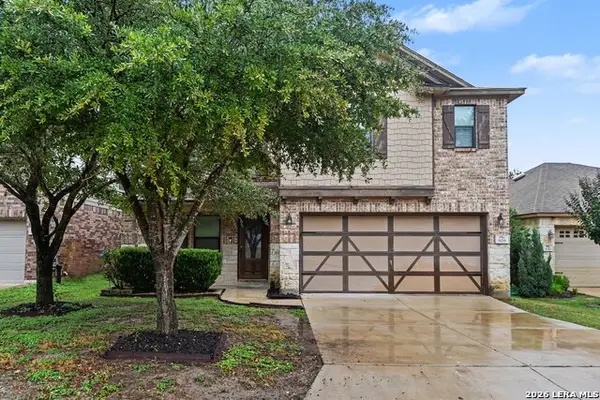 $264,900Active4 beds 3 baths2,563 sq. ft.
826 Trilby, San Antonio, TX 78253
MLS# 2028094Listed by: ENTERA REALTY LLC - New
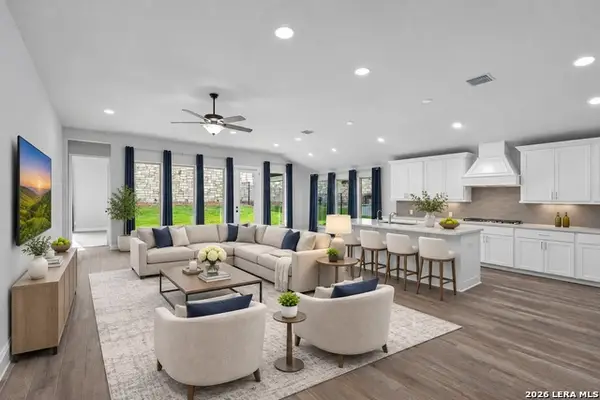 $615,000Active4 beds 3 baths2,411 sq. ft.
24055 Sidehill Lie, San Antonio, TX 78261
MLS# 2028099Listed by: KUPER SOTHEBY'S INT'L REALTY - New
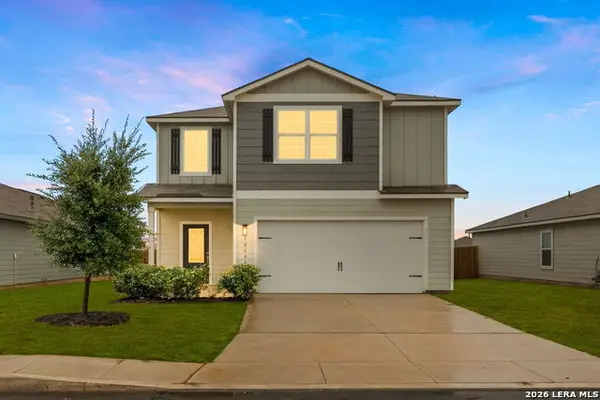 $269,900Active5 beds 4 baths2,448 sq. ft.
12088 Luckey Villa, San Antonio, TX 78252
MLS# 2028100Listed by: ALAMO CITY BROKERS, LLC - New
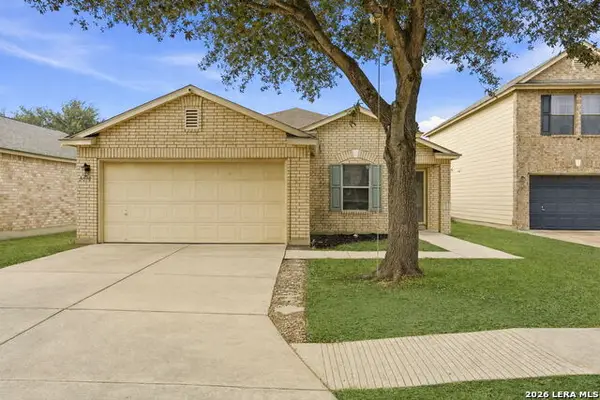 $178,000Active3 beds 2 baths1,444 sq. ft.
5018 Green Post, San Antonio, TX 78223
MLS# 2028101Listed by: REAL BROKER, LLC - New
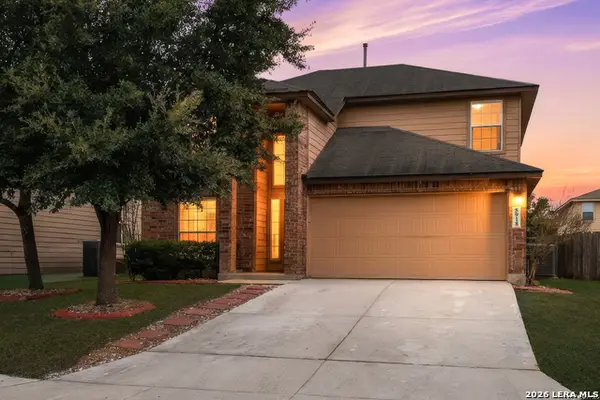 $248,000Active4 beds 3 baths2,275 sq. ft.
5918 Pearl Pass, San Antonio, TX 78222
MLS# 2028103Listed by: 1ST CHOICE REALTY GROUP - New
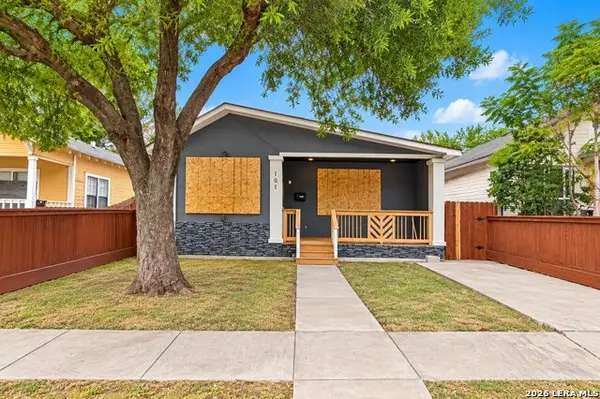 $129,900Active3 beds 2 baths1,259 sq. ft.
1011 W Lynwood, San Antonio, TX 78201
MLS# 2028104Listed by: LUXELY REAL ESTATE - New
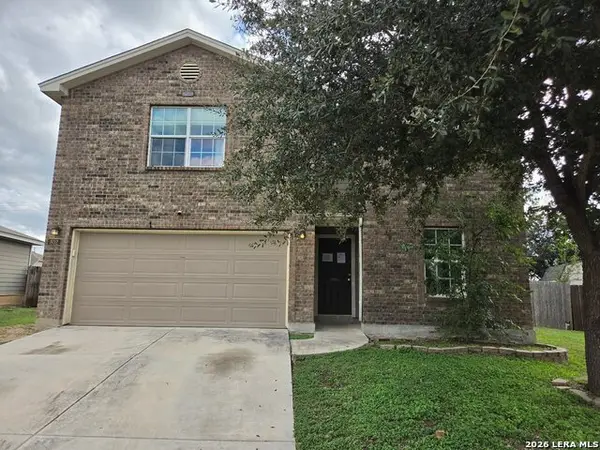 $171,000Active4 beds 3 baths2,325 sq. ft.
802 Eight Iron, San Antonio, TX 78221
MLS# 2028109Listed by: TEXAS PROPERTY SHOP


Protect your home and budget from life's surprises with an Assurant Home Warranty, backed by a partner that supports you through every step of homeownership. Explore Plans.
© 2026 Better Homes and Gardens Real Estate LLC. An Anywhere Real Estate company. All rights reserved. Better Homes and Gardens® Real Estate is a registered trademark owned by Meredith Operations Corporation, licensed to Better Homes and Gardens Real Estate LLC and used with permission. Better Homes and Gardens Real Estate LLC fully supports the principles of the Fair Housing Act and the Equal Opportunity Act. Listing information is deemed reliable but is not guaranteed accurate.
Each office is independently owned and operated.
Any services or products provided by third parties are not provided by, affiliated with or related to Better Homes and Gardens Real Estate LLC, or its affiliated companies.