
306 Tahoe Ave, San Antonio, TX 78253
Local realty services provided by:Better Homes and Gardens Real Estate Winans
306 Tahoe Ave,San Antonio, TX 78253
$599,999
- 4 Beds
- 3 Baths
- 3,025 sq. ft.
- Single family
- Active
Listed by: dana phillips
Office: phillips & associates realty
MLS#:2004208
Source:LERA
Price summary
- Price:$599,999
- Price per sq. ft.:$198.35
- Monthly HOA dues:$51.67
About this home
Exceptional one-story home nestled on the only half-acre cul-de-sac lot backing to a peaceful greenbelt in the highly sought-after Stevens Ranch community. Top Ranked Northside Independent School District - Langley Elementary, Bernal Middle School, and HEB Grocery store right around the corner. With 4 spacious bedrooms, 3 full bathrooms, and an open, thoughtfully designed floor plan, this home offers the perfect blend of luxury, comfort, and smart feature modern convenience. From the moment you step inside, you'll appreciate the soaring 12-foot ceilings in the living room and office, 10-foot ceilings throughout the remainder of the home, elegant 8-foot doors, whole-home LED recessed lighting, and a beautiful gas or wood-burning fireplace accented by customizable LED lighting. The kitchen is equally impressive with under-cabinet and butler's pantry LED lighting, smart Samsung appliances, and a smart refrigerator that conveys with the home. Designed with today's lifestyle in mind, this home is loaded with smart technology, including app-controlled irrigation, permanent holiday lighting, garage door openers, security cameras with DVR, alarm system, exterior lighting, and select interior lighting. Additional features include a water softener, Super V HVAC filtration system, conduit throughout the home for clean, hidden TV wiring, matching ceiling fans with wall-mounted speed controls, automatic pantry lighting, solar lighting along both sides of the home, and whole-home blinds with plantation shutters across the front windows. Outdoor living is just as impressive with a covered patio featuring a large ceiling fan and mounted Samsung TV, plus a premium $23,000 storage building offering incredible additional space for hobbies, equipment, or storage. Front and back gutters, full irrigation, and generous garage storage with overhead hanging racks and wire shelving add even more functionality. As an added plus, all five wall-mounted Samsung TVs, the smart kitchen refrigerator, and the secondary garage refrigerator will convey with an acceptable offer, making this home truly move-in ready. Built with the ZIP System moisture barrier and still covered under the transferable structural portion of the 1-2-10 builder warranty through StrucSure, this home offers both quality construction and lasting peace of mind....
Contact an agent
Home facts
- Year built:2019
- Subdivision & Development:STEVENS RANCH
- Listing ID #:2004208
- Added:37 day(s) ago
- Updated:September 05, 2026 at 01:42 PM
Rooms and interior
- Bedrooms:4
- Total bathrooms:3
- Full bathrooms:3
- Flooring:Carpeting, Ceramic Tile
- Dining Description:Breakfast Bar, Separate Dining Room, Two Eating Areas
- Bathrooms Description:Double Vanity, Garden Tub, Separate Vanity, Tub/Shower Separate
- Kitchen Description:Breakfast Bar, Dishwasher, Disposal, Eat-In Kitchen, Island Kitchen, Refrigerator, Solid Counter Tops, Stove/Range, Walk-In Pantry
- Bedroom Description:All Bedrooms Downstairs, Ceiling Fan, Full Bath, Master Bedroom Downstairs, Secondary Bedroom Downstairs, Split, Walk-In Closet, Walk-In Closets
- Living area:3,025 sq. ft.
Heating and cooling
- Cooling:Two Central
- Heating:Central, Electric
Structure and exterior
- Roof:Composition
- Year built:2019
- Building area:3,025 sq. ft.
- Lot area:0.5 Acres
- Lot Features:1/2-1 Acre, Cul-de-Sac/Dead End, On Greenbelt, Partially Wooded, Secluded
- Architectural Style:One Story
- Construction Materials:4 Sides Masonry, Brick
- Exterior Features:Covered Patio, Has Gutters, Mature Trees, Patio Slab, Privacy Fence, Special Yard Lighting, Sprinkler System, Storage Building/Shed
- Foundation Description:Slab
- Levels:1 Story
Schools
- High school:Harlan HS
- Middle school:Bernal
- Elementary school:Ralph Langley
Utilities
- Water:Water System
- Sewer:Sewer System
Finances and disclosures
- Price:$599,999
- Price per sq. ft.:$198.35
- Tax amount:$13,766 (2025)
Features and amenities
- Laundry features:Dryer Connection, Laundry Main Level, Laundry Room, Washer Connection
- Amenities:Ceiling Fans, High Speed Internet, Park/Playground, Plumb for Water Softener, Pre-Wired for Security, Security System (Owned), Study/Library, Utility Room Inside, Water Softener (owned)
Parking
- Parking description:Attached Garage, Garage Door Opener, Three Car Garage
 IDX information is provided exclusively for consumers’ personal, non-commercial use, that it may not be used for any purpose other than to identify prospective properties consumers may be interested in purchasing, and that the data is deemed reliable but is not guaranteed accurate by LERA MLS (Local Expertise Regional Access). The MLS may, at its discretion, require use of other disclaimers as necessary to protect participants and/or the MLS from liability.
 New listings near 306 Tahoe Ave
- New
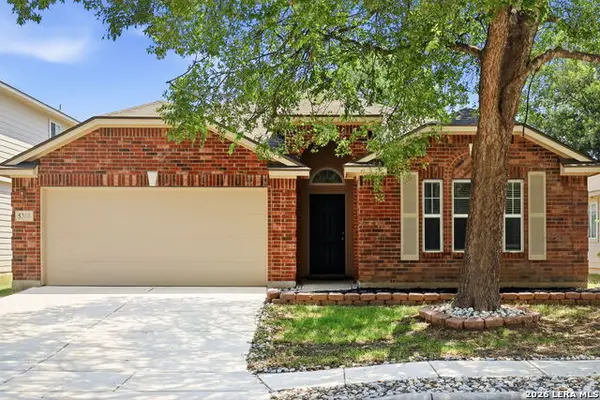 $295,000Active3 beds 2 baths2,039 sq. ft.
5310 Gemsbuck Chase, San Antonio, TX 78251
MLS# 2014533Listed by: TAMI PRICE PROPERTIES - New
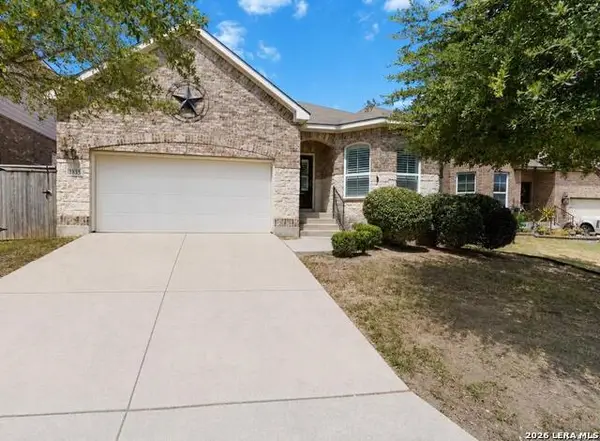 $345,000Active3 beds 2 baths2,378 sq. ft.
7835 Kings Spg, San Antonio, TX 78254
MLS# 2014530Listed by: JB GOODWIN, REALTORS - New
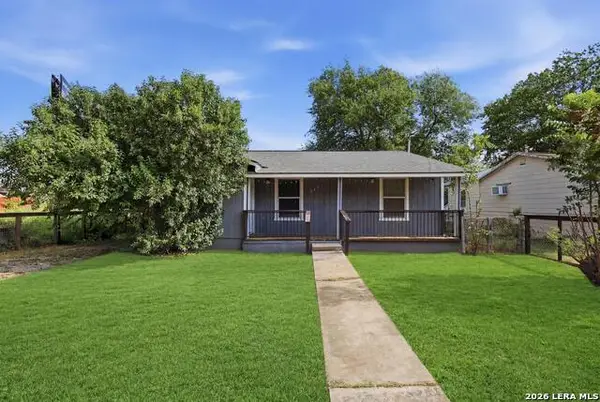 $196,000Active3 beds 2 baths1,200 sq. ft.
247 Dorie St, San Antonio, TX 78220
MLS# 2014531Listed by: EVOKE REALTY - New
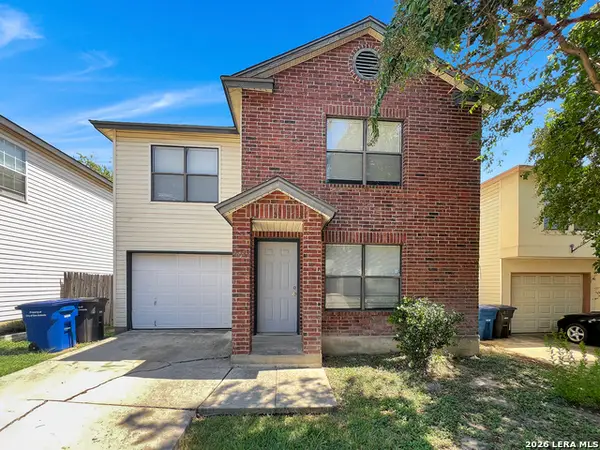 $209,900Active3 beds 3 baths1,455 sq. ft.
9034 Mountain Field Dr, San Antonio, TX 78240
MLS# 2014526Listed by: LIBERTY MANAGEMENT, INC. - New
 $239,000Active3 beds 1 baths1,308 sq. ft.
1012 Fulton Avenue, San Antonio, TX 78201
MLS# 5159660Listed by: RE/MAX FINE PROPERTIES - New
 $165,000Active2 beds 2 baths954 sq. ft.
4111 Medical #201A, San Antonio, TX 78229
MLS# 2014414Listed by: KELLER WILLIAMS LEGACY - New
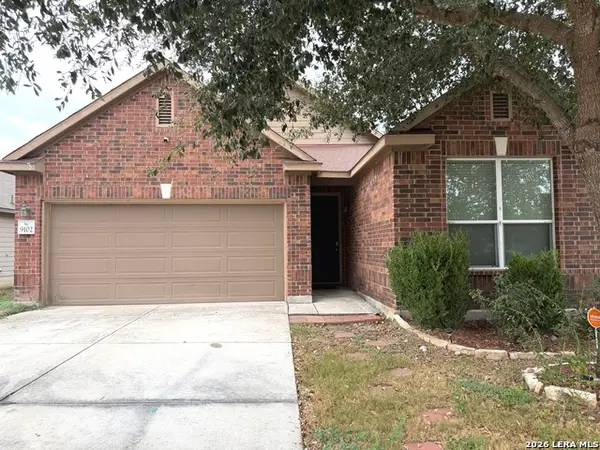 $298,000Active3 beds 2 baths1,654 sq. ft.
9102 Wind Ter, San Antonio, TX 78239
MLS# 2014515Listed by: SK1 PROPERTIES, LLC - New
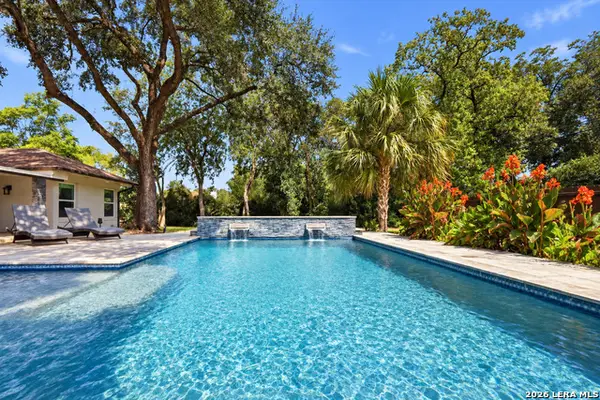 $799,000Active4 beds 3 baths2,686 sq. ft.
218 Laramie Dr, San Antonio, TX 78209
MLS# 2014519Listed by: PHYLLIS BROWNING COMPANY - New
 $169,985Active3 beds 2 baths1,205 sq. ft.
911 Spring Park St, San Antonio, TX 78227
MLS# 2014523Listed by: VORTEX REALTY - New
 $299,900Active3 beds 3 baths2,045 sq. ft.
15235 Spring Cor, San Antonio, TX 78247
MLS# 2009551Listed by: REDBIRD REALTY LLC


Protect your home and budget from life's surprises with an Assurant Home Warranty, backed by a partner that supports you through every step of homeownership. Explore Plans.
© 2026 Better Homes and Gardens Real Estate LLC. An Anywhere Real Estate company. All rights reserved. Better Homes and Gardens® Real Estate is a registered trademark owned by Meredith Operations Corporation, licensed to Better Homes and Gardens Real Estate LLC and used with permission. Better Homes and Gardens Real Estate LLC fully supports the principles of the Fair Housing Act and the Equal Opportunity Act. Listing information is deemed reliable but is not guaranteed accurate.
Each office is independently owned and operated.
Any services or products provided by third parties are not provided by, affiliated with or related to Better Homes and Gardens Real Estate LLC, or its affiliated companies.