
307 E Woodlake Dr, San Antonio, TX 78229
Local realty services provided by:Better Homes and Gardens Real Estate Winans
Listed by: susan rodriguez
Office: keller williams legacy
MLS#:2005438
Source:LERA
Price summary
- Price:$750,000
- Price per sq. ft.:$298.33
About this home
Experience exceptional architecture, breathtaking skyline views, and resort-style living in this remarkable custom home situated on a beautifully landscaped estate. Perfectly positioned to capture panoramic views of downtown San Antonio while surrounded by majestic oak trees, this one-of-a-kind residence blends timeless design with modern comfort. The striking exterior showcases dramatic floor-to-ceiling windows, a standing seam metal roof, extensive limestone landscaping, and impeccable curb appeal. Inside, soaring vaulted ceilings with exposed beams, walls of glass, rich wood accents, and an open-concept floor plan create warm, inviting living spaces filled with natural light. The thoughtfully updated kitchen features custom cabinetry, stainless steel appliances, stone backsplash, farmhouse sink, abundant workspace, and overlooks the main living area-ideal for entertaining. Spacious bedrooms provide peaceful retreats, including a luxurious primary suite complete with a professionally designed custom closet and built-in organization. Flexible lower-level living offers an additional bedroom, living space, or guest accommodations with private access. Step outside to your own private resort featuring a sparkling pool with beach entry and cascading waterfall, expansive flagstone decking, lush lawn, and an impressive covered pavilion with outdoor kitchen and multiple gathering areas. A tranquil cascading water feature, mature landscaping, and numerous patios create the perfect setting for entertaining or relaxing year-round. Situated on an oversized homesite with generous green space, mature trees, and spectacular downtown skyline views, this extraordinary property offers a rare combination of privacy, luxury, and convenience just minutes from the heart of San Antonio....
Contact an agent
Home facts
- Year built:1956
- Subdivision & Development:OAK HILLS
- Listing ID #:2005438
- Added:1 day(s) ago
- Updated:August 04, 2026 at 01:29 AM
Rooms and interior
- Bedrooms:3
- Total bathrooms:3
- Full bathrooms:2
- Half bathrooms:1
- Flooring:Carpeting, Ceramic Tile, Stained Concrete
- Dining Description:Breakfast Bar, Separate Dining Room, Two Eating Areas
- Bathrooms Description:Double Vanity, Tub Has Whirlpool, Tub/Shower Combo
- Kitchen Description:Breakfast Bar, Custom Cabinets, Dishwasher, Disposal, Gas Cooking, Ice Maker Connection, Solid Counter Tops, Stove/Range, Vent Fan
- Bedroom Description:Ceiling Fan, Full Bath, Master Bedroom Upstairs, Outside Access, Secondary Bedroom Downstairs, Walk-In Closet, Walk-In Closets
- Living area:2,514 sq. ft.
Heating and cooling
- Cooling:One Central
- Heating:Central, Natural Gas
Structure and exterior
- Roof:Metal
- Year built:1956
- Building area:2,514 sq. ft.
- Lot area:0.67 Acres
- Lot Features:1/2-1 Acre, Irregular, On Greenbelt
- Architectural Style:Contemporary, Split Level
- Construction Materials:4 Sides Masonry, Brick
- Exterior Features:Covered Patio, Has Gutters, Mature Trees, Privacy Fence, Special Yard Lighting, Sprinkler System, Stone/Masonry Fence
- Foundation Description:Slab
- Levels:2 Story
Schools
- High school:Jefferson
- Middle school:Longfellow
- Elementary school:Baskin
Utilities
- Water:Water System
- Sewer:Sewer System
Finances and disclosures
- Price:$750,000
- Price per sq. ft.:$298.33
- Tax amount:$12,446 (2025)
Features and amenities
- Laundry features:Dryer Connection, Washer Connection
- Amenities:Ceiling Fans, Chandelier, City Garbage Service, Gas Water Heater, Utility Room Inside
- Pool features:Fenced Pool, In Ground Pool, Pool
Parking
- Parking description:Garage Door Opener, Two Car Garage
 IDX information is provided exclusively for consumers’ personal, non-commercial use, that it may not be used for any purpose other than to identify prospective properties consumers may be interested in purchasing, and that the data is deemed reliable but is not guaranteed accurate by LERA MLS (Local Expertise Regional Access). The MLS may, at its discretion, require use of other disclaimers as necessary to protect participants and/or the MLS from liability.
 New listings near 307 E Woodlake Dr
- New
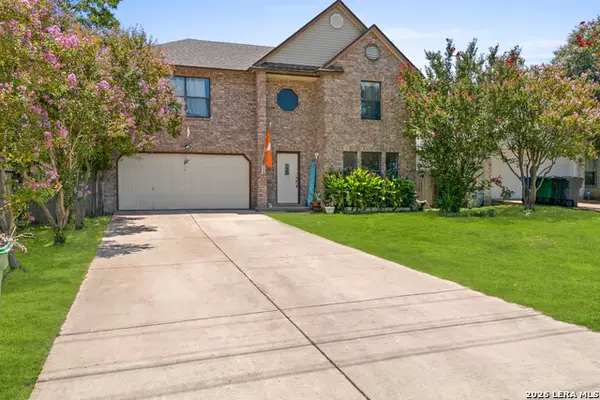 $350,000Active4 beds 3 baths2,559 sq. ft.
11434 Lima Dr, San Antonio, TX 78213
MLS# 2005476Listed by: TEXAS PREMIER REALTY - New
 $320,000Active4 beds 3 baths1,910 sq. ft.
9146 Landa, San Antonio, TX 78254
MLS# 2005481Listed by: TEXAS PREMIER REALTY - New
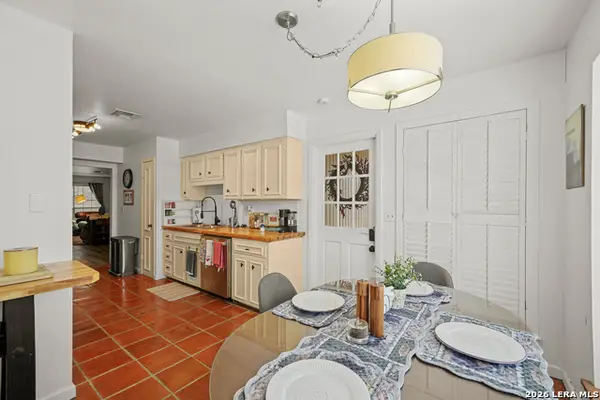 $214,999Active2 beds 2 baths1,153 sq. ft.
7926 Broadway #102, San Antonio, TX 78209
MLS# 2005496Listed by: TEXAS PREMIER REALTY - New
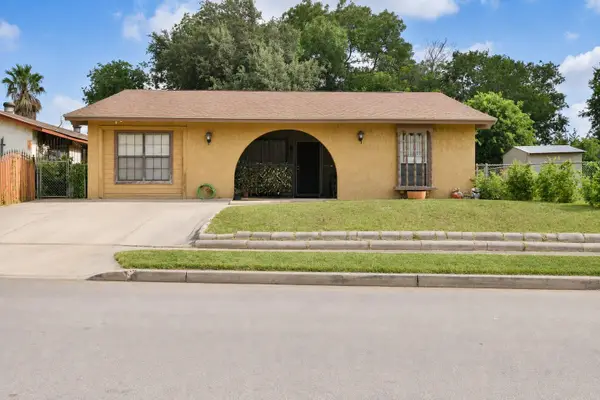 $167,000Active3 beds 1 baths992 sq. ft.
1011 S Brownleaf St, San Antonio, TX 78227
MLS# 7101090Listed by: RES AND RANCH LLC - New
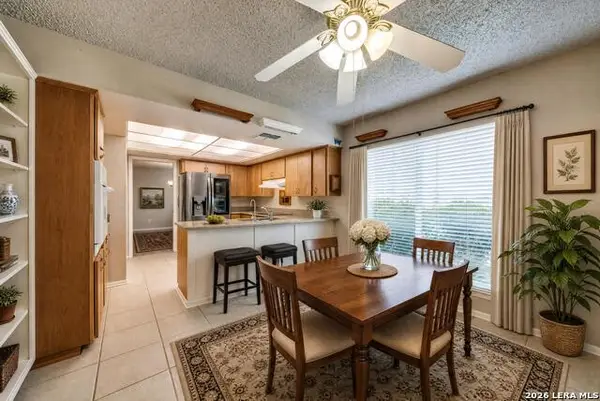 $149,999Active2 beds 2 baths1,519 sq. ft.
3803 Barrington #12A, San Antonio, TX 78217
MLS# 2005383Listed by: KELLER WILLIAMS CITY-VIEW - New
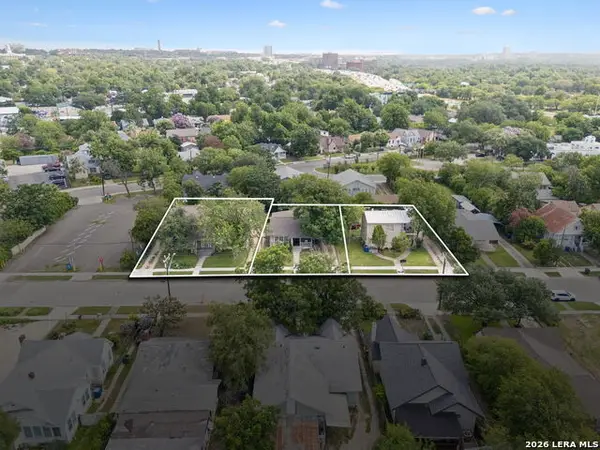 $1,500,000Active-- beds -- baths6,228 sq. ft.
641 E Ashby Pl, San Antonio, TX 78212
MLS# 2005424Listed by: PHYLLIS BROWNING COMPANY - New
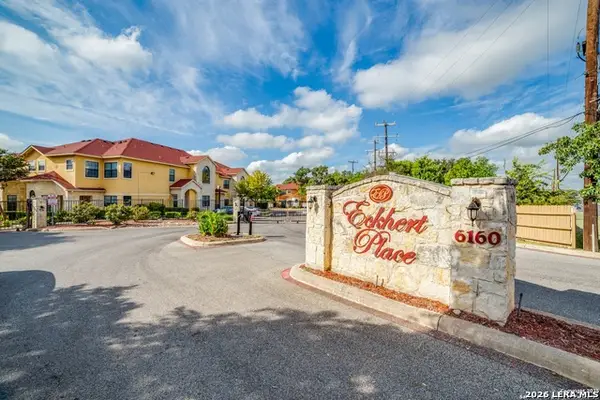 $210,000Active2 beds 3 baths1,283 sq. ft.
6160 Eckhert #APT 606, San Antonio, TX 78240
MLS# 2005436Listed by: REAL BROKER, LLC - New
 $324,000Active-- beds -- baths1,608 sq. ft.
2639 E Commerce St, San Antonio, TX 78203
MLS# 2005458Listed by: ORCHARD BROKERAGE - New
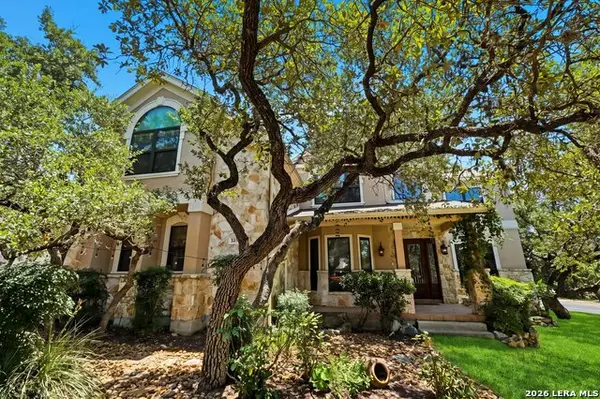 $725,000Active4 beds 5 baths4,342 sq. ft.
24802 Birdie Rdg, San Antonio, TX 78260
MLS# 2005386Listed by: REALTY ADVANTAGE - New
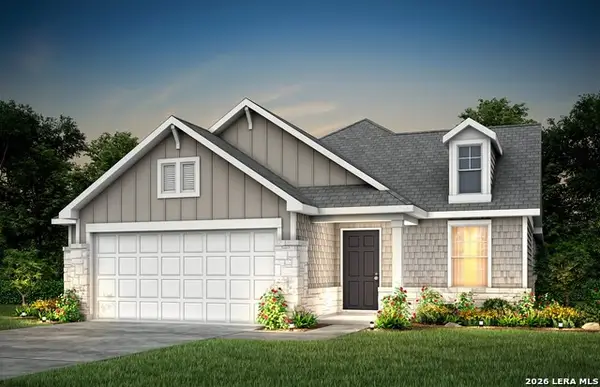 $319,090Active4 beds 2 baths1,688 sq. ft.
8342 Hamrick Circle, San Antonio, TX 78252
MLS# 2005387Listed by: MOVE UP AMERICA


Protect your home and budget from life's surprises with an Assurant Home Warranty, backed by a partner that supports you through every step of homeownership. Explore Plans.
© 2026 Better Homes and Gardens Real Estate LLC. An Anywhere Real Estate company. All rights reserved. Better Homes and Gardens® Real Estate is a registered trademark owned by Meredith Operations Corporation, licensed to Better Homes and Gardens Real Estate LLC and used with permission. Better Homes and Gardens Real Estate LLC fully supports the principles of the Fair Housing Act and the Equal Opportunity Act. Listing information is deemed reliable but is not guaranteed accurate.
Each office is independently owned and operated.
Any services or products provided by third parties are not provided by, affiliated with or related to Better Homes and Gardens Real Estate LLC, or its affiliated companies.