
31 S Rue Charles #31, San Antonio, TX 78217
Local realty services provided by:Better Homes and Gardens Real Estate Winans
31 S Rue Charles #31,San Antonio, TX 78217
$399,000
- 2 Beds
- 3 Baths
- 1,620 sq. ft.
- Condominium
- Active
Upcoming open houses
- Sat, Oct 1012:00 pm - 02:00 pm
Listed by: ingrida dickerson
Office: texas premier realty
MLS#:2022554
Source:LERA
Price summary
- Price:$399,000
- Price per sq. ft.:$246.3
- Monthly HOA dues:$693
About this home
Discover this beautiful 2 bedroom, 2.5 bath townhome nestled in the Exclusive St. Charles residential community. Upscale attached Townhomes designed to replicate the signature historic architecture of New Orleans French Quarter. Featuring soaring ceilings and an elegant European-inspired design, this home offers privacy, tranquility, and timeless charm. Both bedrooms feature private en-suite bathrooms. Two inviting fireplaces create a warm and cozy atmosphere, perfect for enjoying the cooler evenings. Additional attic storage offers possibilities for customization. This peaceful community offers a secure, gated entrance, swimming pool, hot tub and cabana. The private beautiful patio ideal for relaxing. Ideally located just off Loop 410 near Los Patios, access to Fort Sam Houston, Interstate 35, nearby shopping centers. Opportunity like this rarely available.
Contact an agent
Home facts
- Year built:1987
- Subdivision & Development:ST. CHARLES
- Listing ID #:2022554
- Added:1 day(s) ago
- Updated:October 09, 2026 at 05:06 PM
Rooms and interior
- Bedrooms:2
- Total bathrooms:3
- Full bathrooms:2
- Half bathrooms:1
- Flooring:Ceramic Tile, Vinyl
- Dining Description:Breakfast Bar, Living Room/Dining Room Combo
- Bathrooms Description:Double Vanity, Shower Only
- Kitchen Description:Breakfast Bar, Dishwasher, Disposal, Eat-In Kitchen, Gas Grill, Refrigerator, Stove/Range
- Bedroom Description:All Bedrooms Upstairs, Master Bedroom Upstairs, Walk-In Closets
- Living area:1,620 sq. ft.
Heating and cooling
- Cooling:Two Central
- Heating:2 Units, Central, Electric, Natural Gas
Structure and exterior
- Roof:Heavy Composition
- Year built:1987
- Building area:1,620 sq. ft.
- Construction Materials:3 Sides Masonry, Stucco
- Exterior Features:Deck/Balcony, Has Gutters, Mature Trees, Patio Slab, Privacy Fence, Stone/Masonry Fence
- Foundation Description:Slab
Schools
- High school:Macarthur
- Middle school:Garner
- Elementary school:Oak Grove
Finances and disclosures
- Price:$399,000
- Price per sq. ft.:$246.3
- Tax amount:$6,997 (2026)
Features and amenities
- Laundry features:Dryer Connection, Laundry Upper Level, Laundry in Closet, Washer Connection
- Amenities:2nd Floor Utility Room, Attic - Finished, City Garbage Service, Clubhouse, Private Garbage Service, Propane Water Heater, Smoke Alarm, Utility Area Inside
Parking
- Parking description:Garage Door Opener, Two Car Garage
 IDX information is provided exclusively for consumers’ personal, non-commercial use, that it may not be used for any purpose other than to identify prospective properties consumers may be interested in purchasing, and that the data is deemed reliable but is not guaranteed accurate by LERA MLS (Local Expertise Regional Access). The MLS may, at its discretion, require use of other disclaimers as necessary to protect participants and/or the MLS from liability.
 New listings near 31 S Rue Charles #31
- New
 $157,000Active4 beds 2 baths1,120 sq. ft.
10059 Amber Field Drive, San Antonio, TX 78245
MLS# 46798059Listed by: TRILLIONAIRE REALTY - New
 $245,000Active3 beds 1 baths1,122 sq. ft.
202 Ripplewind, San Antonio, TX 78203
MLS# 2022563Listed by: EXQUISITE PROPERTIES, LLC - New
 $255,000Active3 beds 2 baths1,535 sq. ft.
15515 Cardamom Cv, Von Ormy, TX 78073
MLS# 2022567Listed by: STETSN REAL ESTATE - New
 $160,000Active3 beds 1 baths1,152 sq. ft.
1125 91st St, San Antonio, TX 78214
MLS# 2022568Listed by: LPT REALTY, LLC - New
 $320,000Active3 beds 3 baths1,951 sq. ft.
10503 Pinova, San Antonio, TX 78252
MLS# 2022576Listed by: LPT REALTY LLC - New
 $394,900Active4 beds 3 baths2,233 sq. ft.
12446 Hart Clf, San Antonio, TX 78249
MLS# 2022579Listed by: PHYLLIS BROWNING COMPANY - New
 $295,000Active0.66 Acres
26023 Echo Mtn, San Antonio, TX 78260
MLS# 2022582Listed by: LEVI RODGERS REAL ESTATE GROUP - New
 $353,000Active5 beds 3 baths2,520 sq. ft.
6219 Warhawk St, San Antonio, TX 78238
MLS# 2022531Listed by: REAL BROKER, LLC - Open Sun, 12 to 4pmNew
 $408,000Active3 beds 2 baths1,764 sq. ft.
619 W Kings Hwy, San Antonio, TX 78212
MLS# 2022552Listed by: REAL BROKER, LLC - New
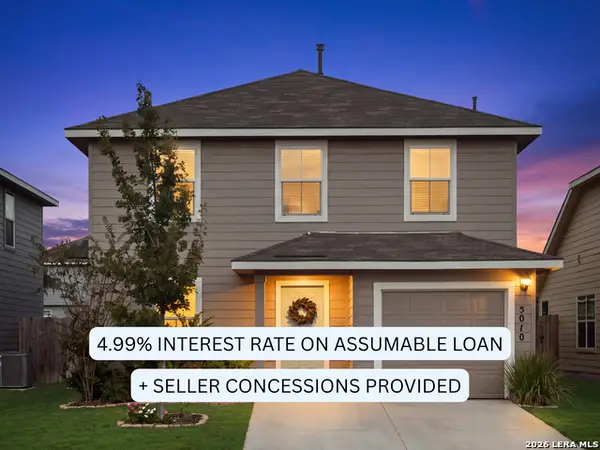 $275,000Active4 beds 3 baths1,519 sq. ft.
5010 Jaspillite, San Antonio, TX 78253
MLS# 2022553Listed by: AC REAL ESTATE SERVICES


Protect your home and budget from life's surprises with an Assurant Home Warranty, backed by a partner that supports you through every step of homeownership. Explore Plans.
© 2026 Better Homes and Gardens Real Estate LLC. An Anywhere Real Estate company. All rights reserved. Better Homes and Gardens® Real Estate is a registered trademark owned by Meredith Operations Corporation, licensed to Better Homes and Gardens Real Estate LLC and used with permission. Better Homes and Gardens Real Estate LLC fully supports the principles of the Fair Housing Act and the Equal Opportunity Act. Listing information is deemed reliable but is not guaranteed accurate.
Each office is independently owned and operated.
Any services or products provided by third parties are not provided by, affiliated with or related to Better Homes and Gardens Real Estate LLC, or its affiliated companies.