
3106 Clearfield, San Antonio, TX 78230
Local realty services provided by:Better Homes and Gardens Real Estate Winans
3106 Clearfield,San Antonio, TX 78230
$389,900Last list price
- 4 Beds
- 2 Baths
- - sq. ft.
- Single family
- Sold
Listed by: suzanne nieves
Office: lpt realty, llc.
MLS#:1950484
Source:LERA
Sorry, we are unable to map this address
Price summary
- Price:$389,900
About this home
This 4-bedroom, 2-bath home offers approximately 2,400 square feet of living space in an established neighborhood with a voluntary HOA. Conveniently located near the Medical Center with easy access to IH-10, Loop 1604, and Loop 410, and just minutes from The Rim, La Cantera, and major shopping, dining, and entertainment destinations. Located within highly regarded NISD schools. The spacious layout features multiple living and dining areas, a fireplace and built-in shelving, updated flooring in main living spaces, and a kitchen with ample cabinet storage overlooking the backyard. The home offers great potential for buyers looking to update and personalize over time. Step outside to enjoy the large backyard with an in-ground pool, Trex deck, covered patio, storage shed, and mature trees providing shade and privacy. A great opportunity to own in a desirable location with space, character, and potential.
Contact an agent
Home facts
- Year built:1971
- Listing ID #:1950484
- Added:127 day(s) ago
- Updated:July 26, 2026 at 07:36 AM
Rooms and interior
- Bedrooms:4
- Total bathrooms:2
- Full bathrooms:2
- Flooring:Carpeting, Ceramic Tile
- Dining Description:Separate Dining Room, Two Eating Areas
- Bathrooms Description:Shower Only
- Kitchen Description:Built-In Oven, Cook Top, Island Kitchen
- Bedroom Description:Ceiling Fan, Full Bath, Master Bedroom Downstairs, Walk-In Closet
Heating and cooling
- Cooling:One Central
- Heating:Central, Natural Gas
Structure and exterior
- Roof:Composition
- Year built:1971
- Lot Features:Level
- Architectural Style:Two Story
- Construction Materials:Brick, Siding
- Exterior Features:Covered Patio, Deck/Balcony, Mature Trees, Patio Slab, Privacy Fence, Sprinkler System, Storage Building/Shed
- Foundation Description:Slab
- Levels:2 Story
Schools
- High school:Clark
- Middle school:Hobby William P.
- Elementary school:Colonies North
Utilities
- Water:City, Water System
- Sewer:City, Sewer System
Finances and disclosures
- Price:$389,900
- Tax amount:$8,474 (2025)
Features and amenities
- Laundry features:Dryer Connection, Laundry Main Level, Washer Connection
- Amenities:Built-In Oven, Ceiling Fans, City Garbage Service, Clubhouse, Converted Garage, Skylights, Utility Room Inside, Volleyball Court
- Pool features:In Ground Pool, Pool
Parking
- Parking description:Converted Garage
 IDX information is provided exclusively for consumers’ personal, non-commercial use, that it may not be used for any purpose other than to identify prospective properties consumers may be interested in purchasing, and that the data is deemed reliable but is not guaranteed accurate by LERA MLS (Local Expertise Regional Access). The MLS may, at its discretion, require use of other disclaimers as necessary to protect participants and/or the MLS from liability.
 New listings near 3106 Clearfield
- New
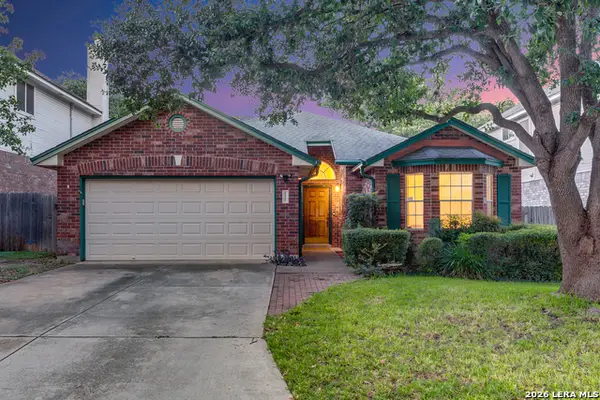 $375,000Active4 beds 2 baths1,868 sq. ft.
2027 Chittim Trail Dr, San Antonio, TX 78232
MLS# 2003297Listed by: PHYLLIS BROWNING COMPANY - New
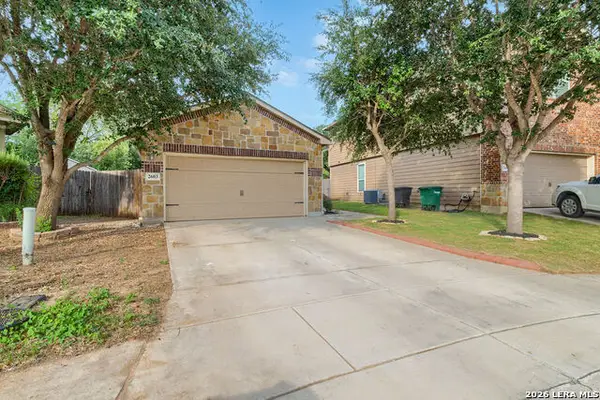 $255,000Active3 beds 2 baths1,406 sq. ft.
2603 Obera Way, San Antonio, TX 78228
MLS# 2003281Listed by: EXP REALTY - New
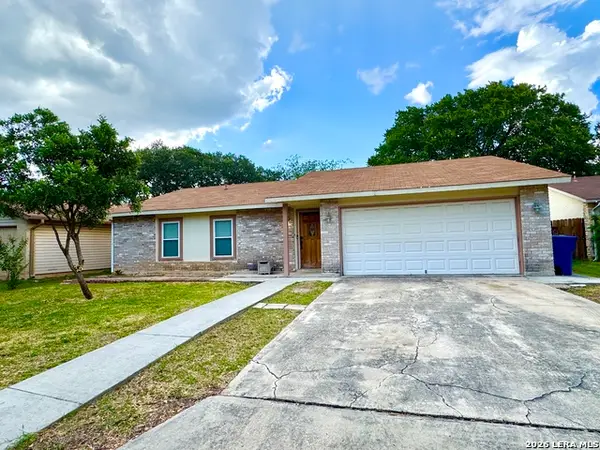 $209,000Active3 beds 2 baths1,356 sq. ft.
7163 Spring Grove St, San Antonio, TX 78249
MLS# 2003282Listed by: T2M REAL ESTATE - New
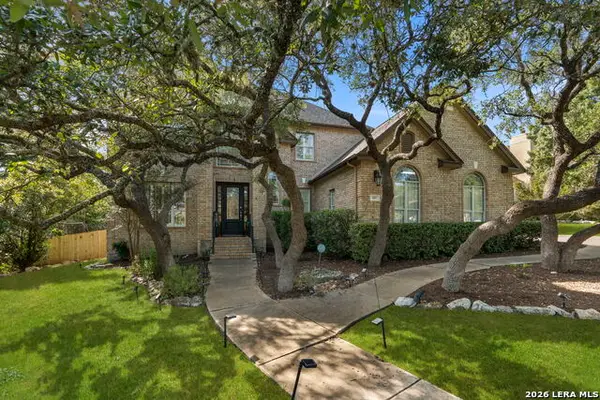 $925,000Active5 beds 4 baths3,676 sq. ft.
3107 Sable Bend, San Antonio, TX 78259
MLS# 2003290Listed by: BHHS PENFED REALTY - New
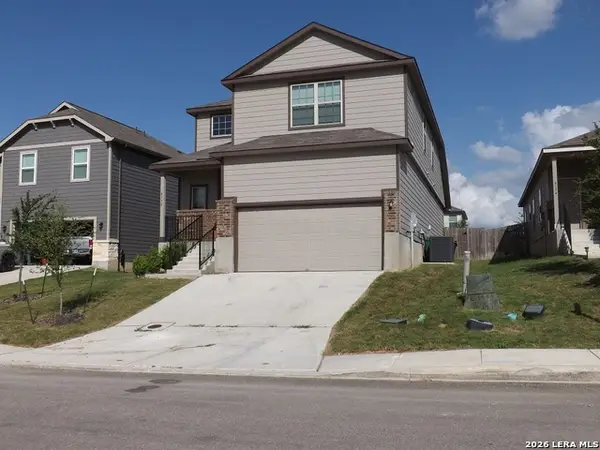 $249,000Active4 beds 3 baths2,162 sq. ft.
4138 Winchester Cove, Converse, TX 78109
MLS# 2003291Listed by: POLY PROPERTIES - New
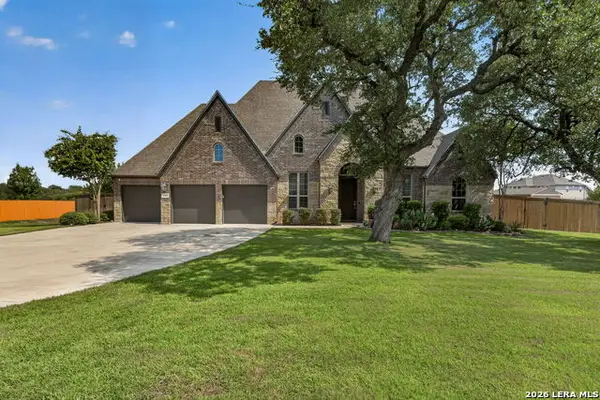 $711,000Active4 beds 3 baths3,398 sq. ft.
1703 Buckner Pass, San Antonio, TX 78253
MLS# 2003292Listed by: KELLER WILLIAMS HERITAGE - New
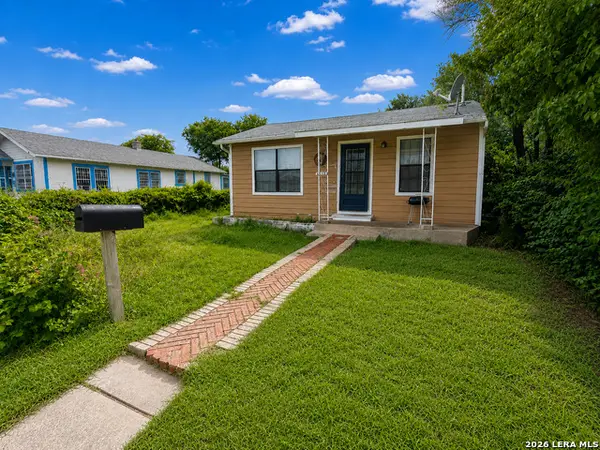 $149,900Active4 beds 2 baths1,275 sq. ft.
807 Sw 24th St, San Antonio, TX 78207
MLS# 2003280Listed by: TEIFKE REAL ESTATE - New
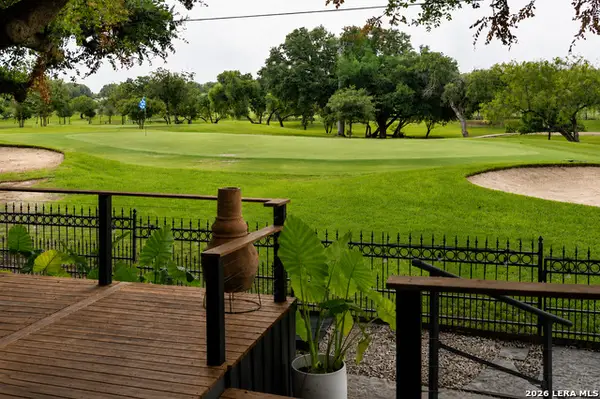 $314,900Active2 beds 2 baths1,560 sq. ft.
4306 Putting Grn, San Antonio, TX 78217
MLS# 2003255Listed by: AXEN REALTY - New
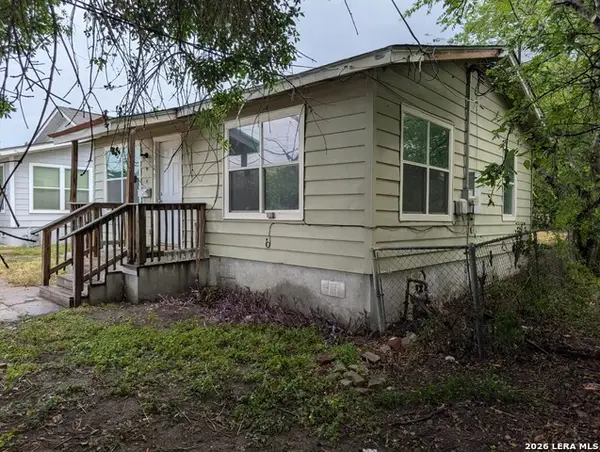 $80,000Active3 beds 1 baths816 sq. ft.
523 Rotary, San Antonio, TX 78202
MLS# 2003258Listed by: THOUSANDFOLD REALTY, LLC - New
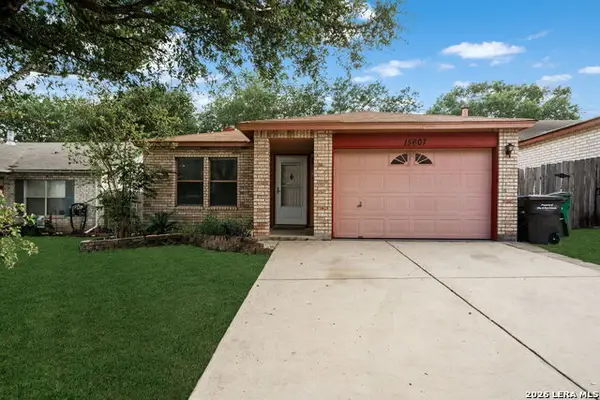 $245,000Active3 beds 2 baths1,500 sq. ft.
15607 Wood Sorrel, San Antonio, TX 78247
MLS# 2003259Listed by: KELLER WILLIAMS HERITAGE


Protect your home and budget from life's surprises with an Assurant Home Warranty, backed by a partner that supports you through every step of homeownership. Explore Plans.
© 2026 Better Homes and Gardens Real Estate LLC. An Anywhere Real Estate company. All rights reserved. Better Homes and Gardens® Real Estate is a registered trademark owned by Meredith Operations Corporation, licensed to Better Homes and Gardens Real Estate LLC and used with permission. Better Homes and Gardens Real Estate LLC fully supports the principles of the Fair Housing Act and the Equal Opportunity Act. Listing information is deemed reliable but is not guaranteed accurate.
Each office is independently owned and operated.
Any services or products provided by third parties are not provided by, affiliated with or related to Better Homes and Gardens Real Estate LLC, or its affiliated companies.