
315 Whistling Duck, San Antonio, TX 78253
Local realty services provided by:Better Homes and Gardens Real Estate Winans
315 Whistling Duck,San Antonio, TX 78253
$366,300
- 5 Beds
- 4 Baths
- 2,660 sq. ft.
- Single family
- Active
Listed by: r.j. reyes
Office: keller williams heritage
MLS#:1965083
Source:LERA
Price summary
- Price:$366,300
- Price per sq. ft.:$137.71
- Monthly HOA dues:$60
About this home
Step into The Callum, a two-story home featured in Redbird Ranch in San Antonio, TX. This floor plan is one of our larger floor plans. This layout features 5 bedrooms, 3.5 bathrooms and a 2-car garage. The Callum also offers 3 classic front exteriors and 2,660 square feet of comfortable living. The Callum features classic designs and modern features that blend seamlessly to create the perfect space for you and your loved ones. The covered front patio (per plan) opens into a beautiful foyer and formal dining room with abundant natural light from multiple windows. The foyer leads into an open-concept kitchen with stainless steel appliances, quartz or granite countertops, white subway tile backsplash, and a kitchen island that faces the spacious living room, perfect for entertaining! The private main bedroom suite is also located off the living room. Your bedroom area is spacious and you'll relax in style with large windows and quality carpet flooring. The ensuite bathroom features ceramic tile flooring, desirable double vanity sinks, separate garden tub and walk-in shower, a private water closet, and large walk-in closet with plenty of shelving. The second story of The Callum has so much to offer! A large loft area is waiting for you at the top of the stairs. Whether you use this space as a game room, office, or a media room, there is sure to be comfort. Your remaining 4 bedrooms are all located off the loft and include large windows, quality carpet flooring and spacious closets. You will also find 2 full bathrooms upstairs, complete with bath tub and shower combos and single vanity sinks. This floor plan even has a linen closet! Additional features include luxury laminate plank flooring in the entry, family room, kitchen, and dining area, and pre-plumb for water softener loop. You'll enjoy added security in your new home with our Home is Connected features. Using one central hub that talks to all the devices in your home, you can control the lights, thermostat and locks, all from your cellular device....
Contact an agent
Home facts
- Year built:2026
- Listing ID #:1965083
- Added:61 day(s) ago
- Updated:July 09, 2026 at 01:41 PM
Rooms and interior
- Bedrooms:5
- Total bathrooms:4
- Full bathrooms:3
- Half bathrooms:1
- Flooring:Carpeting, Laminate
- Dining Description:Separate Dining Room
- Bathrooms Description:Double Vanity, Garden Tub, Tub/Shower Separate
- Kitchen Description:Dishwasher, Disposal, Gas Cooking, Ice Maker Connection, Island Kitchen, Microwave Oven, Solid Counter Tops, Stove/Range, Walk-In Pantry
- Bedroom Description:Full Bath, Master Bedroom Downstairs, Walk-In Closet, Walk-In Closets
- Living area:2,660 sq. ft.
Heating and cooling
- Cooling:One Central
- Heating:Central, Natural Gas
Structure and exterior
- Roof:Composition
- Year built:2026
- Building area:2,660 sq. ft.
- Lot area:0.12 Acres
- Architectural Style:Two Story
- Construction Materials:Cement Fiber, Stone/Rock, Stucco
- Exterior Features:Covered Patio, Privacy Fence, Sprinkler System
- Foundation Description:Slab
- Levels:2 Story
Schools
- High school:Medina Valley
- Middle school:Loma Alta
- Elementary school:Potranco
Utilities
- Water:Water System
- Sewer:Sewer System
Finances and disclosures
- Price:$366,300
- Price per sq. ft.:$137.71
- Tax amount:$3 (2025)
Features and amenities
- Laundry features:Dryer Connection, Laundry Main Level, Laundry Room, Washer Connection
- Amenities:Attic - Pull Down Stairs, BBQ/Grill, Basketball Court, Carbon Monoxide Detector, Clubhouse, Gas Water Heater, High Speed Internet, Jogging Trails, Park/Playground, Plumb for Water Softener, Pre-Wired for Security, Sports Court, Tennis, Utility Room Inside
Parking
- Parking description:Garage Door Opener, Two Car Garage
 IDX information is provided exclusively for consumers’ personal, non-commercial use, that it may not be used for any purpose other than to identify prospective properties consumers may be interested in purchasing, and that the data is deemed reliable but is not guaranteed accurate by LERA MLS (Local Expertise Regional Access). The MLS may, at its discretion, require use of other disclaimers as necessary to protect participants and/or the MLS from liability.
 New listings near 315 Whistling Duck
- New
 $315,000Active4 beds 3 baths2,399 sq. ft.
9023 Camino Rey, San Antonio, TX 78245
MLS# 1998788Listed by: BLUE UTOPIA REALTY, INC. - New
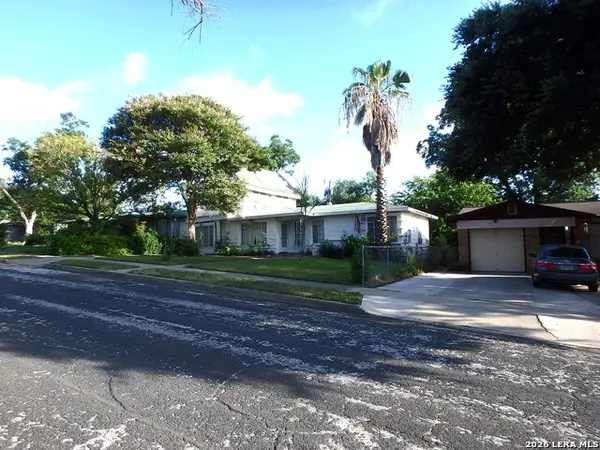 $175,000Active3 beds 2 baths1,964 sq. ft.
455 Savannah Dr, San Antonio, TX 78213
MLS# 1998789Listed by: YELLOW ROSE REALTY - New
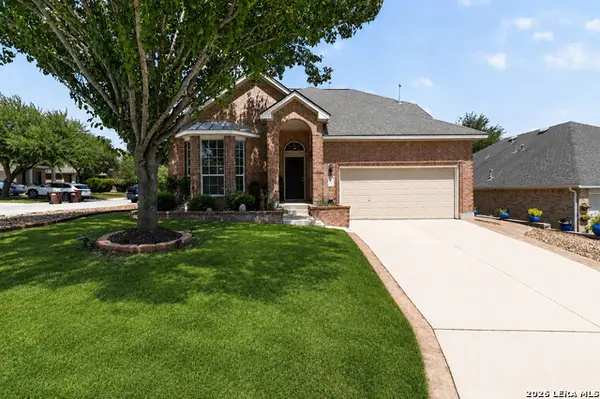 $445,000Active3 beds 2 baths2,753 sq. ft.
26446 Walden Oak, San Antonio, TX 78260
MLS# 1998790Listed by: CENTRAL METRO REALTY - New
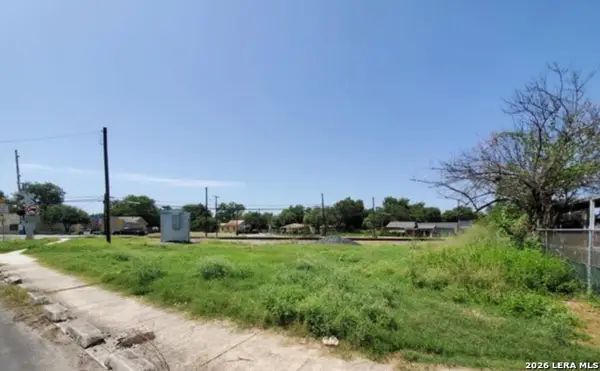 $45,000Active0.2 Acres
339 Pendleton Ave, San Antonio, TX 78205
MLS# 1998793Listed by: FATHOM REALTY - New
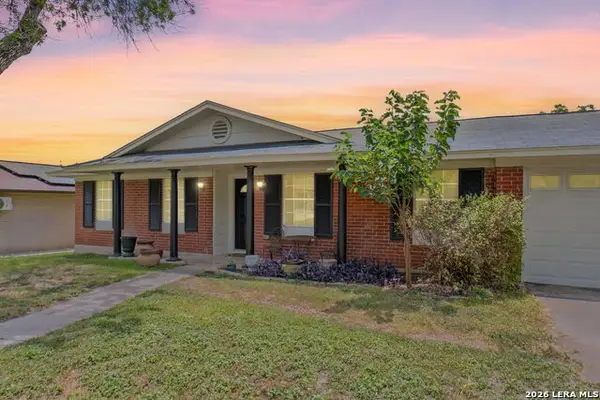 $265,000Active3 beds 2 baths1,926 sq. ft.
710 Booth Dr, San Antonio, TX 78216
MLS# 1998794Listed by: JPAR SAN ANTONIO - New
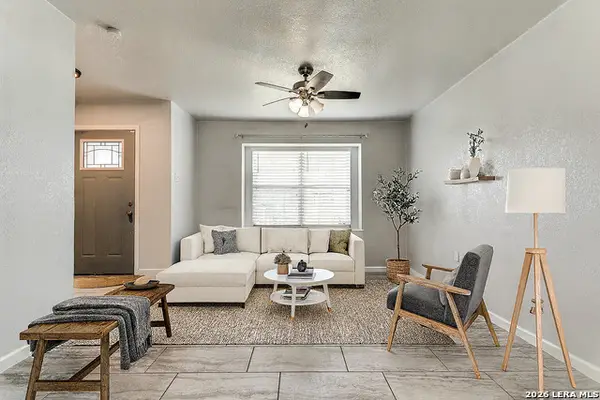 $185,000Active3 beds 2 baths1,177 sq. ft.
4439 Tropical Dr., San Antonio, TX 78218
MLS# 1998795Listed by: KELLER WILLIAMS CITY-VIEW - New
 $230,000Active3 beds 2 baths1,360 sq. ft.
1114 Churing Dr, San Antonio, TX 78245
MLS# 1998799Listed by: KELLER WILLIAMS HERITAGE - New
 $159,995Active3 beds 2 baths1,315 sq. ft.
8702 Village Dr #1302, San Antonio, TX 78217
MLS# 1998802Listed by: EXP REALTY - New
 $304,950Active3 beds 2 baths1,840 sq. ft.
14514 Bucking Trl, San Antonio, TX 78254
MLS# 1998804Listed by: EXP REALTY - New
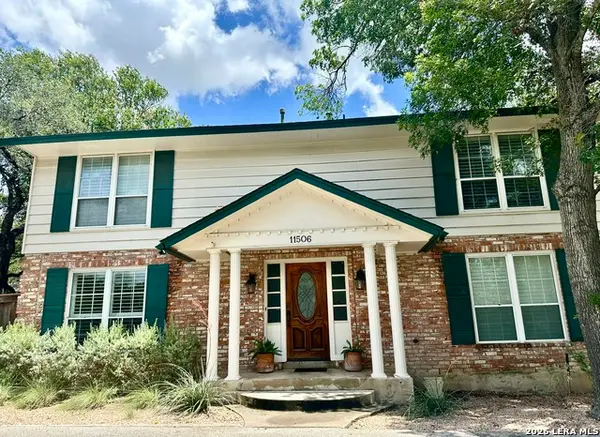 $465,500Active4 beds 3 baths2,757 sq. ft.
11506 Whisper Rock St, San Antonio, TX 78230
MLS# 1972503Listed by: KELLER WILLIAMS CITY-VIEW


Protect your home and budget from life's surprises with an Assurant Home Warranty, backed by a partner that supports you through every step of homeownership. Explore Plans.
© 2026 Better Homes and Gardens Real Estate LLC. An Anywhere Real Estate company. All rights reserved. Better Homes and Gardens® Real Estate is a registered trademark owned by Meredith Operations Corporation, licensed to Better Homes and Gardens Real Estate LLC and used with permission. Better Homes and Gardens Real Estate LLC fully supports the principles of the Fair Housing Act and the Equal Opportunity Act. Listing information is deemed reliable but is not guaranteed accurate.
Each office is independently owned and operated.
Any services or products provided by third parties are not provided by, affiliated with or related to Better Homes and Gardens Real Estate LLC, or its affiliated companies.