
3318 Dovetree Ln, San Antonio, TX 78251
Local realty services provided by:Better Homes and Gardens Real Estate Winans
3318 Dovetree Ln,San Antonio, TX 78251
$399,988
- 3 Beds
- 2 Baths
- 2,255 sq. ft.
- Single family
- Active
Listed by: omar jackson
Office: coldwell banker d'ann harper, realtor
MLS#:1969257
Source:LERA
Price summary
- Price:$399,988
- Price per sq. ft.:$177.38
- Monthly HOA dues:$42.83
About this home

Welcome to 3314 Dovetree Lane, nestled in the private gated community of The Reserve at Westover Hills. This elegant 3-bedroom home with a private office/flex space offers over 2,200 sq. ft. designed for comfort and entertaining. Enjoy an oversized living area and dual dining spaces with wood floors thru out. The peaceful backyard features no direct rear neighbors, providing added privacy and tranquility with a shed/workshop. Conveniently located near premier shopping, dining, and community amenities, this move-in ready home offers luxury living with room to grow!
Contact an agent
Home facts
- Year built:2004
- Listing ID #:1969257
- Added:4 day(s) ago
- Updated:May 24, 2026 at 01:44 PM
Rooms and interior
- Bedrooms:3
- Total bathrooms:2
- Full bathrooms:2
- Flooring:Ceramic Tile, Wood
- Dining Description:Breakfast Bar, Separate Dining Room
- Bathrooms Description:Double Vanity, Garden Tub, Tub/Shower Separate
- Kitchen Description:Breakfast Bar, Dishwasher, Disposal, Island Kitchen, Microwave Oven, Stove/Range
- Bedroom Description:All Bedrooms Downstairs, Ceiling Fan, Full Bath, Master Bedroom Downstairs, Walk-In Closet, Walk-In Closets
- Living area:2,255 sq. ft.
Heating and cooling
- Cooling:One Central
- Heating:Central, Natural Gas
Structure and exterior
- Roof:Composition
- Year built:2004
- Building area:2,255 sq. ft.
- Lot area:0.2 Acres
- Lot Features:On Greenbelt
- Architectural Style:One Story, Ranch
- Construction Materials:3 Sides Masonry, Brick, Cement Fiber
- Exterior Features:Deck/Balcony, Mature Trees, Privacy Fence, Sprinkler System, Storage Building/Shed, Workshop
- Foundation Description:Slab
- Levels:1 Story
Schools
- High school:Call District
- Middle school:Call District
- Elementary school:Call District
Utilities
- Water:Water System
Finances and disclosures
- Price:$399,988
- Price per sq. ft.:$177.38
- Tax amount:$8,533 (2025)
Features and amenities
- Laundry features:Dryer Connection, Laundry Main Level, Washer Connection
- Amenities:Ceiling Fans, City Garbage Service, Controlled Access, Electric Water Heater, High Speed Internet, Park/Playground, Sports Court, Study/Library, Tennis, Utility Room Inside
Parking
- Parking description:Garage Door Opener, Two Car Garage
 IDX information is provided exclusively for consumers’ personal, non-commercial use, that it may not be used for any purpose other than to identify prospective properties consumers may be interested in purchasing, and that the data is deemed reliable but is not guaranteed accurate by LERA MLS (Local Expertise Regional Access). The MLS may, at its discretion, require use of other disclaimers as necessary to protect participants and/or the MLS from liability.
 New listings near 3318 Dovetree Ln
 $259,900Active4 beds 3 baths2,120 sq. ft.
5167 Village Path, San Antonio, TX 78218
MLS# 1952997Listed by: HAYDEN INVESTMENTS, LLC- New
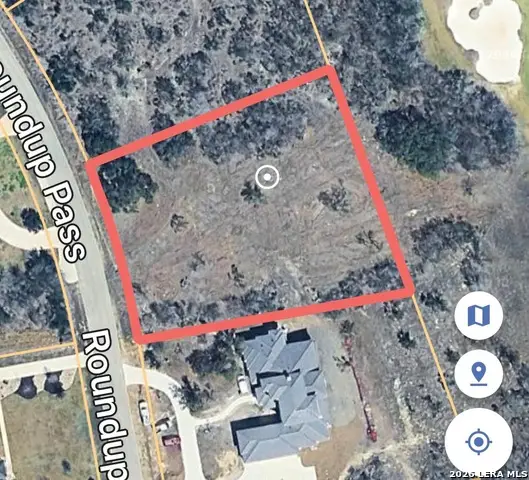 $282,500Active1.15 Acres
13339 Roundup, San Antonio, TX 78245
MLS# 1969983Listed by: BRIGGS RANCH REALTY - New
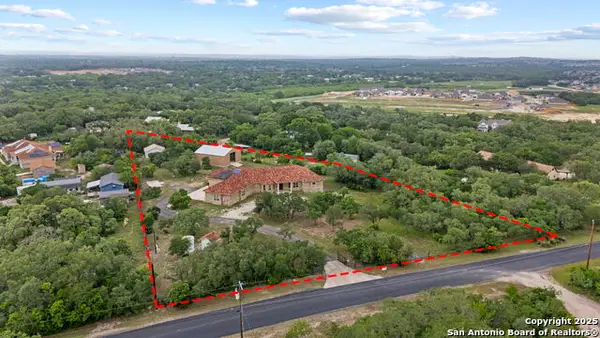 $885,000Active3 beds 5 baths3,943 sq. ft.
13439 Sunnyview Trail, San Antonio, TX 78253
MLS# 1969985Listed by: REAL BROKER, LLC - New
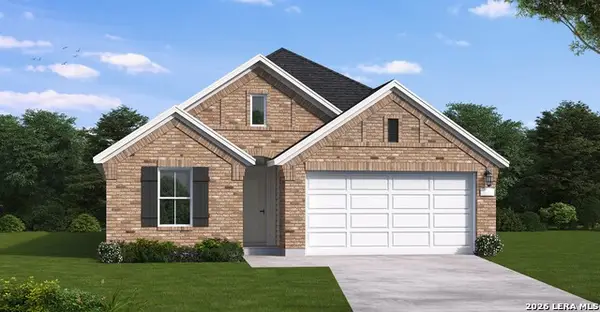 $471,168Active4 beds 3 baths2,066 sq. ft.
12543 Sylvanite, San Antonio, TX 78254
MLS# 1969986Listed by: EXP REALTY - New
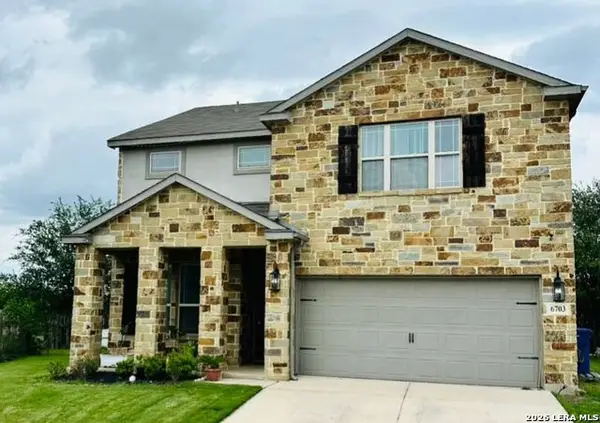 $330,000Active4 beds 3 baths2,421 sq. ft.
6703 Dashmoor Crk, San Antonio, TX 78244
MLS# 1969987Listed by: MI CASA HOME REALTY - New
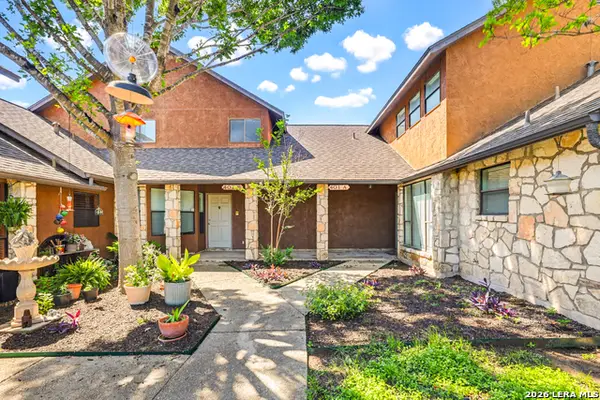 $222,000Active3 beds 3 baths1,929 sq. ft.
402 Thetford, San Antonio, TX 78254
MLS# 1969994Listed by: COMPASS RE TEXAS, LLC - New
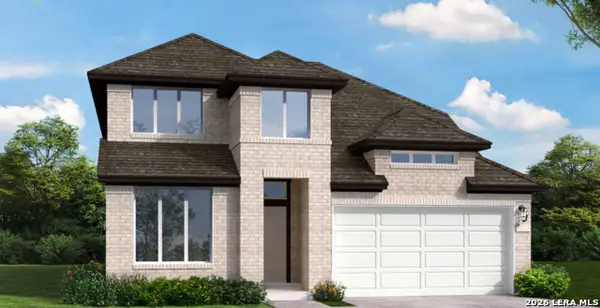 $522,973Active4 beds 3 baths2,861 sq. ft.
12539 Sylvanite, San Antonio, TX 78254
MLS# 1969997Listed by: EXP REALTY - New
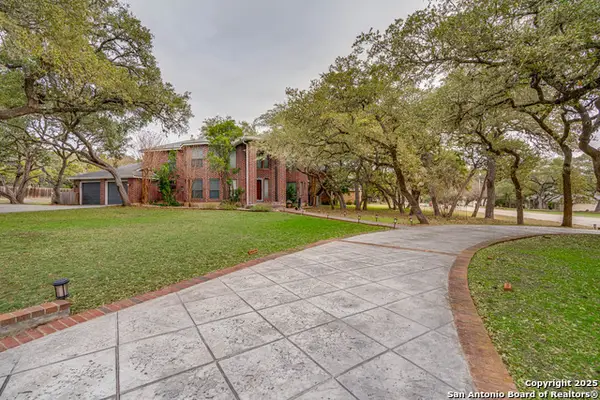 $579,999Active4 beds 4 baths2,790 sq. ft.
8743 Paseo Oaks, San Antonio, TX 78255
MLS# 1970006Listed by: PHYLLIS BROWNING COMPANY - New
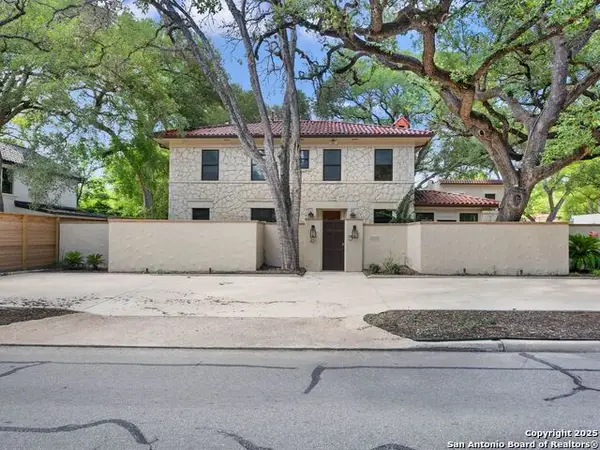 $899,900Active3 beds 3 baths2,498 sq. ft.
421 E Hildebrand, San Antonio, TX 78212
MLS# 1970010Listed by: KUPER SOTHEBY'S INT'L REALTY - New
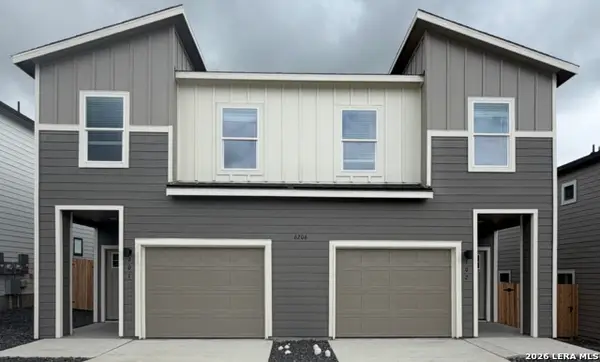 $520,000Active-- beds -- baths2,802 sq. ft.
6206 Oakland Rdg, San Antonio, TX 78238
MLS# 1970011Listed by: TRU REAL ESTATE GROUP


Protect your home and budget from life's surprises with an Assurant Home Warranty, backed by a partner that supports you through every step of homeownership. Explore Plans.
© 2026 Better Homes and Gardens Real Estate LLC. An Anywhere Real Estate company. All rights reserved. Better Homes and Gardens® Real Estate is a registered trademark owned by Meredith Operations Corporation, licensed to Better Homes and Gardens Real Estate LLC and used with permission. Better Homes and Gardens Real Estate LLC fully supports the principles of the Fair Housing Act and the Equal Opportunity Act. Listing information is deemed reliable but is not guaranteed accurate.
Each office is independently owned and operated.
Any services or products provided by third parties are not provided by, affiliated with or related to Better Homes and Gardens Real Estate LLC, or its affiliated companies.