
346 Haverford, San Antonio, TX 78217
Local realty services provided by:Better Homes and Gardens Real Estate Winans
Listed by: cathy cole
Office: re/max north-san antonio
MLS#:1993284
Source:LERA
Price summary
- Price:$285,000
- Price per sq. ft.:$153.31
About this home
More Space. More Flexibility. More Value! Step inside this thoughtfully updated single-story home offering 1,859 square feet of comfortable, versatile living space and two large living areas-giving you room to live, work, entertain, and relax without sacrificing functionality. The interior is completely carpet-free, with tile flooring in the kitchen, bathrooms, primary bedroom, pantry, and laundry, complemented by warm engineered hardwood throughout the main living areas. The updated kitchen combines style and practicality with quartz countertops, subway tile backsplash, porcelain farmhouse sink, generous cabinetry, a spacious walk-in pantry, and a convenient built-in sideboard in the eat-in area. A natural-fiber chandelier adds an inviting touch to the dining room. But what truly sets this home apart is the mammoth second living area, accessed through French doors from the main living room. Equipped with its own in-wall HVAC system, this expansive space can easily adapt to your lifestyle-family room, home office, media room, hobby space, fitness area, or playroom. It's the kind of flexible space that's hard to find in today's market. The spacious primary bedroom features large windows and durable tile flooring, while two additional bedrooms provide comfortable accommodations for family, guests, or a dedicated office. Outside, the generous patio and additional slab create multiple opportunities for outdoor dining, grilling, entertaining, or creating your own backyard retreat. The manageable yard provides plenty of room to enjoy without becoming a weekend chore, while additional storage adds practical convenience. A covered one-car carport provides easy parking, and the Northeast San Antonio location-with no HOA-offers convenient access to Nacogdoches Road, major highways, schools, shopping, dining, and everyday amenities. If you're looking for more usable space, more flexibility, and thoughtful updates without giving up convenience, this home deserves a closer look. Come see how much more this 1,859-square-foot home has to offer....
Contact an agent
Home facts
- Year built:1960
- Subdivision & Development:NORTH EAST PARK
- Listing ID #:1993284
- Added:97 day(s) ago
- Updated:September 24, 2026 at 01:48 PM
Rooms and interior
- Bedrooms:3
- Total bathrooms:2
- Full bathrooms:2
- Flooring:Ceramic Tile, Laminate, Wood
- Dining Description:Living Room/Dining Room Combo, Two Eating Areas
- Bathrooms Description:Single Vanity, Tub/Shower Combo
- Kitchen Description:Custom Cabinets, Dishwasher, Disposal, Eat-In Kitchen, Ice Maker Connection, Self-Cleaning Oven, Solid Counter Tops, Stove/Range, Walk-In Pantry
- Bedroom Description:Ceiling Fan, Multi-Closets, Split
- Living area:1,859 sq. ft.
Heating and cooling
- Cooling:One Central, One Window/Wall
- Heating:Central, Electric
Structure and exterior
- Roof:Composition
- Year built:1960
- Building area:1,859 sq. ft.
- Lot area:0.17 Acres
- Lot Features:Level
- Architectural Style:One Story, Traditional
- Construction Materials:Asbestos Shingle, Brick, Vinyl
- Exterior Features:Chain Link Fence, Mature Trees, Patio Slab, Storage Building/Shed, Storm Doors
- Foundation Description:Slab
- Levels:1 Story
Schools
- High school:Macarthur
- Middle school:Garner
- Elementary school:Regency Place
Utilities
- Water:City, Water System
- Sewer:City, Sewer System
Finances and disclosures
- Price:$285,000
- Price per sq. ft.:$153.31
- Tax amount:$5,605 (2025)
Features and amenities
- Laundry features:Dryer Connection, Laundry Main Level, Laundry Room, Washer Connection
- Amenities:Ceiling Fans, Chandelier, City Garbage Service, Converted Garage, Gas Water Heater, High Speed Internet, Smoke Alarm, Telephone, Utility Room Inside
Parking
- Parking description:Converted Garage
 IDX information is provided exclusively for consumers’ personal, non-commercial use, that it may not be used for any purpose other than to identify prospective properties consumers may be interested in purchasing, and that the data is deemed reliable but is not guaranteed accurate by LERA MLS (Local Expertise Regional Access). The MLS may, at its discretion, require use of other disclaimers as necessary to protect participants and/or the MLS from liability.
 New listings near 346 Haverford
 $275,000Pending3 beds 2 baths1,392 sq. ft.
31 Cromwell Dr, San Antonio, TX 78201
MLS# 2018851Listed by: RE/MAX NORTH-SAN ANTONIO- New
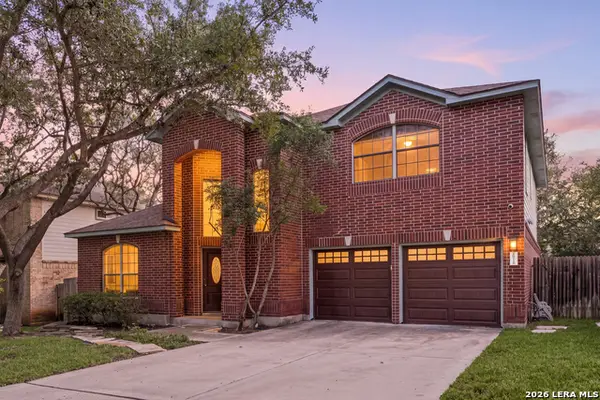 $464,900Active3 beds 3 baths2,601 sq. ft.
16718 Worthington, San Antonio, TX 78248
MLS# 2017123Listed by: REDFIN CORPORATION - New
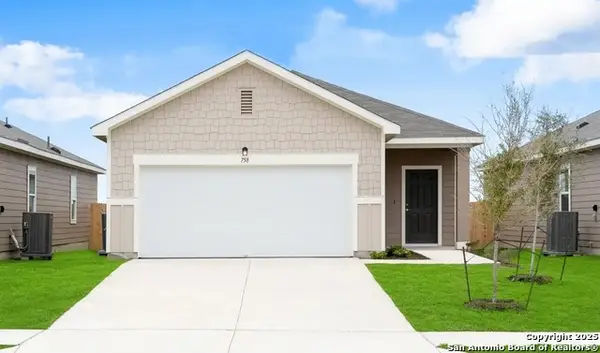 $276,990Active3 beds 2 baths1,412 sq. ft.
14123 Birch View, San Antonio, TX 78252
MLS# 2018857Listed by: EXP REALTY - New
 $253,990Active3 beds 2 baths1,200 sq. ft.
14303 Birch View, San Antonio, TX 78252
MLS# 2018861Listed by: EXP REALTY - New
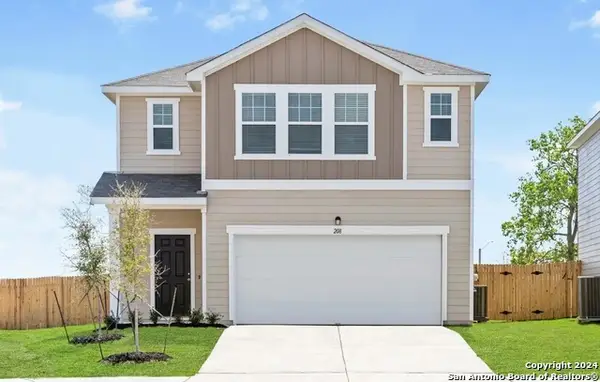 $345,990Active5 beds 3 baths2,609 sq. ft.
14315 Birch View, San Antonio, TX 78252
MLS# 2018864Listed by: EXP REALTY - New
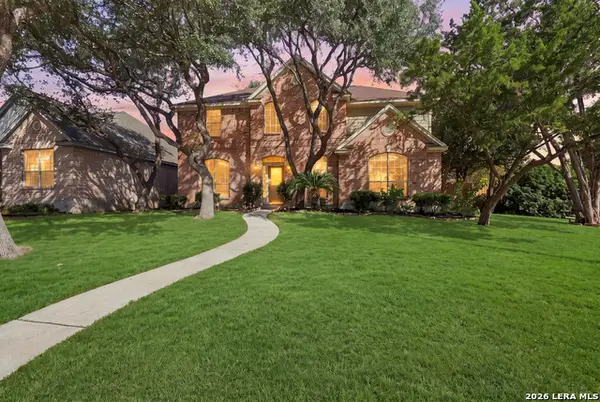 $569,000Active4 beds 3 baths2,990 sq. ft.
5007 Newcastle Ln, San Antonio, TX 78249
MLS# 2018845Listed by: KELLER WILLIAMS LEGACY - New
 $424,990Active4 beds 4 baths3,185 sq. ft.
12330 Fleming Surf, San Antonio, TX 78249
MLS# 2018846Listed by: MILLENNIA REALTY - New
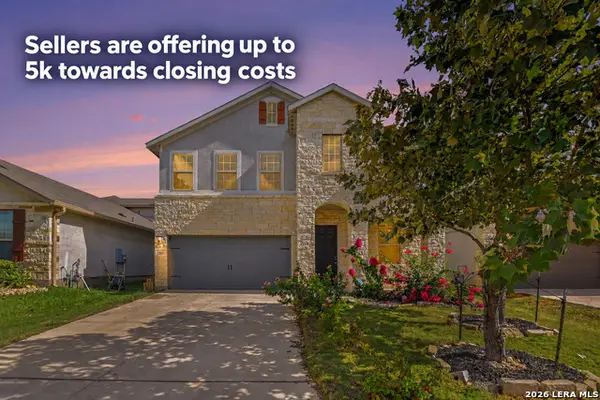 $335,000Active4 beds 3 baths2,281 sq. ft.
12907 Irvin, San Antonio, TX 78254
MLS# 2018847Listed by: LPT REALTY, LLC - New
 $364,993Active4 beds 3 baths2,169 sq. ft.
14541 Bald Eagle Ln, San Antonio, TX 78254
MLS# 2014176Listed by: EXP REALTY - New
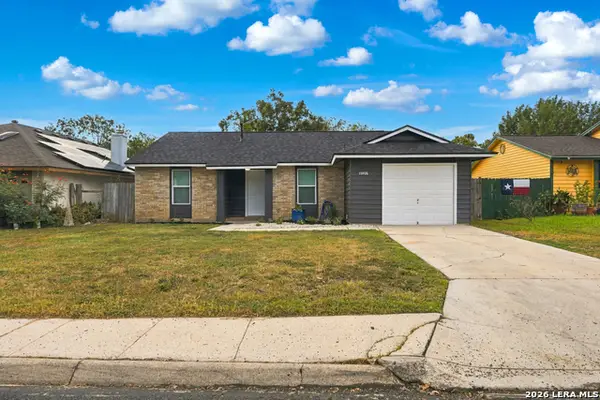 $219,900Active3 beds 2 baths1,047 sq. ft.
11406 Gold Point, San Antonio, TX 78245
MLS# 2018848Listed by: TEXAS EDGE REALTY


Protect your home and budget from life's surprises with an Assurant Home Warranty, backed by a partner that supports you through every step of homeownership. Explore Plans.
© 2026 Better Homes and Gardens Real Estate LLC. An Anywhere Real Estate company. All rights reserved. Better Homes and Gardens® Real Estate is a registered trademark owned by Meredith Operations Corporation, licensed to Better Homes and Gardens Real Estate LLC and used with permission. Better Homes and Gardens Real Estate LLC fully supports the principles of the Fair Housing Act and the Equal Opportunity Act. Listing information is deemed reliable but is not guaranteed accurate.
Each office is independently owned and operated.
Any services or products provided by third parties are not provided by, affiliated with or related to Better Homes and Gardens Real Estate LLC, or its affiliated companies.