
3510 Glacier Lake, San Antonio, TX 78222
Local realty services provided by:Better Homes and Gardens Real Estate Winans
3510 Glacier Lake,San Antonio, TX 78222
$169,000Last list price
- 4 Beds
- 3 Baths
- - sq. ft.
- Single family
- Sold
Listed by: harold johnson
Office: poly properties
MLS#:1944880
Source:LERA
Sorry, we are unable to map this address
Price summary
- Price:$169,000
- Monthly HOA dues:$18.75
About this home
An Investors Dream Located in South East San Antonio! 4 Bedroom, 21/2 Bath Home Offers an Efficient Open Floor Plan That Connects the Kitchen, Dining, And Living Areas. This Home Has 2325 Sq Ft of Living Space. Enjoy The Privacy and Convenience of Having an Elementary School Around the Corner. Located Near Major Highways, Schools, Shopping, Dining, Local Parks, And Just Minutes from Downtown, The Home Offers Excellent Investment Potential in A Growing Area.
Contact an agent
Home facts
- Year built:2013
- Subdivision & Development:Foster Meadows
- Listing ID #:1944880
- Added:155 day(s) ago
- Updated:August 02, 2026 at 08:28 PM
Rooms and interior
- Bedrooms:4
- Total bathrooms:3
- Full bathrooms:2
- Half bathrooms:1
- Flooring:Carpeting, Ceramic Tile
- Dining Description:Separate Dining Room, Two Eating Areas
- Bathrooms Description:Single Vanity, Tub/Shower Combo
- Kitchen Description:Dishwasher, Disposal, Ice Maker Connection, Microwave Oven, Stove/Range
- Bedroom Description:Full Bath, Master Bedroom Downstairs, Walk-In Closet, Walk-In Closets
Heating and cooling
- Cooling:Heat Pump, One Central
- Heating:Central, Electric, Heat Pump
Structure and exterior
- Roof:Composition
- Year built:2013
- Architectural Style:Traditional, Two Story
- Construction Materials:Siding, Stone/Rock
- Exterior Features:Covered Patio, Mature Trees, Patio Slab, Privacy Fence
- Foundation Description:Slab
- Levels:2 Story
Schools
- High school:Call District
- Middle school:Call District
- Elementary school:Call District
Utilities
- Water:City, Water System
- Sewer:City, Sewer System
Finances and disclosures
- Price:$169,000
- Tax amount:$5,332 (2025)
Features and amenities
- Laundry features:Dryer Connection, Washer Connection
- Amenities:BBQ/Grill, Basketball Court, City Garbage Service, Electric Water Heater, High Speed Internet, In Wall Pest Control, Jogging Trails, Park/Playground, Security System (Owned), Smoke Alarm, Utility Room Inside
Parking
- Parking description:Attached Garage, Two Car Garage
 IDX information is provided exclusively for consumers’ personal, non-commercial use, that it may not be used for any purpose other than to identify prospective properties consumers may be interested in purchasing, and that the data is deemed reliable but is not guaranteed accurate by LERA MLS (Local Expertise Regional Access). The MLS may, at its discretion, require use of other disclaimers as necessary to protect participants and/or the MLS from liability.
 New listings near 3510 Glacier Lake
- New
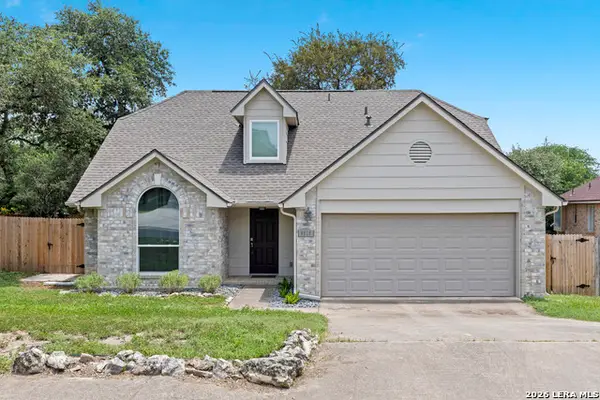 $280,000Active3 beds 3 baths2,003 sq. ft.
8510 Wood Falls, San Antonio, TX 78251
MLS# 2005211Listed by: BRININSTOOL PROPERTIES - New
 $150,000Active1 Acres
958 Holmgreen Rd, San Antonio, TX 78220
MLS# 2005214Listed by: JPAR SAN ANTONIO 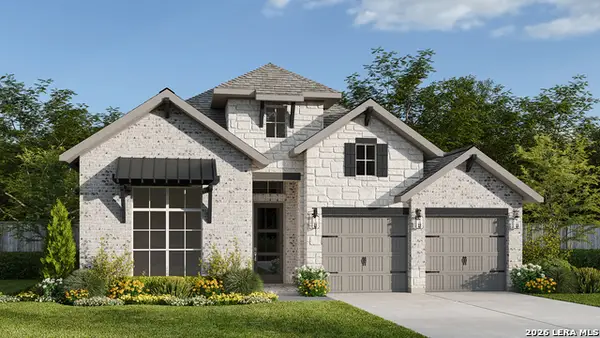 $559,900Pending4 beds 3 baths2,545 sq. ft.
4023 Kissing Tree, San Antonio, TX 78245
MLS# 2005201Listed by: PERRY HOMES REALTY, LLC- New
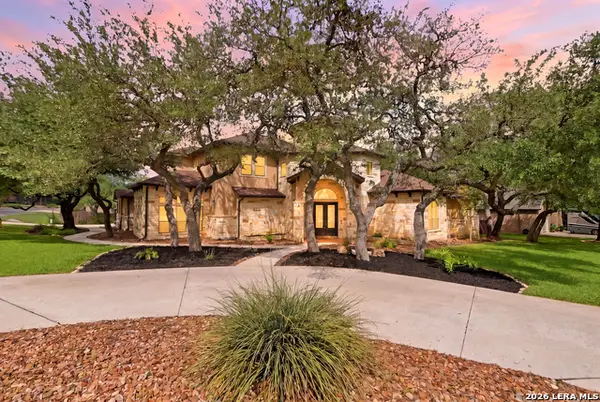 $1,050,000Active5 beds 4 baths4,371 sq. ft.
324 Heavens Way, San Antonio, TX 78260
MLS# 2005193Listed by: SAN ANTONIO ELITE REALTY - New
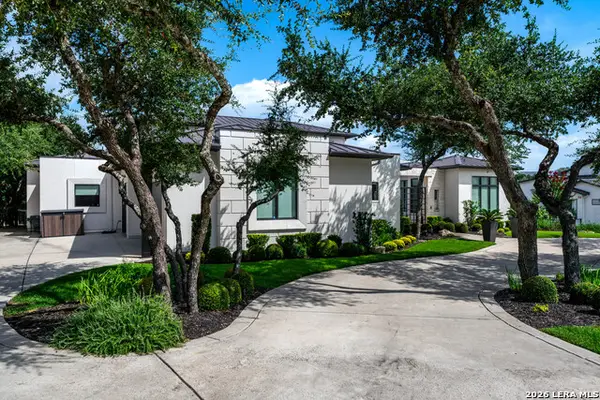 $2,100,000Active4 beds 5 baths4,551 sq. ft.
9625 Midsomer Pl, San Antonio, TX 78255
MLS# 2005194Listed by: REALTY UNITED - New
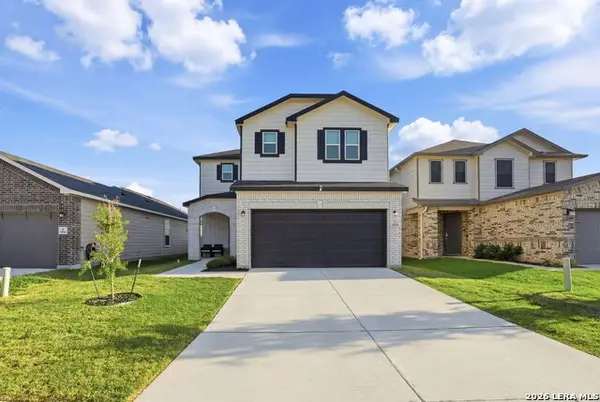 $345,000Active4 beds 3 baths2,750 sq. ft.
14844 Cottonmouth Fall, San Antonio, TX 78253
MLS# 2005195Listed by: TEXAS PREMIER REALTY - New
 $359,000Active3 beds 2 baths1,599 sq. ft.
13234 Forscher Crest, San Antonio, TX 78253
MLS# 2005204Listed by: REAL BROKER, LLC - New
 $354,200Active12.65 Acres
8225 Real Road, San Antonio, TX 78263
MLS# 2005205Listed by: FOSTER FAMILY REAL ESTATE - New
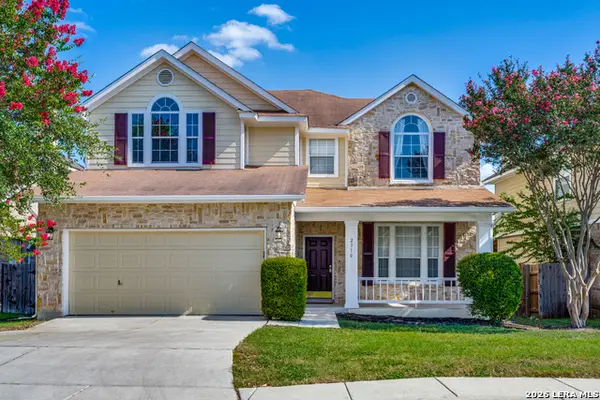 $358,000Active3 beds 3 baths2,561 sq. ft.
2310 Cardigan Hl, San Antonio, TX 78232
MLS# 2005186Listed by: PHYLLIS BROWNING COMPANY - New
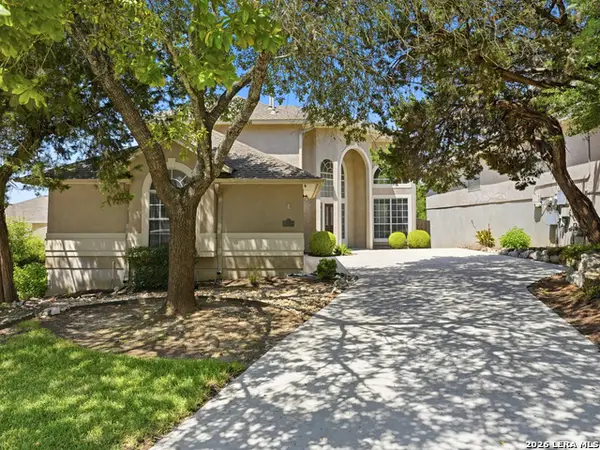 $575,000Active4 beds 3 baths2,757 sq. ft.
33 Greens Clf, San Antonio, TX 78216
MLS# 2005187Listed by: JPAR SAN ANTONIO


Protect your home and budget from life's surprises with an Assurant Home Warranty, backed by a partner that supports you through every step of homeownership. Explore Plans.
© 2026 Better Homes and Gardens Real Estate LLC. An Anywhere Real Estate company. All rights reserved. Better Homes and Gardens® Real Estate is a registered trademark owned by Meredith Operations Corporation, licensed to Better Homes and Gardens Real Estate LLC and used with permission. Better Homes and Gardens Real Estate LLC fully supports the principles of the Fair Housing Act and the Equal Opportunity Act. Listing information is deemed reliable but is not guaranteed accurate.
Each office is independently owned and operated.
Any services or products provided by third parties are not provided by, affiliated with or related to Better Homes and Gardens Real Estate LLC, or its affiliated companies.