
3511 Hunters Cir, San Antonio, TX 78230
Local realty services provided by:Better Homes and Gardens Real Estate Winans
3511 Hunters Cir,San Antonio, TX 78230
$565,000
- 4 Beds
- 3 Baths
- 3,206 sq. ft.
- Single family
- Active
Listed by: kanye harris
Office: xsellence realty
MLS#:1970035
Source:LERA
Price summary
- Price:$565,000
- Price per sq. ft.:$176.23
About this home
Resort-Style Living in the Heart of the City! This one-of-a-kind, stunning 4-bedroom home features soaring ceilings, abundant natural light, and beautiful birch wood flooring throughout sits on over a 1/4-acre lot and checks all the boxes for comfort, privacy and entertaining! This home offers a ton of character that you can make your own, coupled with a great central location close to the Medical Center, La Cantera Mall, Schools and Restaurants. The spacious layout includes a sunroom, formal dining room, breakfast area, and a dedicated office overlooking the backyard. A flexible fourth bedroom offers the perfect space for a media room, game room, or guest suite. The home offers a fireplace in the main living room but also includes a large third floor living area with a second fireplace, wet bar, and adjacent bathroom, along with an additional seating area ideal for entertaining. Both bathrooms have been remodeled with elegant stone finishes, and the primary bathroom features a walk-in shower with dual shower heads. The outdoor space offers multiple seating and dining areas, including an impressive 3415 covered patio with a mounted TV, beautiful birch and Douglas fir wood accents, and high-end ceiling fans with remote controls. Patio furniture will convey with the sell of the home. The backyard features a 10-ft deep heated pool/hot tub combination and a dreamy outdoor living space that include mature oak trees, outdoor lighting, and a 10-foot privacy fence creating a peaceful and private setting. The home is equipped with three HVAC systems for efficient climate control, coming in handy in this Texas heat, with additional features including a water softener, irrigation and high-tech security system....
Contact an agent
Home facts
- Year built:1977
- Listing ID #:1970035
- Added:45 day(s) ago
- Updated:July 11, 2026 at 05:42 PM
Rooms and interior
- Bedrooms:4
- Total bathrooms:3
- Full bathrooms:2
- Half bathrooms:1
- Flooring:Carpeting, Ceramic Tile, Wood
- Dining Description:Separate Dining Room
- Bathrooms Description:Shower Only
- Kitchen Description:Cook Top, Dishwasher, Disposal, Eat-In Kitchen, Ice Maker Connection, Microwave Oven, Self-Cleaning Oven, Solid Counter Tops, Stove/Range, Wet Bar
- Bedroom Description:All Bedrooms Upstairs, Master Bedroom Upstairs, Walk-In Closets
- Living area:3,206 sq. ft.
Heating and cooling
- Cooling:Three+ Central
- Heating:Central, Electric
Structure and exterior
- Roof:Wood Shingle/Shake
- Year built:1977
- Building area:3,206 sq. ft.
- Lot area:0.26 Acres
- Architectural Style:Contemporary, Split Level, Two Story
- Construction Materials:Brick
- Foundation Description:Slab
- Levels:2 Story
Schools
- High school:Churchill
- Middle school:Jackson
- Elementary school:Oak Meadow
Utilities
- Water:City
- Sewer:City
Finances and disclosures
- Price:$565,000
- Price per sq. ft.:$176.23
- Tax amount:$11,564 (2025)
Features and amenities
- Laundry features:Dryer Connection, Laundry Lower Level, Laundry Room, Washer Connection
- Amenities:Attic - Access only, Ceiling Fans, City Garbage Service, Clubhouse, Electric Water Heater, High Speed Internet, Park/Playground, Plumb for Water Softener, Security System (Owned), Smoke Alarm, Sports Court, Study/Library, Telephone, Water Softener (owned)
- Pool features:Hot Tub, Pool
Parking
- Parking description:Garage Door Opener, Two Car Garage
 IDX information is provided exclusively for consumers’ personal, non-commercial use, that it may not be used for any purpose other than to identify prospective properties consumers may be interested in purchasing, and that the data is deemed reliable but is not guaranteed accurate by LERA MLS (Local Expertise Regional Access). The MLS may, at its discretion, require use of other disclaimers as necessary to protect participants and/or the MLS from liability.
 New listings near 3511 Hunters Cir
- New
 $610,000Active3 beds 2 baths2,660 sq. ft.
711 Spacious Sky, San Antonio, TX 78260
MLS# 1999611Listed by: RUBIOLA REALTY - New
 $195,000Active4 beds 42 baths1,853 sq. ft.
4710 Acacia Hl, San Antonio, TX 78244
MLS# 1999615Listed by: CLARK REALTY & ASSOCIATES,LLC - New
 $194,000Active3 beds 2 baths1,467 sq. ft.
706 W Winnipeg Ave, San Antonio, TX 78225
MLS# 1999621Listed by: KELLER WILLIAMS LEGACY - New
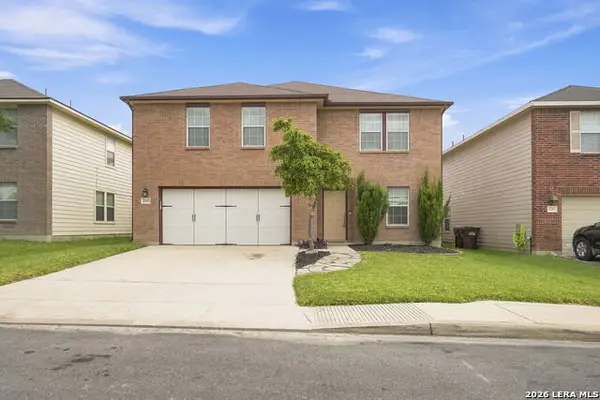 $314,900Active5 beds 3 baths2,622 sq. ft.
11045 Geneva Sound, San Antonio, TX 78254
MLS# 1993866Listed by: EPIQUE REALTY LLC - New
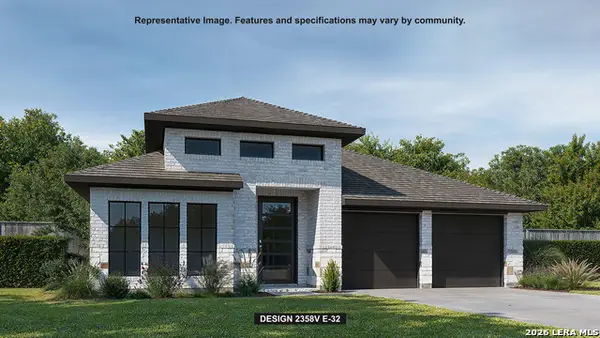 $474,900Active4 beds 3 baths2,358 sq. ft.
1034 Neria Loop, San Antonio, TX 78224
MLS# 1999557Listed by: PERRY HOMES REALTY, LLC - New
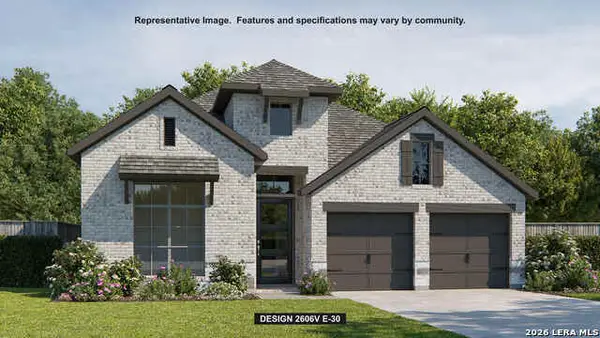 $499,900Active4 beds 3 baths2,358 sq. ft.
1026 Neria Loop, San Antonio, TX 78224
MLS# 1999559Listed by: PERRY HOMES REALTY, LLC - New
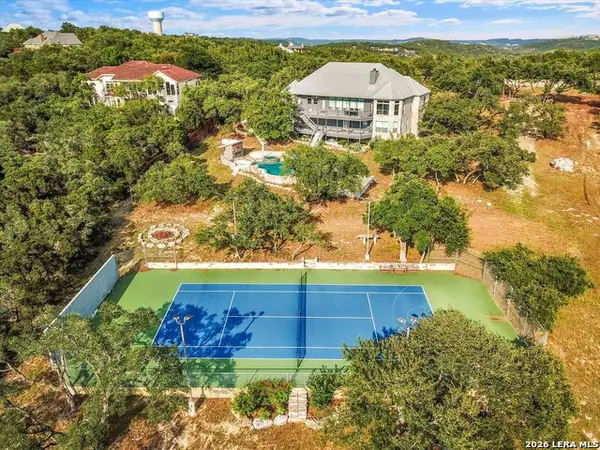 $1,299,500Active5 beds 4 baths4,400 sq. ft.
22630 E Range, San Antonio, TX 78255
MLS# 1999563Listed by: TEXAS PREMIER REALTY - New
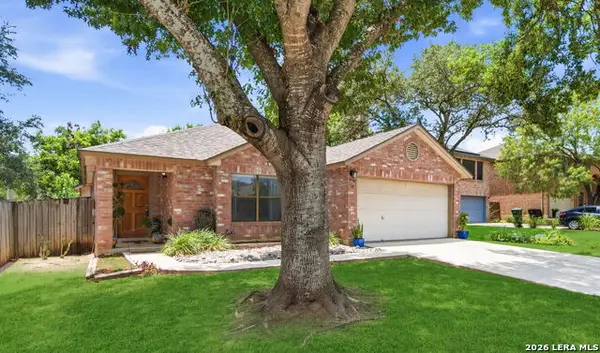 $280,000Active3 beds 2 baths1,520 sq. ft.
21507 Longwood, San Antonio, TX 78259
MLS# 1999564Listed by: KELLER WILLIAMS HERITAGE - New
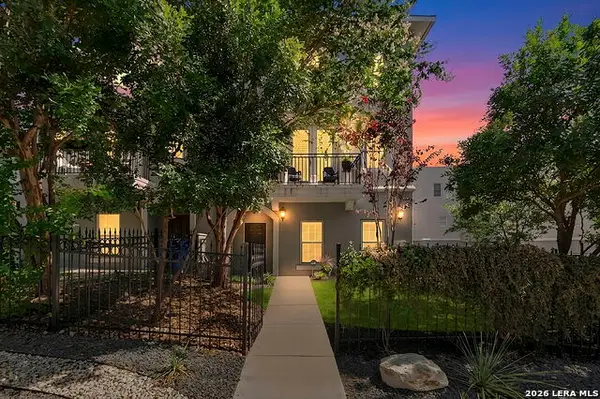 $560,000Active3 beds 4 baths2,350 sq. ft.
215 E Mulberry Ave, San Antonio, TX 78212
MLS# 1999570Listed by: COLDWELL BANKER D'ANN HARPER - New
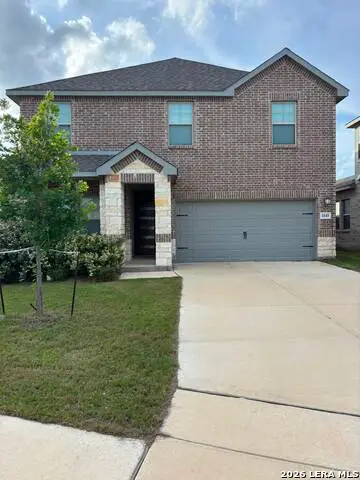 $349,000Active4 beds 3 baths2,374 sq. ft.
1545 Arcadian Lily, San Antonio, TX 78245
MLS# 1999571Listed by: TEXAS SIGNATURE REALTY


Protect your home and budget from life's surprises with an Assurant Home Warranty, backed by a partner that supports you through every step of homeownership. Explore Plans.
© 2026 Better Homes and Gardens Real Estate LLC. An Anywhere Real Estate company. All rights reserved. Better Homes and Gardens® Real Estate is a registered trademark owned by Meredith Operations Corporation, licensed to Better Homes and Gardens Real Estate LLC and used with permission. Better Homes and Gardens Real Estate LLC fully supports the principles of the Fair Housing Act and the Equal Opportunity Act. Listing information is deemed reliable but is not guaranteed accurate.
Each office is independently owned and operated.
Any services or products provided by third parties are not provided by, affiliated with or related to Better Homes and Gardens Real Estate LLC, or its affiliated companies.