
3511 Lynn Kaye Circle, San Antonio, TX 78217
Local realty services provided by:Better Homes and Gardens Real Estate Winans
Listed by: sergio martinez
Office: prestige homes of texas
MLS#:2017920
Source:LERA
Price summary
- Price:$298,000
- Price per sq. ft.:$195.03
- Monthly HOA dues:$56.33
About this home
Beautifully updated home in the highly desirable gated community of Towne Lake! Nestled on a peaceful cul-de-sac lot and just a short walk from the lake, this inviting home offers a comfortable blend of style, convenience, and thoughtful updates. Step inside to a spacious living room featuring a beautiful fireplace, creating the perfect setting for entertaining guests or relaxing with family. The generous primary suite provides a peaceful retreat, complete with a charming window-seat bench where you can enjoy the natural views. The home has been thoughtfully updated with fresh interior paint, no carpet, a newer AC system (2022), newer water heater (2021), updated attic insulation (2021), updated toilets, modern light fixtures, and more. The welcoming backyard is ideal for enjoying your morning coffee or unwinding at the end of the day. A covered patio provides a comfortable outdoor space for relaxing and entertaining, while the 8' x 12' storage unit offers additional room for your tools, equipment, and belongings. The washer and dryer are included with the home for added convenience. Enjoy all that Towne Lake has to offer, including a beautiful lake setting and a peaceful gated-community atmosphere. The home is also conveniently located near major highways, parks, and airports, making commuting and recreation easily accessible. With its cul-de-sac location, numerous updates, spacious living areas, and inviting outdoor space, this home is ready for its next owner. Come see it for yourself and discover why you'll want to have Towne Lake as home!...
Contact an agent
Home facts
- Year built:1985
- Subdivision & Development:TOWNE LAKE
- Listing ID #:2017920
- Added:1 day(s) ago
- Updated:September 19, 2026 at 11:35 PM
Rooms and interior
- Bedrooms:3
- Total bathrooms:3
- Full bathrooms:2
- Half bathrooms:1
- Flooring:Ceramic Tile, Laminate
- Dining Description:Living Room/Dining Room Combo, Two Eating Areas
- Bathrooms Description:Tub/Shower Separate
- Kitchen Description:Cook Top, Custom Cabinets, Dishwasher, Disposal, Eat-In Kitchen, Self-Cleaning Oven, Smooth Cooktop
- Bedroom Description:All Bedrooms Upstairs, Master Bedroom Upstairs
- Living area:1,528 sq. ft.
Heating and cooling
- Cooling:One Central
- Heating:Central, Natural Gas
Structure and exterior
- Roof:Composition
- Year built:1985
- Building area:1,528 sq. ft.
- Lot area:0.15 Acres
- Lot Features:Cul-de-Sac/Dead End, Level
- Architectural Style:Two Story
- Construction Materials:4 Sides Masonry, Brick, Siding
- Exterior Features:Covered Patio, Mature Trees, Patio Slab, Privacy Fence, Storage Building/Shed
- Foundation Description:Slab
- Levels:2 Story
Schools
- High school:Macarthur
- Middle school:Garner
- Elementary school:Oak Grove
Utilities
- Water:City
- Sewer:City
Finances and disclosures
- Price:$298,000
- Price per sq. ft.:$195.03
- Tax amount:$5,786 (2026)
Features and amenities
- Laundry features:Dryer Connection, Laundry in Closet, Laundry in Kitchen, Washer Connection
- Amenities:Carbon Monoxide Detector, Ceiling Fans, Chandelier, City Garbage Service, Controlled Access, Gas Water Heater, High Speed Internet, Jogging Trails, Smoke Alarm, Telephone
Parking
- Parking description:Garage Door Opener, Two Car Garage
 IDX information is provided exclusively for consumers’ personal, non-commercial use, that it may not be used for any purpose other than to identify prospective properties consumers may be interested in purchasing, and that the data is deemed reliable but is not guaranteed accurate by LERA MLS (Local Expertise Regional Access). The MLS may, at its discretion, require use of other disclaimers as necessary to protect participants and/or the MLS from liability.
 New listings near 3511 Lynn Kaye Circle
- New
 $747,900Active4 beds 4 baths3,253 sq. ft.
26013 Mesa Oak Dr, San Antonio, TX 78255
MLS# 2017921Listed by: LISTINGSPARK - New
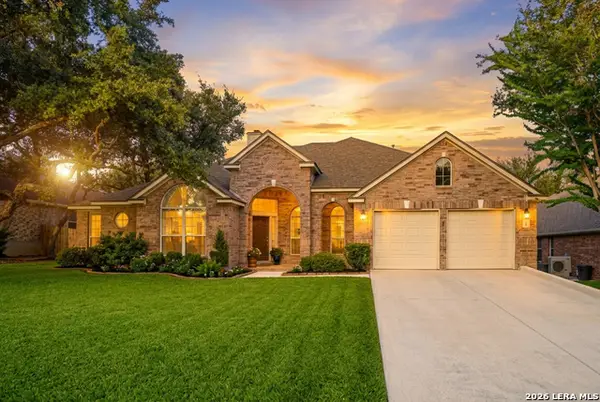 $570,000Active4 beds 3 baths2,954 sq. ft.
19214 Fenwick Crst, San Antonio, TX 78258
MLS# 2017895Listed by: UPRISE REAL ESTATE PARTNERS - New
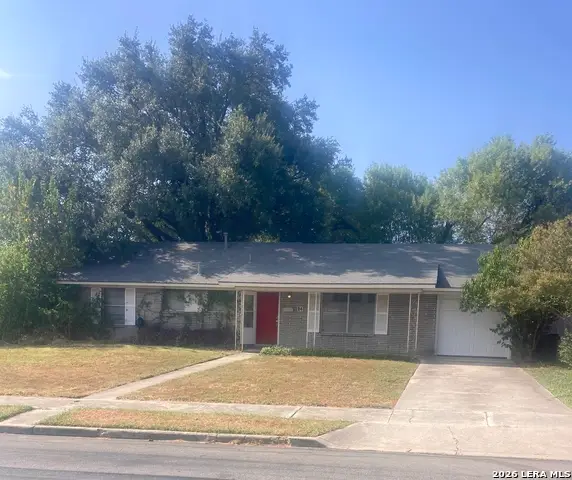 $220,000Active3 beds 2 baths1,612 sq. ft.
114 Springwood Ln, San Antonio, TX 78216
MLS# 2017912Listed by: CENTURY 21 SCOTT MYERS, REALTORS - New
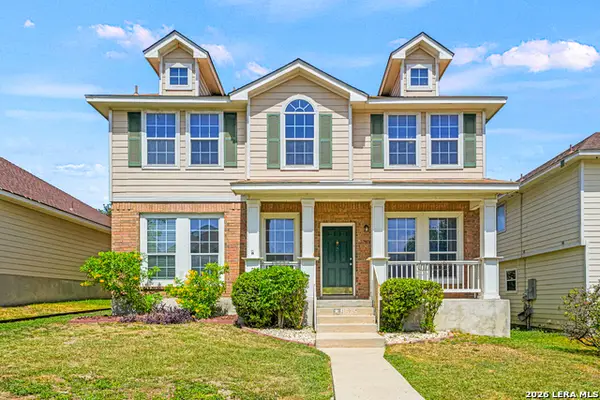 $270,000Active4 beds 3 baths2,081 sq. ft.
9635 Wild Horse Run, San Antonio, TX 78251
MLS# 2017917Listed by: FRAIRE REALTY GROUP, INC. - New
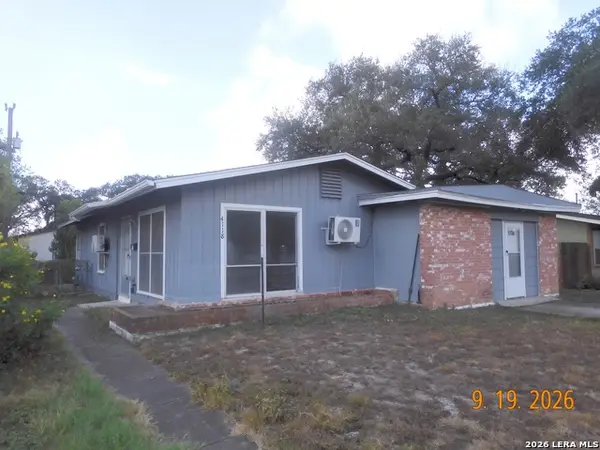 $140,000Active3 beds 1 baths1,259 sq. ft.
4118 Scarletoak Dr., San Antonio, TX 78220
MLS# 2017919Listed by: HOME TEAM OF AMERICA - New
 $222,500Active4 beds 3 baths1,918 sq. ft.
4554 Martin Way, San Antonio, TX 78222
MLS# 2017890Listed by: CLARK REALTY & ASSOCIATES,LLC - New
 $195,000Active3 beds 2 baths1,028 sq. ft.
9459 Points Edge, San Antonio, TX 78250
MLS# 2017891Listed by: KELLER WILLIAMS LEGACY 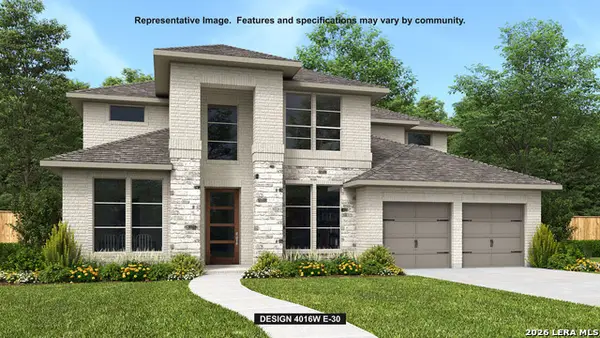 $822,900Pending5 beds 5 baths4,016 sq. ft.
2903 Flathead Ridge, San Antonio, TX 78245
MLS# 2017876Listed by: PERRY HOMES REALTY, LLC- New
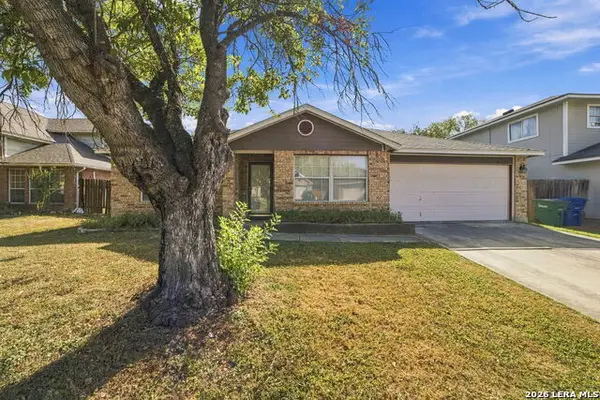 $244,900Active3 beds 2 baths2,118 sq. ft.
3522 Eagle Crk, San Antonio, TX 78222
MLS# 2017874Listed by: EPIQUE REALTY LLC


Protect your home and budget from life's surprises with an Assurant Home Warranty, backed by a partner that supports you through every step of homeownership. Explore Plans.
© 2026 Better Homes and Gardens Real Estate LLC. An Anywhere Real Estate company. All rights reserved. Better Homes and Gardens® Real Estate is a registered trademark owned by Meredith Operations Corporation, licensed to Better Homes and Gardens Real Estate LLC and used with permission. Better Homes and Gardens Real Estate LLC fully supports the principles of the Fair Housing Act and the Equal Opportunity Act. Listing information is deemed reliable but is not guaranteed accurate.
Each office is independently owned and operated.
Any services or products provided by third parties are not provided by, affiliated with or related to Better Homes and Gardens Real Estate LLC, or its affiliated companies.