
3515 William Penn Dr, San Antonio, TX 78230
Local realty services provided by:Better Homes and Gardens Real Estate Winans
3515 William Penn Dr,San Antonio, TX 78230
$320,000Last list price
- 3 Beds
- 2 Baths
- - sq. ft.
- Single family
- Sold
Listed by: iris ramos
Office: keller williams heritage
MLS#:2009555
Source:LERA
Sorry, we are unable to map this address
Price summary
- Price:$320,000
About this home
Welcome to this charming mid-century modern one-story home offering approximately 1,762 square feet, this 3-bedroom, 2-bath residence is filled with character, natural light, and endless potential. Floor-to-ceiling windows create a bright and inviting atmosphere, while the spacious layout and classic architectural details showcase the home's unique charm. A round driveway and two-car garage provide excellent curb appeal and convenient parking. Step outside to enjoy the generously sized backyard, complete with a pond and plenty of space for entertaining, relaxing, or creating your own outdoor retreat. Ideally located with convenient access to Wurzbach Parkway, I-10, and Loop 410, this home is just minutes from the Medical Center, shopping, dining, and everyday conveniences. A fantastic opportunity to own a home in a highly desirable location with plenty of potential to make it your own! Schedule a showing today!
Contact an agent
Home facts
- Year built:1966
- Subdivision & Development:COLONIES NORTH
- Listing ID #:2009555
- Added:47 day(s) ago
- Updated:October 05, 2026 at 07:08 AM
Rooms and interior
- Bedrooms:3
- Total bathrooms:2
- Full bathrooms:2
- Flooring:Carpeting, Laminate, Vinyl
- Dining Description:Living Room/Dining Room Combo
- Bathrooms Description:Shower Only
- Bedroom Description:Ceiling Fan, Full Bath
Heating and cooling
- Cooling:One Central
- Heating:Central, Natural Gas
Structure and exterior
- Roof:Composition
- Year built:1966
- Architectural Style:One Story
- Construction Materials:Brick, Siding
- Foundation Description:Slab
- Levels:1 Story
Schools
- High school:Clark
- Middle school:Hobby William P.
- Elementary school:Colonies North
Utilities
- Water:Water System
Finances and disclosures
- Price:$320,000
- Tax amount:$6,768 (2025)
Features and amenities
- Laundry features:Dryer Connection, Washer Connection
- Amenities:Ceiling Fans, Utility Room Inside
Parking
- Parking description:Two Car Garage
 IDX information is provided exclusively for consumers’ personal, non-commercial use, that it may not be used for any purpose other than to identify prospective properties consumers may be interested in purchasing, and that the data is deemed reliable but is not guaranteed accurate by LERA MLS (Local Expertise Regional Access). The MLS may, at its discretion, require use of other disclaimers as necessary to protect participants and/or the MLS from liability.
 New listings near 3515 William Penn Dr
- New
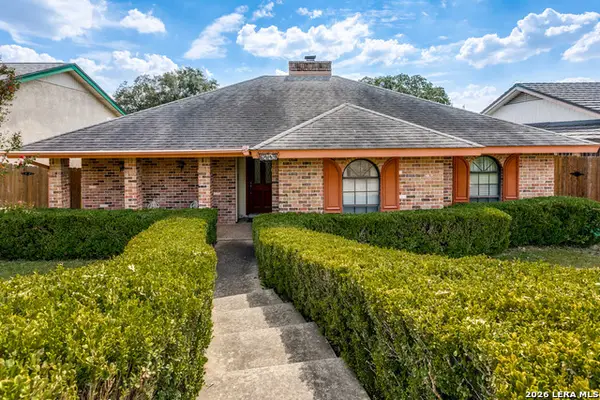 $289,712Active3 beds 2 baths1,944 sq. ft.
6419 Royal Rdg, San Antonio, TX 78239
MLS# 2021302Listed by: REALTY EXECUTIVES OF S.A. - New
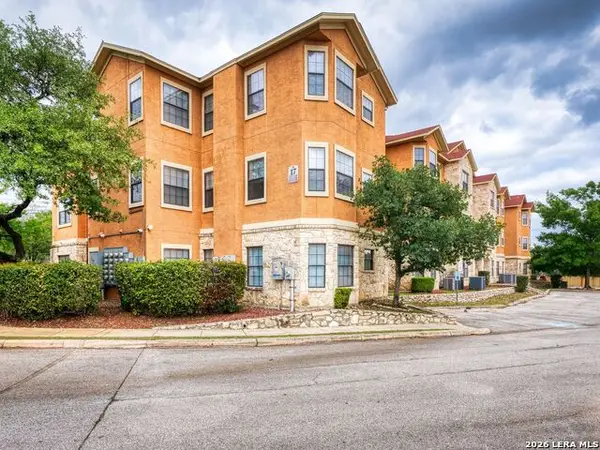 $240,000Active2 beds 2 baths1,198 sq. ft.
6160 Eckhert, San Antonio, TX 78240
MLS# 2021308Listed by: REAL BROKER, LLC - New
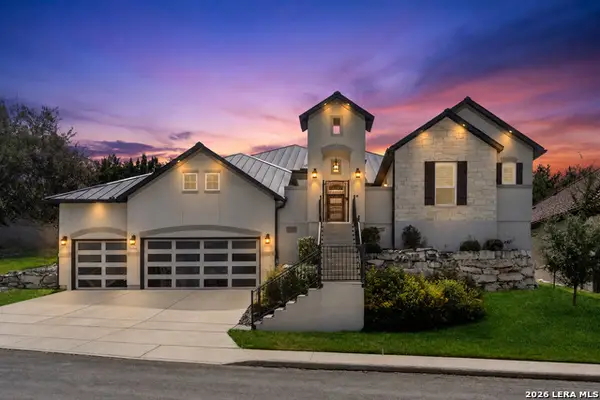 $749,900Active4 beds 4 baths3,402 sq. ft.
24030 La Tapiceria, San Antonio, TX 78261
MLS# 2021296Listed by: KELLER WILLIAMS HERITAGE - New
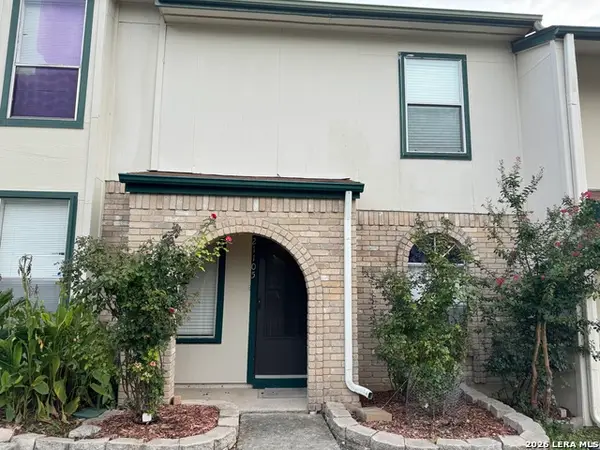 $112,000Active2 beds 2 baths974 sq. ft.
4949 Hamilton Wolfe #APT 21105, San Antonio, TX 78240
MLS# 2021299Listed by: KELLER WILLIAMS HERITAGE - New
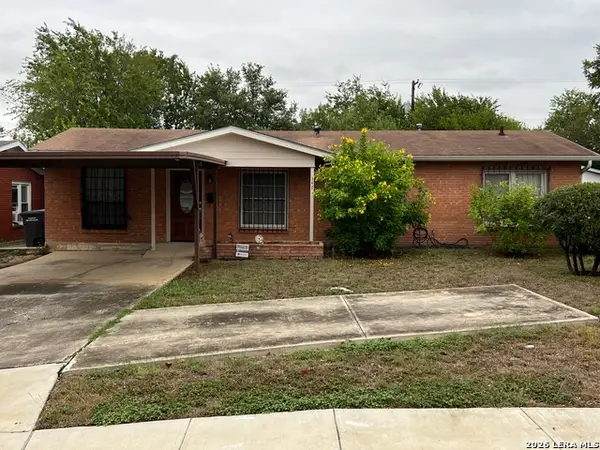 $170,000Active3 beds 2 baths1,908 sq. ft.
347 Anton Dr, San Antonio, TX 78223
MLS# 2021301Listed by: SAN ANTONIO'S FINEST REALTY - New
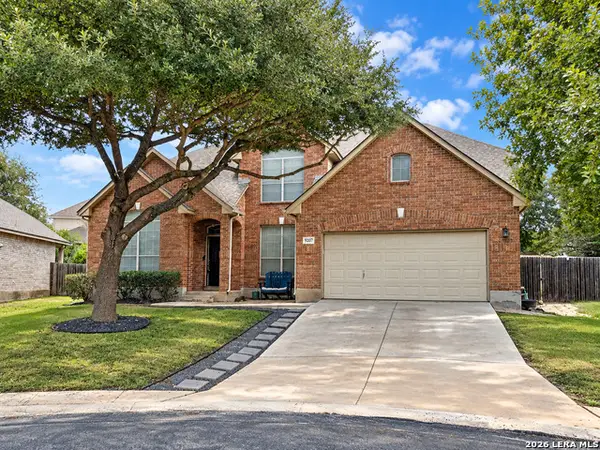 $479,900Active4 beds 4 baths2,926 sq. ft.
9207 Putnam Dr, Helotes, TX 78023
MLS# 2021292Listed by: KELLER WILLIAMS COASTAL BEND - New
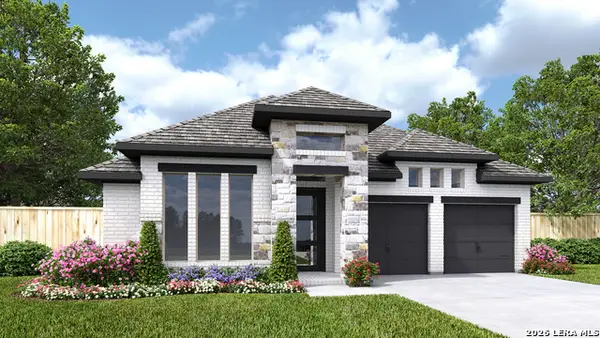 $564,900Active4 beds 3 baths2,474 sq. ft.
10047 Forelock Creek, San Antonio, TX 78254
MLS# 2021293Listed by: PERRY HOMES REALTY, LLC - New
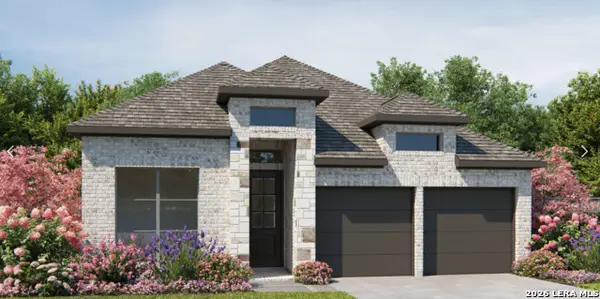 $473,900Active3 beds 2 baths1,984 sq. ft.
10119 Belle Pkwy, San Antonio, TX 78254
MLS# 2021282Listed by: PERRY HOMES REALTY, LLC - New
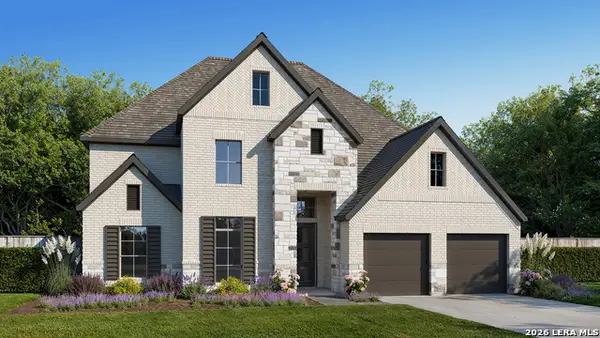 $811,900Active5 beds 5 baths3,798 sq. ft.
14217 Ravens Cove, San Antonio, TX 78254
MLS# 2021290Listed by: PERRY HOMES REALTY, LLC - New
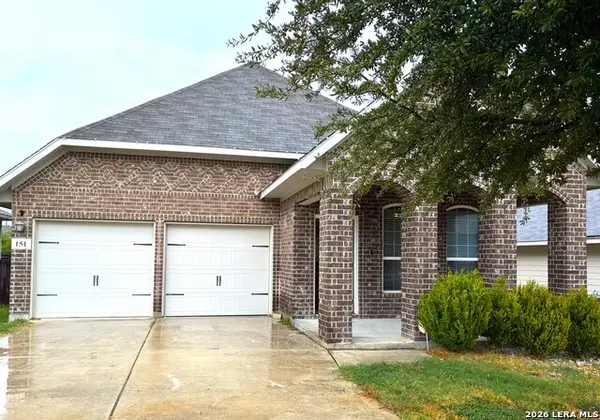 $249,500Active3 beds 2 baths1,642 sq. ft.
151 Bobwhite Way, San Antonio, TX 78253
MLS# 2021277Listed by: SHARON PETERS


Protect your home and budget from life's surprises with an Assurant Home Warranty, backed by a partner that supports you through every step of homeownership. Explore Plans.
© 2026 Better Homes and Gardens Real Estate LLC. An Anywhere Real Estate company. All rights reserved. Better Homes and Gardens® Real Estate is a registered trademark owned by Meredith Operations Corporation, licensed to Better Homes and Gardens Real Estate LLC and used with permission. Better Homes and Gardens Real Estate LLC fully supports the principles of the Fair Housing Act and the Equal Opportunity Act. Listing information is deemed reliable but is not guaranteed accurate.
Each office is independently owned and operated.
Any services or products provided by third parties are not provided by, affiliated with or related to Better Homes and Gardens Real Estate LLC, or its affiliated companies.