
3519 Crest Noche Dr, San Antonio, TX 78261
Local realty services provided by:Better Homes and Gardens Real Estate Winans
3519 Crest Noche Dr,San Antonio, TX 78261
$569,000
- 4 Beds
- 4 Baths
- 3,350 sq. ft.
- Single family
- Active
Listed by: melisa fitchett
Office: coldwell banker d'ann harper
MLS#:2008500
Source:LERA
Price summary
- Price:$569,000
- Price per sq. ft.:$169.85
- Monthly HOA dues:$145.83
About this home
Beautiful two-story Highland home located in the gated Vallitas section of Cibolo Canyons! A timeless 4 sided brick-and-stone exterior welcomes you into more than 3,300 square feet of thoughtfully designed living space. Glass-paneled French doors open to a dedicated home office, ideal for working remotely or managing everyday life. The spacious, open-concept floor plan features high ceilings, abundant natural light, wood shutters, hardwood flooring and an inviting gas fireplace. The island kitchen is equipped with granite countertops, stainless-steel appliances, 42-inch cabinetry, bar seating, recessed lighting, tile backsplash and gas cooking. The private main-level primary suite offers a generous bedroom and an ensuite bath with dual vanities, an oversized soaking tub and a separate walk-in shower. Upstairs, three additional bedrooms, an ensuite bath and a large secondary living area provide flexible space for guests, recreation, fitness or movie nights. Enjoy the shaded backyard and covered patio for relaxing or entertaining outdoors. Cibolo Canyons residents enjoy resort-style amenities, including pools, a lazy river, splash pad, clubhouse, playgrounds and walking trails. Conveniently located near TPC San Antonio, the JW Marriott Hill Country Resort, Highway 281, Loop 1604, shopping, dining and major North San Antonio employers. Zoned to North East ISD, Johnson High School....
Contact an agent
Home facts
- Year built:2012
- Subdivision & Development:CIBOLO CANYONS
- Listing ID #:2008500
- Added:1 day(s) ago
- Updated:August 14, 2026 at 11:19 AM
Rooms and interior
- Bedrooms:4
- Total bathrooms:4
- Full bathrooms:3
- Half bathrooms:1
- Flooring:Carpeting, Ceramic Tile, Wood
- Dining Description:Separate Dining Room, Two Eating Areas
- Bathrooms Description:Double Vanity, Garden Tub, Tub/Shower Separate
- Kitchen Description:Built-In Oven, Dishwasher, Disposal, Eat-In Kitchen, Gas Cooking, Ice Maker Connection, Island Kitchen, Microwave Oven, Self-Cleaning Oven, Solid Counter Tops, Stove/Range, Walk-In Pantry
- Bedroom Description:Ceiling Fan, Full Bath, Master Bedroom Downstairs, Walk-In Closet, Walk-In Closets
- Living area:3,350 sq. ft.
Heating and cooling
- Cooling:Two Central, Zoned
- Heating:Central, Natural Gas
Structure and exterior
- Roof:Composition
- Year built:2012
- Building area:3,350 sq. ft.
- Lot area:0.19 Acres
- Architectural Style:Two Story
- Construction Materials:4 Sides Masonry, Brick
- Exterior Features:Covered Patio, Mature Trees, Privacy Fence, Sprinkler System, Storage Building/Shed
- Foundation Description:Slab
- Levels:2 Story
Schools
- High school:Johnson
- Middle school:Tex Hill
- Elementary school:Cibolo Green
Utilities
- Water:Water System
Finances and disclosures
- Price:$569,000
- Price per sq. ft.:$169.85
- Tax amount:$13,329 (2025)
Features and amenities
- Laundry features:Dryer Connection, Washer Connection
- Amenities:BBQ/Grill, Built-In Oven, Ceiling Fans, Clubhouse, Controlled Access, High Speed Internet, Jogging Trails, Park/Playground, Plumb for Water Softener, Private Garbage Service, Smoke Alarm, Study/Library, Tennis, Utility Room Inside, Water Softener (owned)
Parking
- Parking description:Attached Garage, Garage Door Opener, Oversized, Two Car Garage
 IDX information is provided exclusively for consumers’ personal, non-commercial use, that it may not be used for any purpose other than to identify prospective properties consumers may be interested in purchasing, and that the data is deemed reliable but is not guaranteed accurate by LERA MLS (Local Expertise Regional Access). The MLS may, at its discretion, require use of other disclaimers as necessary to protect participants and/or the MLS from liability.
 New listings near 3519 Crest Noche Dr
- New
 $450,000Active4 beds 3 baths2,271 sq. ft.
14047 Quarles St, San Antonio, TX 78247
MLS# 2008023Listed by: KELLER WILLIAMS CITY-VIEW - New
 $235,000Active2 beds 2 baths1,222 sq. ft.
1406 Brook Run, San Antonio, TX 78232
MLS# 2008856Listed by: CORTECA REALTY, LLC - New
 $629,000Active4 beds 3 baths2,807 sq. ft.
20914 Cactus Loop, San Antonio, TX 78258
MLS# 2008862Listed by: STONE OAK REALTY SERVICES, LLC - New
 $239,900Active3 beds 3 baths1,450 sq. ft.
6402 Underwood Way, San Antonio, TX 78252
MLS# 2008865Listed by: EPIQUE REALTY LLC - New
 $255,000Active3 beds 2 baths1,233 sq. ft.
13327 Magnolia Brook, San Antonio, TX 78247
MLS# 2008866Listed by: LIBERTY MANAGEMENT, INC. - New
 $399,990Active4 beds 3 baths2,656 sq. ft.
8329 Rocket View, San Antonio, TX 78263
MLS# 2008818Listed by: EXP REALTY - New
 $500,000Active2 beds 1 baths1,088 sq. ft.
20260 Campbellton, San Antonio, TX 78264
MLS# 2008820Listed by: RE/MAX UNLIMITED - New
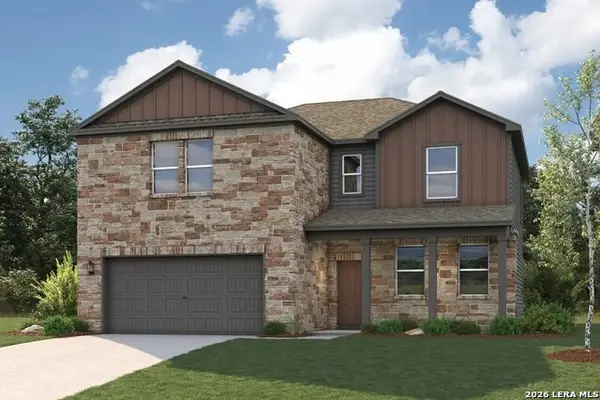 $414,990Active5 beds 4 baths3,036 sq. ft.
8350 Rocket View, San Antonio, TX 78263
MLS# 2008823Listed by: EXP REALTY - New
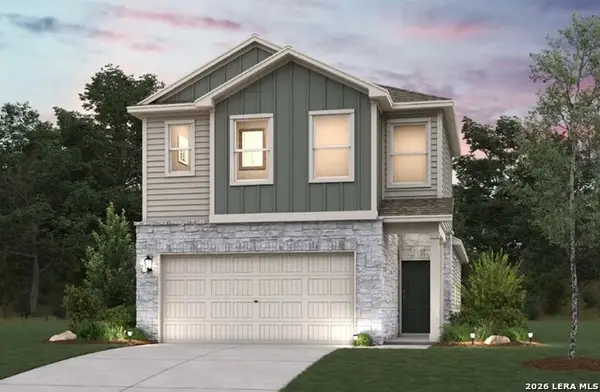 $374,990Active3 beds 3 baths1,592 sq. ft.
10610 Eaglewood Bend, San Antonio, TX 78254
MLS# 2008824Listed by: EXP REALTY - New
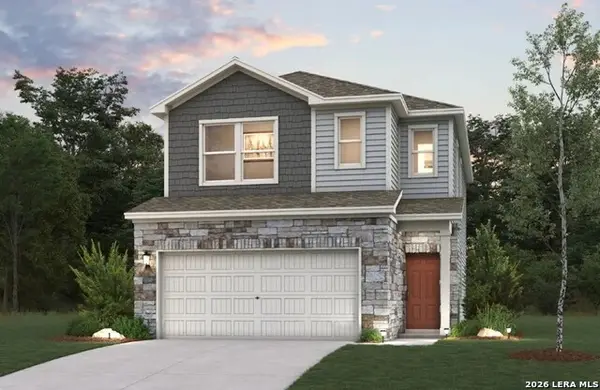 $379,990Active4 beds 3 baths1,731 sq. ft.
10607 Eaglewood Bend, San Antonio, TX 78254
MLS# 2008829Listed by: EXP REALTY


Protect your home and budget from life's surprises with an Assurant Home Warranty, backed by a partner that supports you through every step of homeownership. Explore Plans.
© 2026 Better Homes and Gardens Real Estate LLC. An Anywhere Real Estate company. All rights reserved. Better Homes and Gardens® Real Estate is a registered trademark owned by Meredith Operations Corporation, licensed to Better Homes and Gardens Real Estate LLC and used with permission. Better Homes and Gardens Real Estate LLC fully supports the principles of the Fair Housing Act and the Equal Opportunity Act. Listing information is deemed reliable but is not guaranteed accurate.
Each office is independently owned and operated.
Any services or products provided by third parties are not provided by, affiliated with or related to Better Homes and Gardens Real Estate LLC, or its affiliated companies.