
3522 Sausalito Fern, San Antonio, TX 78261
Local realty services provided by:Better Homes and Gardens Real Estate Winans
3522 Sausalito Fern,San Antonio, TX 78261
$314,900
- 4 Beds
- 2 Baths
- 2,160 sq. ft.
- Single family
- Active
Listed by: kristen schramme
Office: keller williams legacy
MLS#:2014409
Source:LERA
Price summary
- Price:$314,900
- Price per sq. ft.:$145.79
- Monthly HOA dues:$37
About this home
Looking for a 4-bedroom, one-story home in North San Antonio with great schools, a large backyard, and easy access to Hwy 281? Welcome to 3522 Sausalito Fern in The Point at Bulverde Village, located just north of Loop 1604 near TPC Parkway. Built in 2005, this 2,160 sq ft home offers 4 bedrooms, 2 baths, an open kitchen and living area, and a family-friendly layout. The secondary bedrooms are tucked together in their own hallway, while the open main living space makes it easy to cook, relax, and spend time together. Large rear windows fill the home with morning light and offer an open view of the sky thanks to the lower elevation of the home behind. Step outside to a spacious backyard with plenty of room to play, entertain, or enjoy a quiet evening. Major improvements add peace of mind, with the roof, HVAC, water heater, and fence all replaced within the last five years. Electrical updates have also been completed. Bulverde Village offers a community pool, parks and playgrounds, walking and jogging trails, sports courts, and neighborhood food and coffee trucks. The home is served by NEISD and offers quick access to Hwy 281 for shopping, dining, Loop 1604, and downtown San Antonio, while heading north puts Bulverde and the Texas Hill Country within easy reach....
Contact an agent
Home facts
- Year built:2005
- Subdivision & Development:BULVERDE VILLAGE
- Listing ID #:2014409
- Added:3 day(s) ago
- Updated:September 08, 2026 at 08:24 PM
Rooms and interior
- Bedrooms:4
- Total bathrooms:2
- Full bathrooms:2
- Flooring:Ceramic Tile, Laminate
- Dining Description:Breakfast Bar, Living Room/Dining Room Combo, Separate Dining Room, Two Eating Areas
- Bathrooms Description:Double Vanity, Garden Tub, Tub/Shower Separate
- Kitchen Description:Breakfast Bar, Dishwasher, Disposal, Eat-In Kitchen, Gas Cooking, Island Kitchen, Microwave Oven, Solid Counter Tops, Stove/Range, Walk-In Pantry
- Bedroom Description:All Bedrooms Downstairs, Ceiling Fan, Full Bath, Master Bedroom Downstairs, Secondary Bedroom Downstairs, Walk-In Closet, Walk-In Closets
- Living area:2,160 sq. ft.
Heating and cooling
- Cooling:One Central
- Heating:1 Unit, Central, Natural Gas
Structure and exterior
- Roof:Composition
- Year built:2005
- Building area:2,160 sq. ft.
- Lot area:0.17 Acres
- Architectural Style:One Story
- Construction Materials:Brick, Cement Fiber, Siding
- Exterior Features:Covered Patio, Mature Trees, Patio Slab, Privacy Fence, Sprinkler System
- Foundation Description:Slab
- Levels:1 Story
Schools
- High school:Johnson
- Middle school:Hill
- Elementary school:Cibolo Green
Utilities
- Water:Water System
- Sewer:Sewer System
Finances and disclosures
- Price:$314,900
- Price per sq. ft.:$145.79
- Tax amount:$5,922 (2025)
Features and amenities
- Laundry features:Dryer Connection, Laundry Lower Level, Laundry Main Level, Laundry Room, Washer Connection
- Amenities:Carbon Monoxide Detector, Ceiling Fans, Chandelier, Gas Water Heater, Jogging Trails, Park/Playground, Plumb for Water Softener, Smoke Alarm, Sports Court, Study/Library, Utility Room Inside
Parking
- Parking description:Attached Garage, Garage Door Opener, Two Car Garage
 IDX information is provided exclusively for consumers’ personal, non-commercial use, that it may not be used for any purpose other than to identify prospective properties consumers may be interested in purchasing, and that the data is deemed reliable but is not guaranteed accurate by LERA MLS (Local Expertise Regional Access). The MLS may, at its discretion, require use of other disclaimers as necessary to protect participants and/or the MLS from liability.
 New listings near 3522 Sausalito Fern
- New
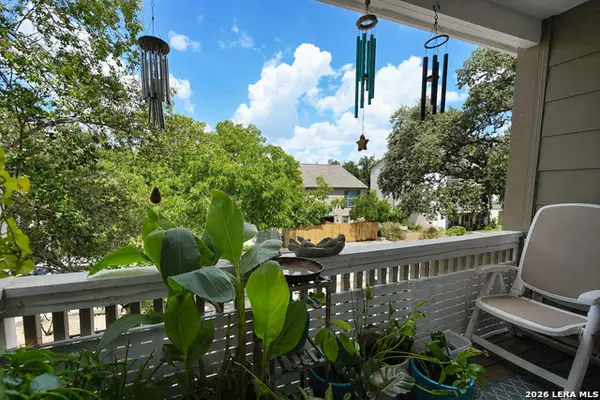 $170,000Active2 beds 2 baths1,024 sq. ft.
2300 Nacogdoches #214, San Antonio, TX 78209
MLS# 2015012Listed by: REAL BROKER, LLC - New
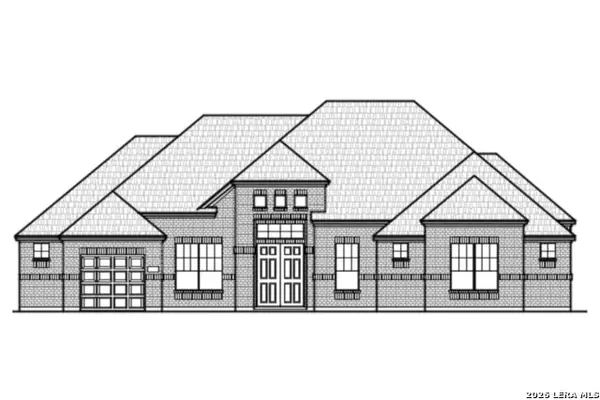 $920,125Active3 beds 4 baths3,047 sq. ft.
8525 Benclare, San Antonio, TX 78266
MLS# 2015025Listed by: CHESMAR HOMES - New
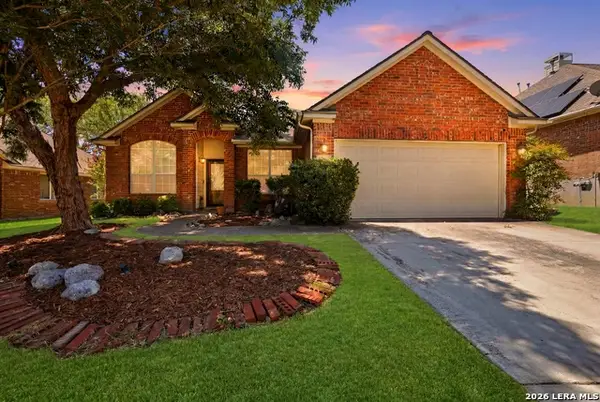 $385,000Active3 beds 3 baths2,593 sq. ft.
8414 La Fleur, San Antonio, TX 78249
MLS# 2015030Listed by: REAL BROKER, LLC - New
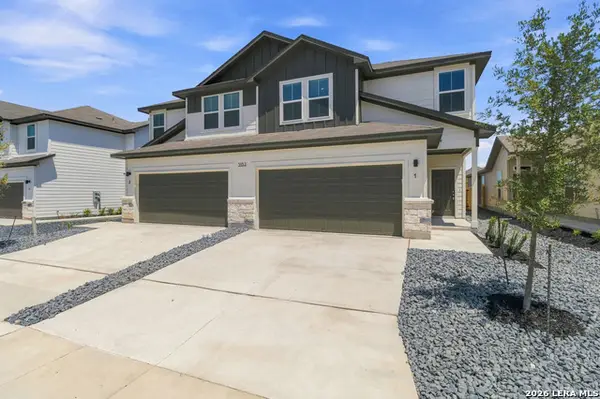 $559,000Active-- beds -- baths3,150 sq. ft.
265/269 Colgin Dr, San Antonio, TX 78253
MLS# 2015033Listed by: TRU REAL ESTATE GROUP - New
 $380,000Active4 beds 4 baths2,088 sq. ft.
9023 Stillwater Pass, San Antonio, TX 78254
MLS# 2014987Listed by: 1ST CHOICE REALTY GROUP - New
 $95,000Active3 beds 2 baths1,456 sq. ft.
22911 Deer Run, San Antonio, TX 78264
MLS# 2014990Listed by: VAHOMESOFTX LLC - New
 $350,000Active4 beds 3 baths2,929 sq. ft.
3200 Golden Grv, San Antonio, TX 78247
MLS# 2014993Listed by: KELLER WILLIAMS HERITAGE - New
 $425,000Active4 beds 3 baths2,827 sq. ft.
5811 Akin Pl, San Antonio, TX 78261
MLS# 2014995Listed by: ORCHARD BROKERAGE - New
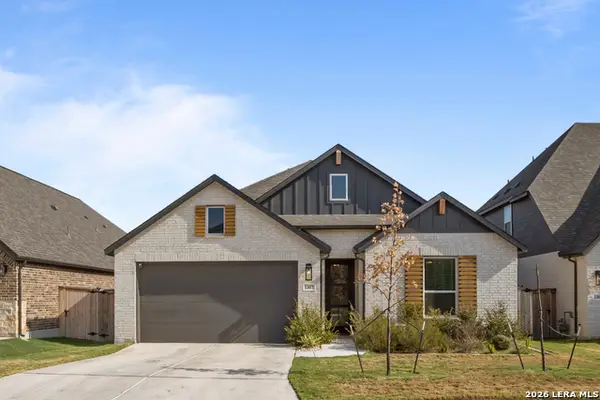 $435,000Active4 beds 2 baths2,147 sq. ft.
1307 Malou Mill, San Antonio, TX 78224
MLS# 2014999Listed by: EXP REALTY - New
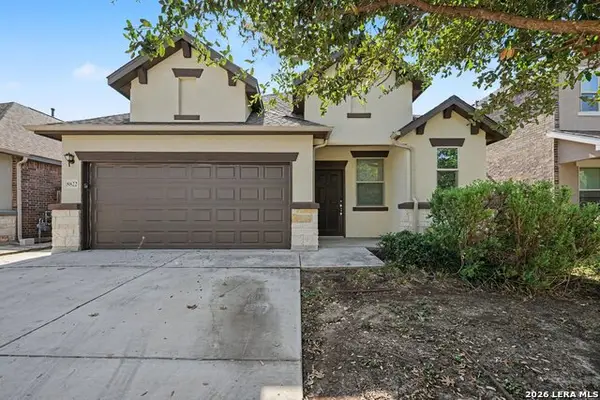 $249,900Active4 beds 4 baths1,848 sq. ft.
8822 White Crown, San Antonio, TX 78254
MLS# 2015005Listed by: ENTERA REALTY LLC


Protect your home and budget from life's surprises with an Assurant Home Warranty, backed by a partner that supports you through every step of homeownership. Explore Plans.
© 2026 Better Homes and Gardens Real Estate LLC. An Anywhere Real Estate company. All rights reserved. Better Homes and Gardens® Real Estate is a registered trademark owned by Meredith Operations Corporation, licensed to Better Homes and Gardens Real Estate LLC and used with permission. Better Homes and Gardens Real Estate LLC fully supports the principles of the Fair Housing Act and the Equal Opportunity Act. Listing information is deemed reliable but is not guaranteed accurate.
Each office is independently owned and operated.
Any services or products provided by third parties are not provided by, affiliated with or related to Better Homes and Gardens Real Estate LLC, or its affiliated companies.