
3830 Ox-eye Daisy, San Antonio, TX 78261
Local realty services provided by:Better Homes and Gardens Real Estate Winans
3830 Ox-eye Daisy,San Antonio, TX 78261
$550,000
- 5 Beds
- 4 Baths
- 3,524 sq. ft.
- Single family
- Pending
Listed by: kristen schramme
Office: keller williams legacy
MLS#:1949889
Source:LERA
Price summary
- Price:$550,000
- Price per sq. ft.:$156.07
- Monthly HOA dues:$57.92
About this home
Welcome to this generously sized home in The Preserve at Indian Springs, offering five bedrooms and four full bathrooms designed to provide both comfort and functionality. With a true three-car garage and an attractive stone elevation, the home delivers excellent curb appeal, complemented by a spacious front porch that creates a warm first impression. Inside, the layout is thoughtfully designed for everyday living and entertaining. A dedicated dining room provides the ideal setting for hosting gatherings and holiday meals, while a private office offers a quiet and practical work-from-home space. The heart of the home is the open-concept kitchen, breakfast nook, and living room, creating a seamless flow that buyers consistently seek. The kitchen features abundant cabinetry, generous counter space, and a striking stone-accented cooking area with vent hood, making it both functional and visually appealing. The living room is anchored by a fireplace, adding comfort and character to the main living area. The primary suite is spacious and well-appointed, featuring a tray ceiling and a relaxing atmosphere. The en suite bathroom includes dual vanities, a standalone shower, and a garden tub, offering a true owner's retreat. Additional bedrooms are well-sized, providing flexibility for family, guests, or additional workspace. Upstairs, a versatile loft adds valuable living space, giving everyone room to spread out and enjoy. Whether used for entertainment, hobbies, or relaxation, these areas enhance the home's overall functionality. Recent updates include fresh interior paint and newly replaced carpet completed in March 2026, giving the home a clean, move-in ready feel that today's buyers appreciate. Step outside to a large covered patio, perfect for outdoor living, whether enjoying a quiet morning coffee or hosting evening gatherings. The backyard offers space to personalize and create your ideal outdoor setting. Located within the highly regarded Comal ISD and in a desirable neighborhood, this home combines space, thoughtful design, and a convenient location. With features like an open floor plan, home office, media room, and covered patio, this property aligns with what today's buyers are searching for. Welcome home....
Contact an agent
Home facts
- Year built:2010
- Listing ID #:1949889
- Added:65 day(s) ago
- Updated:May 23, 2026 at 07:28 AM
Rooms and interior
- Bedrooms:5
- Total bathrooms:4
- Full bathrooms:4
- Flooring:Carpeting, Ceramic Tile
- Dining Description:Breakfast Bar, Separate Dining Room, Two Eating Areas
- Bathrooms Description:Double Vanity, Garden Tub, Single Vanity, Tub/Shower Separate
- Kitchen Description:Breakfast Bar, Dishwasher, Disposal, Eat-In Kitchen, Gas Cooking, Island Kitchen, Stove/Range, Walk-In Pantry
- Bedroom Description:Ceiling Fan, Full Bath, Master Bedroom Downstairs, Secondary Bedroom Downstairs, Walk-In Closet, Walk-In Closets
- Living area:3,524 sq. ft.
Heating and cooling
- Cooling:Two Central
- Heating:2 Units, Central, Electric
Structure and exterior
- Roof:Composition, Metal
- Year built:2010
- Building area:3,524 sq. ft.
- Lot area:0.19 Acres
- Architectural Style:Traditional, Two Story
- Construction Materials:4 Sides Masonry, Siding, Stone/Rock
- Exterior Features:Covered Patio, Has Gutters, Mature Trees, Privacy Fence, Screened Porch, Sprinkler System, Storage Building/Shed
- Foundation Description:Slab
- Levels:2 Story
Schools
- High school:Pieper
- Middle school:Bulverde
- Elementary school:Indian Springs
Utilities
- Water:Water System
- Sewer:Sewer System
Finances and disclosures
- Price:$550,000
- Price per sq. ft.:$156.07
- Tax amount:$10,800 (2024)
Features and amenities
- Laundry features:Dryer Connection, Laundry Main Level, Laundry Room, Washer Connection
- Amenities:2+ Water Heater Units, Attic Fan, Carbon Monoxide Detector, Ceiling Fans, Florida Room, Gas Water Heater, Golf Course, Jogging Trails, Park/Playground, Plumb for Water Softener, Pre-Wired for Security, Security System (Owned), Smoke Alarm, Study/Library, Utility Room Inside, Water Softener (owned)
Parking
- Parking description:Attached Garage, Garage Door Opener, Three Car Garage
 IDX information is provided exclusively for consumers’ personal, non-commercial use, that it may not be used for any purpose other than to identify prospective properties consumers may be interested in purchasing, and that the data is deemed reliable but is not guaranteed accurate by LERA MLS (Local Expertise Regional Access). The MLS may, at its discretion, require use of other disclaimers as necessary to protect participants and/or the MLS from liability.
 New listings near 3830 Ox-eye Daisy
- New
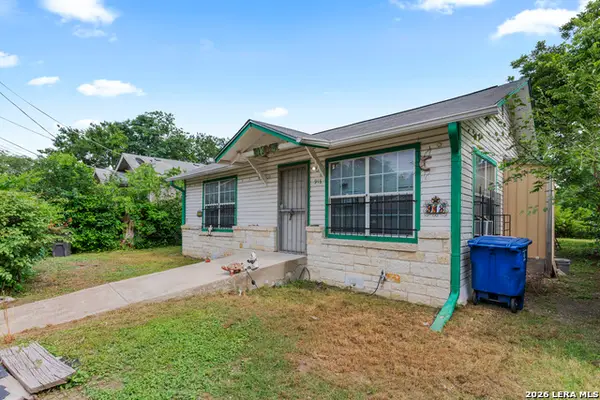 $115,000Active3 beds 1 baths1,070 sq. ft.
918 Cecilia St, San Antonio, TX 78207
MLS# 1969494Listed by: EXP REALTY - New
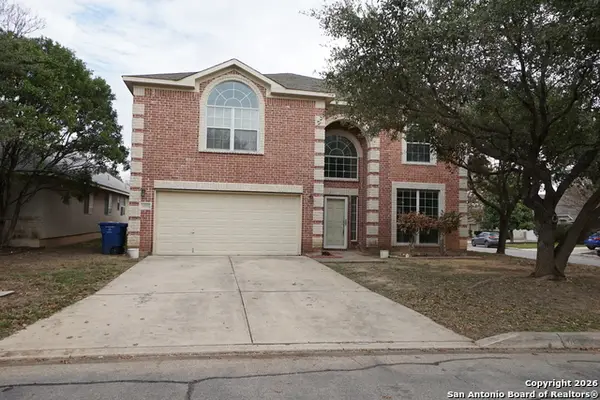 $455,000Active4 beds 3 baths2,653 sq. ft.
14202 Before Dawn, San Antonio, TX 78248
MLS# 1969496Listed by: MILLENNIA REALTY - New
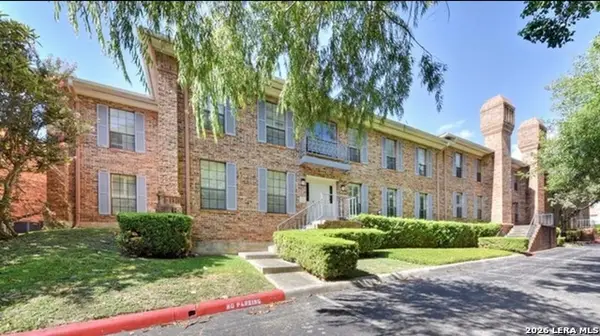 $174,500Active2 beds 2 baths1,200 sq. ft.
5359 Fredericksburg Rd #302, San Antonio, TX 78229
MLS# 1969501Listed by: TEXAS SIGNATURE REALTY - New
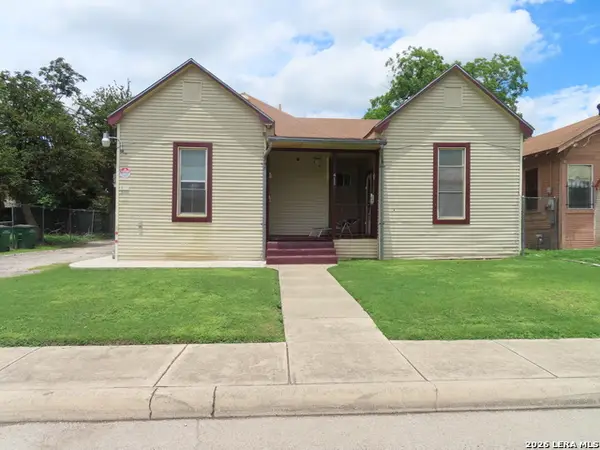 $375,000Active-- beds -- baths1,828 sq. ft.
411 Grove Ave., San Antonio, TX 78210
MLS# 1969505Listed by: REY GARZA REAL ESTATE - New
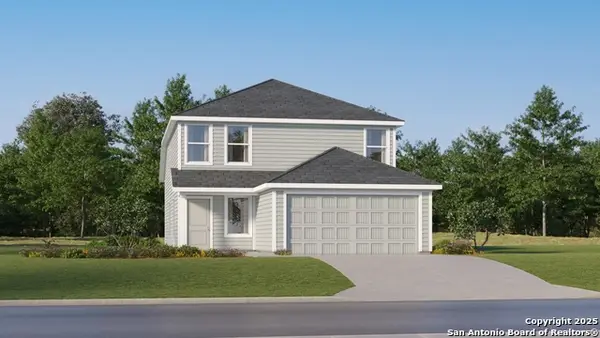 $222,999Active4 beds 3 baths1,867 sq. ft.
2827 Morganite Ring, San Antonio, TX 78264
MLS# 1969510Listed by: MARTI REALTY GROUP - New
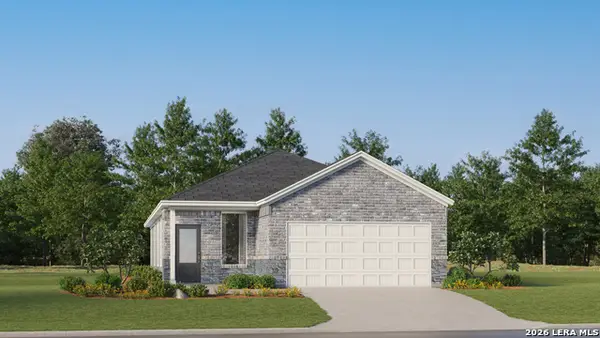 $226,999Active3 beds 2 baths1,502 sq. ft.
5922 Consider Trail, San Antonio, TX 78264
MLS# 1969511Listed by: MARTI REALTY GROUP - New
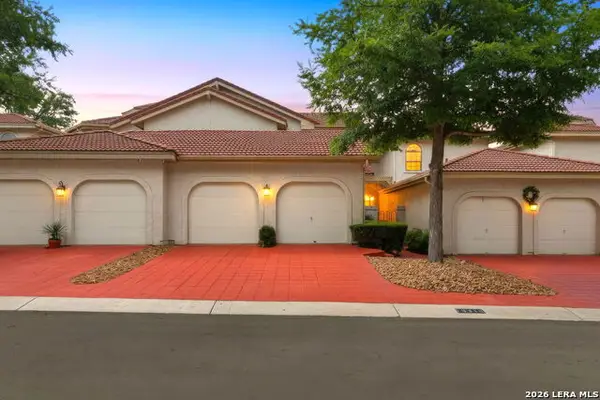 $350,000Active3 beds -- baths2,238 sq. ft.
19310 Boca Del Mar, San Antonio, TX 78258
MLS# 1958910Listed by: ANDREW ARROYO REAL ESTATE INC. - New
 $395,000Active3 beds 3 baths2,802 sq. ft.
10303 Buckskin Rise, San Antonio, TX 78254
MLS# 1969486Listed by: KELLER WILLIAMS CITY-VIEW - New
 $250,000Active3 beds 3 baths1,701 sq. ft.
4 Dunthorte Ln, San Antonio, TX 78250
MLS# 1969488Listed by: KELLER WILLIAMS CITY-VIEW - New
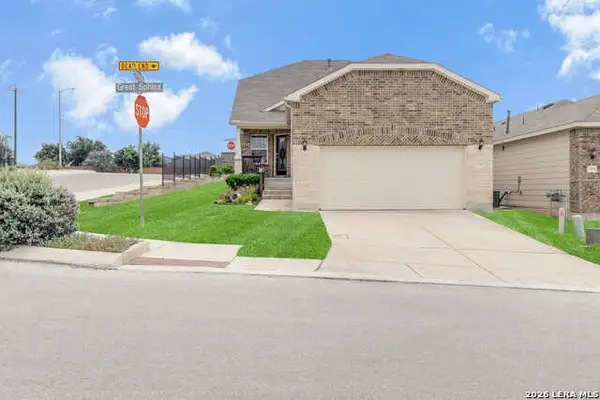 $425,000Active3 beds 17 baths2,177 sq. ft.
12904 Great Sphinx, San Antonio, TX 78253
MLS# 1969489Listed by: CENTURY 21 SCOTT MYERS, REALTORS


Protect your home and budget from life's surprises with an Assurant Home Warranty, backed by a partner that supports you through every step of homeownership. Explore Plans.
© 2026 Better Homes and Gardens Real Estate LLC. An Anywhere Real Estate company. All rights reserved. Better Homes and Gardens® Real Estate is a registered trademark owned by Meredith Operations Corporation, licensed to Better Homes and Gardens Real Estate LLC and used with permission. Better Homes and Gardens Real Estate LLC fully supports the principles of the Fair Housing Act and the Equal Opportunity Act. Listing information is deemed reliable but is not guaranteed accurate.
Each office is independently owned and operated.
Any services or products provided by third parties are not provided by, affiliated with or related to Better Homes and Gardens Real Estate LLC, or its affiliated companies.