
39 Ferris Creek, San Antonio, TX 78254
Local realty services provided by:Better Homes and Gardens Real Estate Winans
39 Ferris Creek,San Antonio, TX 78254
$315,000
- 3 Beds
- 2 Baths
- 1,528 sq. ft.
- Single family
- Active
Listed by: lovetta mcalpin
Office: keller williams heritage
MLS#:1997335
Source:LERA
Price summary
- Price:$315,000
- Price per sq. ft.:$206.15
- Monthly HOA dues:$79.67
About this home
Nestled on a peaceful greenbelt in sought-after Finesilver Ranch, this beautifully maintained single-story home offers 3 bedrooms, 2 baths, and exceptional outdoor living. With great curb appeal, mature oak trees, gutters, and a sprinkler system in both the front and back yards, this home is as attractive outside as it is inside. The updated kitchen features stylish cabinetry, granite countertops, a pantry, gas range, and ample storage and workspace. Ceramic tile flooring extends throughout the home, with the exception of the closets, providing easy maintenance and a seamless look. The inviting living room offers a corner fireplace and ceiling fan, creating a warm and comfortable gathering space. The spacious primary suite includes an updated walk-in shower and double vanity, offering a relaxing retreat. Step outside to the oversized deck overlooking the greenbelt-an ideal setting for entertaining or simply enjoying the peaceful backyard. Finesilver Ranch is known for its welcoming atmosphere and active social committee, bringing neighbors together throughout the year with community events including the Fourth of July Parade, Easter Egg Hunt, Fall Festival, and Breakfast with Santa-making it a wonderful place to call home....
Contact an agent
Home facts
- Year built:2002
- Listing ID #:1997335
- Added:5 day(s) ago
- Updated:July 09, 2026 at 02:10 PM
Rooms and interior
- Bedrooms:3
- Total bathrooms:2
- Full bathrooms:2
- Flooring:Carpeting, Ceramic Tile
- Dining Description:Breakfast Bar, Living Room/Dining Room Combo, Two Eating Areas
- Bathrooms Description:Double Vanity, Shower Only
- Kitchen Description:Breakfast Bar, Dishwasher, Disposal, Gas Cooking, Ice Maker Connection, Microwave Oven, Refrigerator, Solid Counter Tops, Stove/Range
- Bedroom Description:All Bedrooms Downstairs, Ceiling Fan, Full Bath, Master Bedroom Downstairs, Split, Walk-In Closet, Walk-In Closets
- Living area:1,528 sq. ft.
Heating and cooling
- Cooling:One Central
- Heating:Central, Natural Gas
Structure and exterior
- Roof:Composition
- Year built:2002
- Building area:1,528 sq. ft.
- Lot area:0.15 Acres
- Lot Features:On Greenbelt
- Architectural Style:One Story
- Construction Materials:Brick, Cement Fiber
- Exterior Features:Deck/Balcony, Has Gutters, Mature Trees, Patio Slab, Privacy Fence, Solar Screens, Sprinkler System, Storm Windows
- Foundation Description:Slab
- Levels:1 Story
Schools
- High school:O'Connor
- Middle school:Stevenson
- Elementary school:Nichols
Utilities
- Water:City, Water System
- Sewer:City, Sewer System
Finances and disclosures
- Price:$315,000
- Price per sq. ft.:$206.15
- Tax amount:$6,764 (2025)
Features and amenities
- Laundry features:Dryer Connection, Laundry Room, Washer Connection
- Amenities:Attic - Pull Down Stairs, Ceiling Fans, City Garbage Service, Clubhouse, Controlled Access, Electric Water Heater, High Speed Internet, Park/Playground, Pre-Wired for Security, Security System (Owned), Smoke Alarm, Telephone, Utility Room Inside
Parking
- Parking description:Attached Garage, Garage Door Opener, Two Car Garage
 IDX information is provided exclusively for consumers’ personal, non-commercial use, that it may not be used for any purpose other than to identify prospective properties consumers may be interested in purchasing, and that the data is deemed reliable but is not guaranteed accurate by LERA MLS (Local Expertise Regional Access). The MLS may, at its discretion, require use of other disclaimers as necessary to protect participants and/or the MLS from liability.
 New listings near 39 Ferris Creek
- New
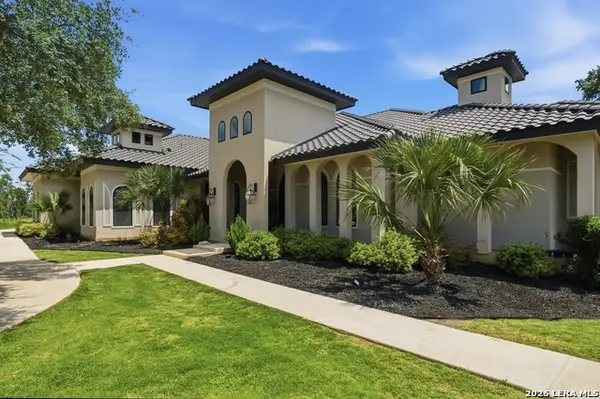 $1,425,000Active3 beds 4 baths4,051 sq. ft.
2928 Rustlers Trl, San Antonio, TX 78245
MLS# 1996717Listed by: TRIPOINT REALTY LLC - New
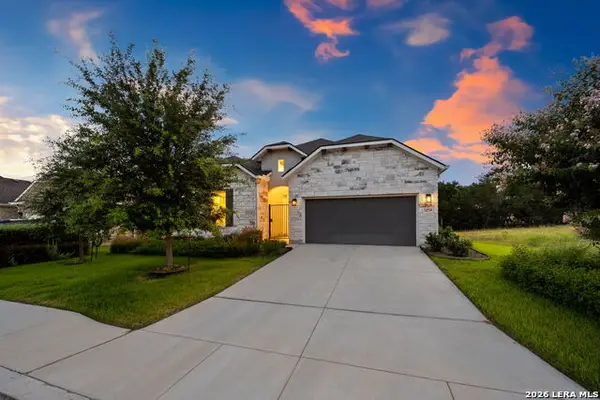 $599,990Active3 beds 4 baths2,350 sq. ft.
24739 Para Siempre, San Antonio, TX 78261
MLS# 1998774Listed by: KELLER WILLIAMS HERITAGE - New
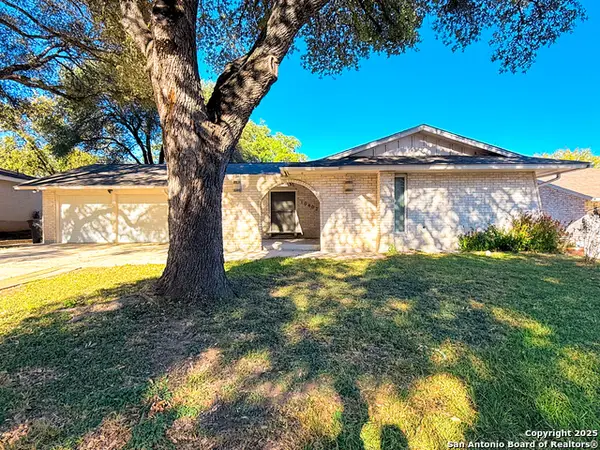 $285,000Active3 beds 2 baths1,478 sq. ft.
10402 Redlawn Dr, San Antonio, TX 78230
MLS# 1998755Listed by: KAY HOMES OF SAN ANTONIO REALTY - New
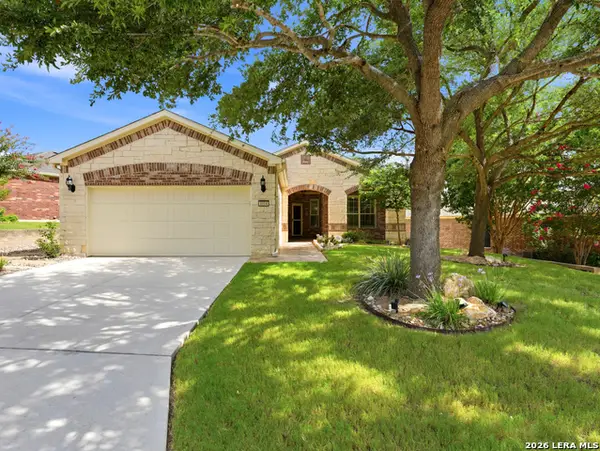 $365,000Active2 beds 2 baths1,790 sq. ft.
4014 Warm Winds, San Antonio, TX 78253
MLS# 1998756Listed by: JB GOODWIN, REALTORS - New
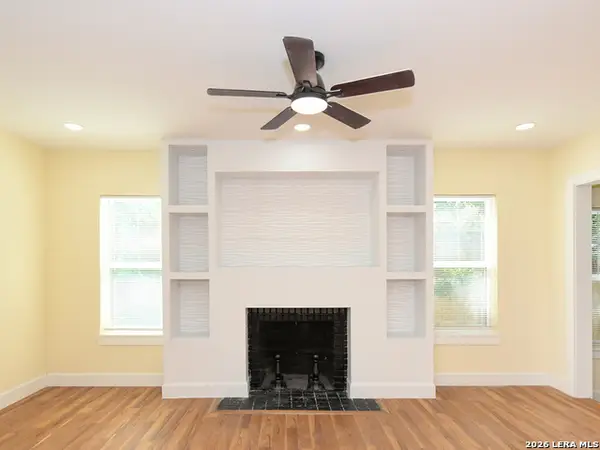 $249,000Active2 beds 2 baths1,200 sq. ft.
1326 W Lynwood, San Antonio, TX 78201
MLS# 1998759Listed by: JB GOODWIN, REALTORS - New
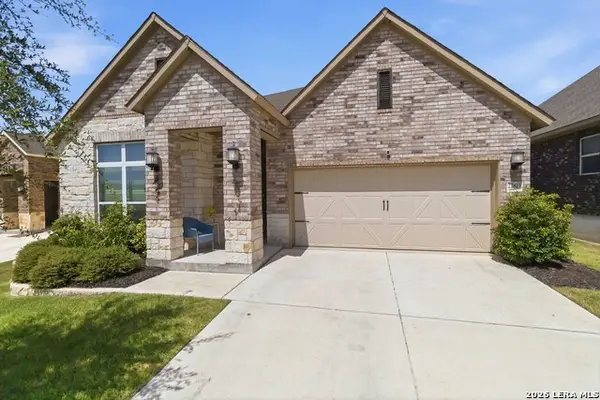 $564,900Active3 beds 2 baths2,381 sq. ft.
22823 Grande Vista, San Antonio, TX 78261
MLS# 1998760Listed by: EPIQUE REALTY LLC - New
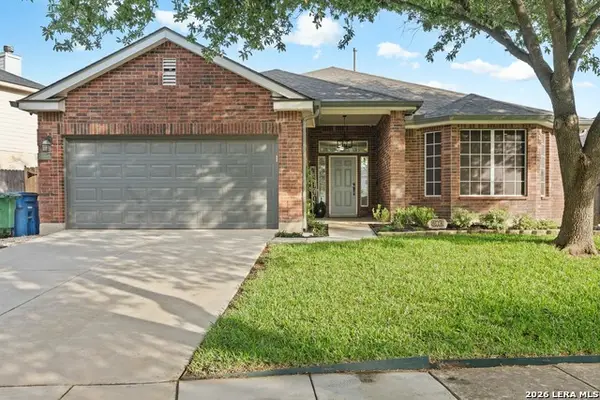 $359,997Active3 beds 2 baths1,885 sq. ft.
8618 Auberry Path, San Antonio, TX 78023
MLS# 1998761Listed by: KELLER WILLIAMS LEGACY - New
 $720,000Active-- beds -- baths2,212 sq. ft.
1535 W Laurel, San Antonio, TX 78201
MLS# 1998762Listed by: LPT REALTY, LLC - New
 $85,000Active4 beds 2 baths1,496 sq. ft.
1826 Mossy Creek Dr, San Antonio, TX 78245
MLS# 1998764Listed by: RE/MAX ASSOCIATES - New
 $799,999Active4 beds 5 baths4,059 sq. ft.
28518 Tristant Ridge, San Antonio, TX 78260
MLS# 1998768Listed by: EXP REALTY


Protect your home and budget from life's surprises with an Assurant Home Warranty, backed by a partner that supports you through every step of homeownership. Explore Plans.
© 2026 Better Homes and Gardens Real Estate LLC. An Anywhere Real Estate company. All rights reserved. Better Homes and Gardens® Real Estate is a registered trademark owned by Meredith Operations Corporation, licensed to Better Homes and Gardens Real Estate LLC and used with permission. Better Homes and Gardens Real Estate LLC fully supports the principles of the Fair Housing Act and the Equal Opportunity Act. Listing information is deemed reliable but is not guaranteed accurate.
Each office is independently owned and operated.
Any services or products provided by third parties are not provided by, affiliated with or related to Better Homes and Gardens Real Estate LLC, or its affiliated companies.