
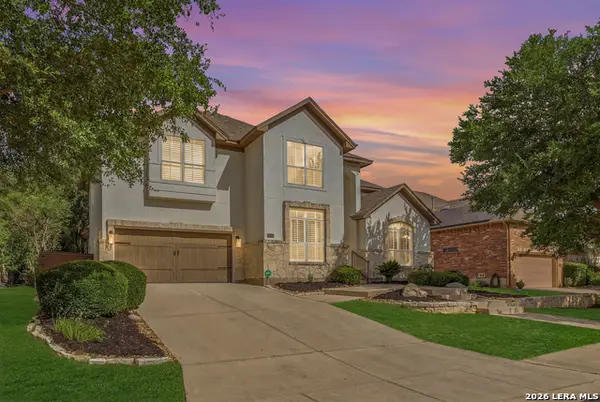
3931 Southern Blf, San Antonio, TX 78222
Local realty services provided by:Better Homes and Gardens Real Estate Winans
3931 Southern Blf,San Antonio, TX 78222
$212,000
- 4 Beds
- 3 Baths
- 2,085 sq. ft.
- Single family
- Active
Listed by: cynthia parsons
Office: keller williams city-view
MLS#:1999566
Source:LERA
Price summary
- Price:$212,000
- Price per sq. ft.:$101.68
- Monthly HOA dues:$20
About this home
Step inside this beautifully refreshed 4-bedroom, 2.5-bath home designed for comfortable everyday living. Fresh interior paint gives the home a bright, clean feel, while attractive flooring flows throughout the entire home accept for one bedroom that features brand-new carpeting. The spacious primary suite is conveniently located downstairs, creating a private retreat away from the secondary bedrooms. With its versatile floor plan, updated finishes, and move-in-ready appeal, and great outdoor space, this home is ready to welcome its next owner.
Contact an agent
Home facts
- Year built:2013
- Listing ID #:1999566
- Added:1 day(s) ago
- Updated:July 12, 2026 at 01:02 PM
Rooms and interior
- Bedrooms:4
- Total bathrooms:3
- Full bathrooms:2
- Half bathrooms:1
- Flooring:Carpeting, Vinyl
- Dining Description:Living Room/Dining Room Combo
- Bathrooms Description:Double Vanity, Tub/Shower Combo
- Kitchen Description:Dishwasher, Disposal, Microwave Oven, Stove/Range, Walk-In Pantry
- Bedroom Description:All Bedrooms Upstairs, Master Bedroom Downstairs, Master Bedroom Upstairs
- Living area:2,085 sq. ft.
Heating and cooling
- Cooling:One Central
- Heating:Central, Electric
Structure and exterior
- Roof:Composition
- Year built:2013
- Building area:2,085 sq. ft.
- Lot area:0.14 Acres
- Architectural Style:Traditional, Two Story
- Construction Materials:Brick, Cement Fiber
- Foundation Description:Slab
- Levels:2 Story
Schools
- High school:East Central
- Middle school:Heritage
- Elementary school:Sinclair
Utilities
- Water:Water System
- Sewer:Sewer System
Finances and disclosures
- Price:$212,000
- Price per sq. ft.:$101.68
- Tax amount:$5,622 (2025)
Features and amenities
- Laundry features:Dryer Connection, Washer Connection
- Amenities:Ceiling Fans, Controlled Access, Electric Water Heater, Park/Playground, Utility Room Inside
Parking
- Parking description:Two Car Garage
 IDX information is provided exclusively for consumers’ personal, non-commercial use, that it may not be used for any purpose other than to identify prospective properties consumers may be interested in purchasing, and that the data is deemed reliable but is not guaranteed accurate by LERA MLS (Local Expertise Regional Access). The MLS may, at its discretion, require use of other disclaimers as necessary to protect participants and/or the MLS from liability.
 New listings near 3931 Southern Blf
- New
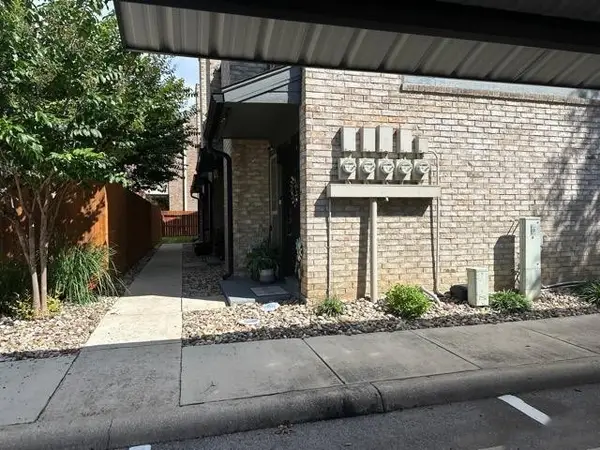 $212,500Active2 beds 3 baths1,327 sq. ft.
2718 Old Field Drive, San Antonio, TX 78247
MLS# 28972964Listed by: TRILLIONAIRE REALTY - New
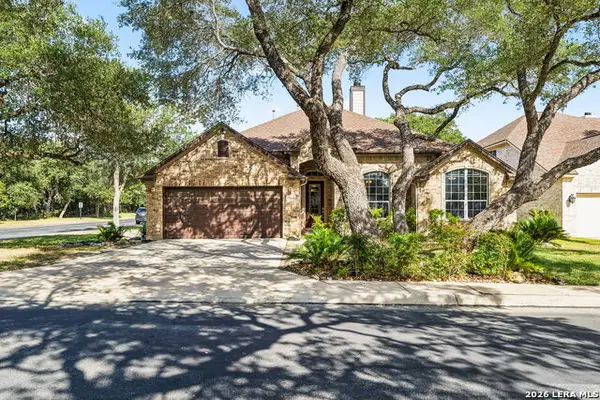 $440,000Active3 beds 2 baths2,349 sq. ft.
25003 Woodmont, San Antonio, TX 78260
MLS# 1994785Listed by: KELLER WILLIAMS CITY-VIEW - New
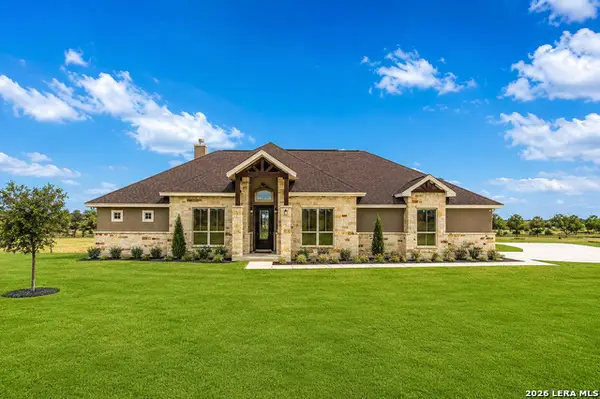 $525,000Active4 beds 3 baths2,604 sq. ft.
8918 New Sulphur Springs Rd, San Antonio, TX 78263
MLS# 1999616Listed by: KELLER WILLIAMS HERITAGE - New
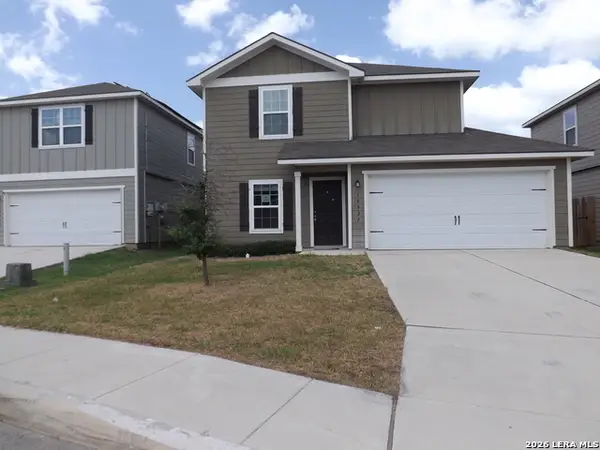 $189,000Active3 beds 3 baths1,468 sq. ft.
10927 Chatham Ct, Converse, TX 78109
MLS# 1999683Listed by: POLY PROPERTIES - New
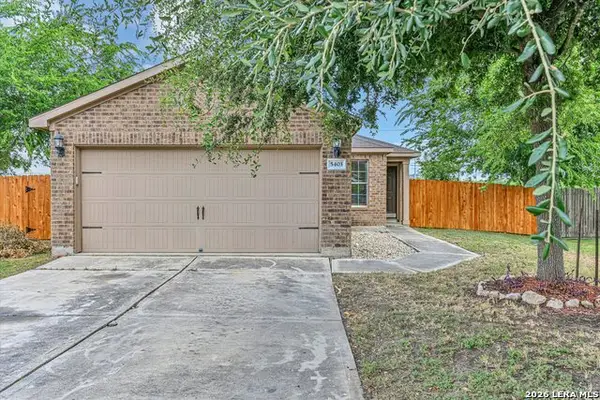 $240,000Active3 beds 2 baths1,203 sq. ft.
5403 Chase Cyn, San Antonio, TX 78252
MLS# 1999685Listed by: 3D REALTY & PROPERTY MANAGEMENT - New
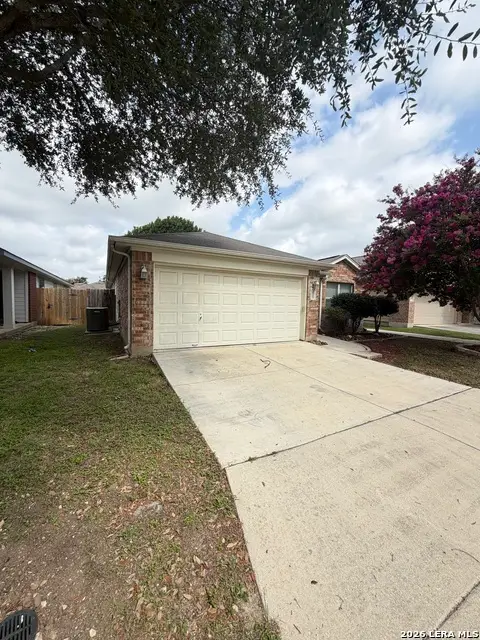 $214,900Active3 beds 2 baths1,753 sq. ft.
10319 Grand Club Dr, San Antonio, TX 78239
MLS# 1999687Listed by: ALAMO HOME SOURCE REALTY - New
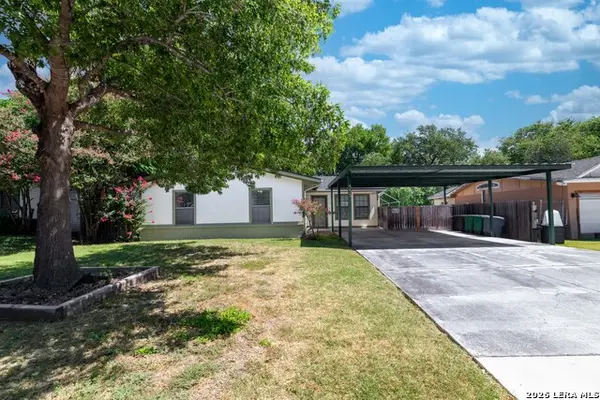 $325,000Active3 beds 2 baths1,675 sq. ft.
555 Dawnview, San Antonio, TX 78213
MLS# 1999671Listed by: REAL BROKER, LLC - New
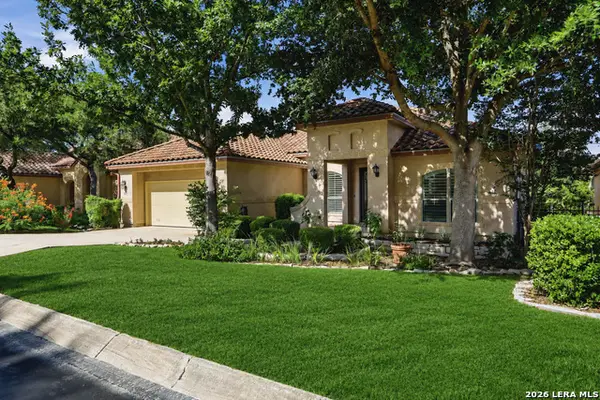 $668,000Active3 beds 3 baths2,757 sq. ft.
3315 Medaris Ln, San Antonio, TX 78258
MLS# 1999672Listed by: NIDO REALTY, LLC - New
 $849,950Active5 beds 4 baths4,177 sq. ft.
2911 Spider Lily, San Antonio, TX 78258
MLS# 1999676Listed by: KELLER WILLIAMS LEGACY


Protect your home and budget from life's surprises with an Assurant Home Warranty, backed by a partner that supports you through every step of homeownership. Explore Plans.
© 2026 Better Homes and Gardens Real Estate LLC. An Anywhere Real Estate company. All rights reserved. Better Homes and Gardens® Real Estate is a registered trademark owned by Meredith Operations Corporation, licensed to Better Homes and Gardens Real Estate LLC and used with permission. Better Homes and Gardens Real Estate LLC fully supports the principles of the Fair Housing Act and the Equal Opportunity Act. Listing information is deemed reliable but is not guaranteed accurate.
Each office is independently owned and operated.
Any services or products provided by third parties are not provided by, affiliated with or related to Better Homes and Gardens Real Estate LLC, or its affiliated companies.