
4 Cobham Way, San Antonio, TX 78218
Local realty services provided by:Better Homes and Gardens Real Estate Winans
4 Cobham Way,San Antonio, TX 78218
$884,900
- 4 Beds
- 4 Baths
- 3,853 sq. ft.
- Single family
- Active
Listed by: melissa wiggans
Office: real estate muses
MLS#:2019188
Source:LERA
Price summary
- Price:$884,900
- Price per sq. ft.:$229.67
- Monthly HOA dues:$238.33
About this home
Secured behind the 24/7 guarded gates of Oakwell Farms, this spectacular home lives like a one story, with the space of a two story. Vaulted ceilings bring an airy feel to the living spaces, while two living areas, a formal dining room, and a wet bar make hosting a crowd easy. The kitchen offers a generous pantry and abundant storage. On the main level, the primary suite features two closets and a spa-style bath with a jetted tub; a second bedroom with a full bath in addition to powder path adds welcome flexibility. The laundry room is expansive, with robust storage and plenty of counter and hanging space. Upstairs, two more bedrooms have spacious closets alongside two versatile flex rooms- perfect as a game/second living room and one that can be closed off for a playroom or extra guest space. Outside, a circular drive creates an inviting arrival, and the covered patio and turf offer space to relax or entertain. Thoughtful features throughout include four Trane HVAC units that make for efficient use for zoned HVAC usage, a decked attic for seasonal or other storage, central vacuum, reverse osmosis and water softener systems, a newer water heater, and an oversized two-car garage with eight-foot doors. The private backyard is built for easy living. The covered patio has a ceiling fan, and the turf lawn, mature trees and fenced yard mean no mowing and very little upkeep. A metal roof adds long-term peace of mind. This home suits both a lock-and-leave or active family lifestyle. The community has a pool, clubhouse, tennis & basketball courts, playground and a wooded walking trail, along with active community clubs and social groups. The airport, Fort Sam Houston, Alamo Heights shopping, dining and downtown are all a short drive away....
Contact an agent
Home facts
- Year built:2002
- Subdivision & Development:Oakwell Farms
- Listing ID #:2019188
- Added:1 day(s) ago
- Updated:September 26, 2026 at 12:27 AM
Rooms and interior
- Bedrooms:4
- Total bathrooms:4
- Full bathrooms:3
- Half bathrooms:1
- Flooring:Carpeting, Ceramic Tile, Wood
- Dining Description:Breakfast Bar, Separate Dining Room
- Bathrooms Description:Double Vanity, Tub Has Whirlpool, Tub/Shower Separate
- Kitchen Description:Breakfast Bar, Dishwasher, Disposal, Eat-In Kitchen, Gas Cooking, Ice Maker Connection, Island Kitchen, Self-Cleaning Oven, Stove/Range
- Bedroom Description:Ceiling Fan, Full Bath, Master Bedroom Downstairs, Multi-Closets, Secondary Bedroom Downstairs, Walk-In Closets
- Living area:3,853 sq. ft.
Heating and cooling
- Cooling:Three+ Central
- Heating:Central, Natural Gas
Structure and exterior
- Roof:Metal
- Year built:2002
- Building area:3,853 sq. ft.
- Lot area:0.19 Acres
- Architectural Style:Two Story
- Construction Materials:Stone/Rock, Stucco
- Exterior Features:Covered Patio, Has Gutters, Mature Trees, Privacy Fence, Special Yard Lighting, Sprinkler System, Stone/Masonry Fence
- Foundation Description:Slab
- Levels:2 Story
Schools
- High school:Macarthur
- Middle school:Garner
- Elementary school:Northwood
Utilities
- Water:Water System
Finances and disclosures
- Price:$884,900
- Price per sq. ft.:$229.67
- Tax amount:$12,800 (2025)
Features and amenities
- Laundry features:Dryer Connection, Laundry Main Level, Laundry Room, Washer Connection
- Amenities:Attic - Floored, Basketball Court, Bike Trails, Ceiling Fans, City Garbage Service, Clubhouse, Controlled Access, Gas Water Heater, Guarded Access, High Speed Internet, Jogging Trails, Park/Playground, Sports Court, Study/Library, Tennis, Utility Room Inside
Parking
- Parking description:Oversized, Two Car Garage
 IDX information is provided exclusively for consumers’ personal, non-commercial use, that it may not be used for any purpose other than to identify prospective properties consumers may be interested in purchasing, and that the data is deemed reliable but is not guaranteed accurate by LERA MLS (Local Expertise Regional Access). The MLS may, at its discretion, require use of other disclaimers as necessary to protect participants and/or the MLS from liability.
 New listings near 4 Cobham Way
- New
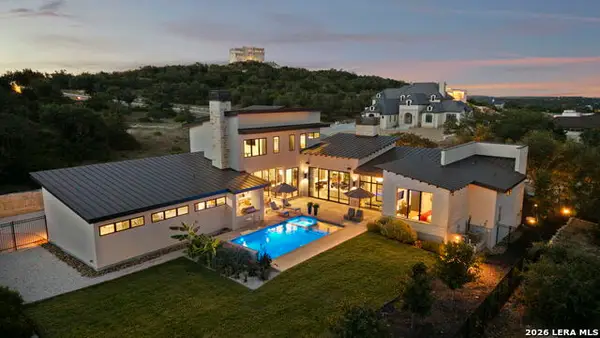 $2,095,000Active5 beds 5 baths4,075 sq. ft.
11227 Kendall Cyn, San Antonio, TX 78255
MLS# 2019416Listed by: THE AGENCY SAN ANTONIO - New
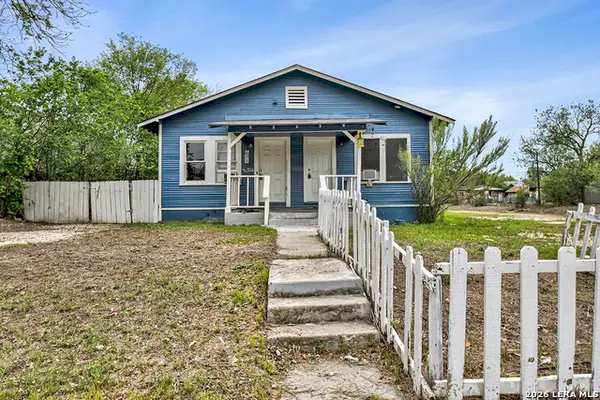 $329,999Active-- beds -- baths1,943 sq. ft.
3314 Perez, San Antonio, TX 78207
MLS# 2019426Listed by: EXP REALTY - New
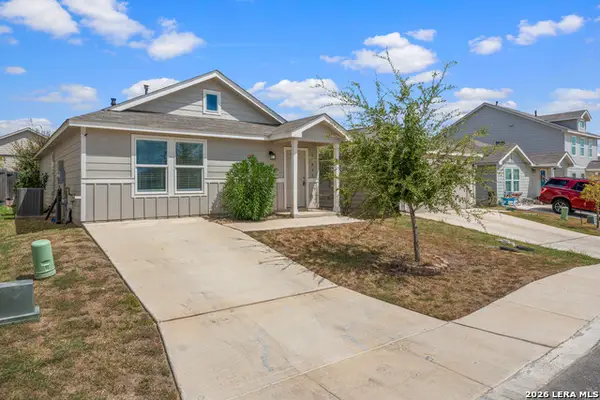 $240,000Active3 beds 2 baths1,225 sq. ft.
13831 Goat Cv, San Antonio, TX 78252
MLS# 2019434Listed by: LPT REALTY, LLC - New
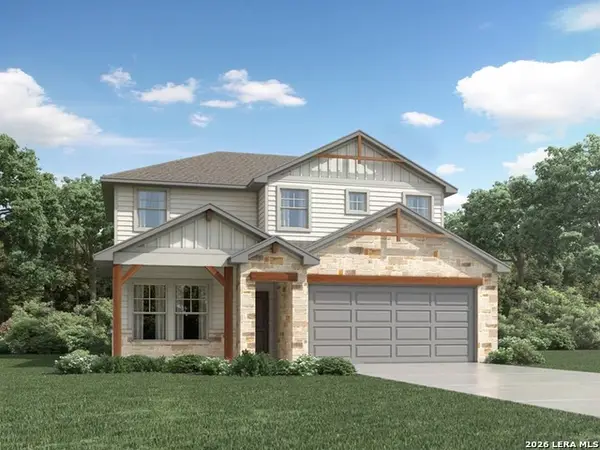 $354,990Active4 beds 2 baths2,372 sq. ft.
2936 Junction Bay Blank, Converse, TX 78109
MLS# 2019439Listed by: MERITAGE HOMES REALTY - New
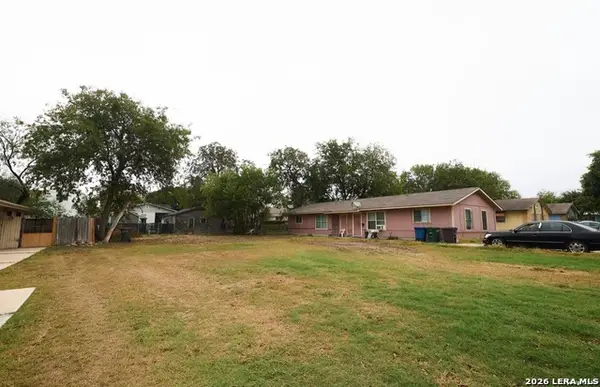 $57,000Active0.14 Acres
213 Baldwin, San Antonio, TX 78210
MLS# 2019458Listed by: NEW HOME CONEXION REALTY - New
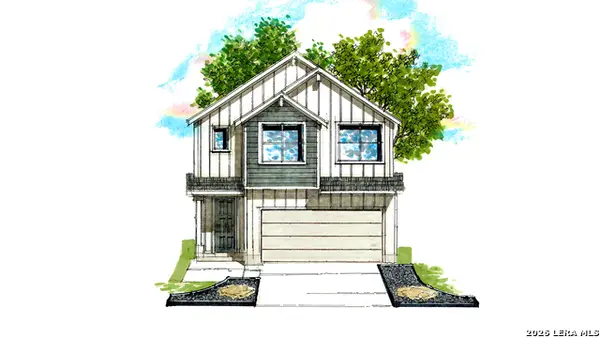 $404,797Active3 beds 2 baths2,200 sq. ft.
108 Tribus, San Antonio, TX 78238
MLS# 2019463Listed by: KEN GEZELLA - New
 $389,540Active4 beds 3 baths2,489 sq. ft.
14807 Prairie Clover, San Antonio, TX 78253
MLS# 2019379Listed by: MOVE UP AMERICA - New
 $330,000Active4 beds 3 baths2,334 sq. ft.
14318 Cougar Trl, San Antonio, TX 78230
MLS# 2019380Listed by: 1ST CHOICE REALTY GROUP - New
 $540,000Active4 beds 4 baths3,268 sq. ft.
3022 Vistablue Lane, San Antonio, TX 78245
MLS# 2019384Listed by: EXP REALTY - New
 $308,990Active3 beds 2 baths1,510 sq. ft.
2928 Junction Bay Blank, Converse, TX 78109
MLS# 2019386Listed by: MERITAGE HOMES REALTY


Protect your home and budget from life's surprises with an Assurant Home Warranty, backed by a partner that supports you through every step of homeownership. Explore Plans.
© 2026 Better Homes and Gardens Real Estate LLC. An Anywhere Real Estate company. All rights reserved. Better Homes and Gardens® Real Estate is a registered trademark owned by Meredith Operations Corporation, licensed to Better Homes and Gardens Real Estate LLC and used with permission. Better Homes and Gardens Real Estate LLC fully supports the principles of the Fair Housing Act and the Equal Opportunity Act. Listing information is deemed reliable but is not guaranteed accurate.
Each office is independently owned and operated.
Any services or products provided by third parties are not provided by, affiliated with or related to Better Homes and Gardens Real Estate LLC, or its affiliated companies.