
4001 N New Braunfels Ave #200-A, San Antonio, TX 78209
Local realty services provided by:Better Homes and Gardens Real Estate Winans
4001 N New Braunfels Ave #200-A,San Antonio, TX 78209
$370,000
- 2 Beds
- 2 Baths
- 2,160 sq. ft.
- Condominium
- Active
Listed by: jeanie travis
Office: nix realty company
MLS#:2001957
Source:LERA
Price summary
- Price:$370,000
- Price per sq. ft.:$171.3
- Monthly HOA dues:$2,740
About this home
It's a joy to live here--The very definition of a "lock & leave". The location and convenience can't be beat. The view is beautiful, the layout is easy and comfortable. Primary bedroom is unusually large with floor to ceiling windows overlooking the golf course across the street; two separate closets and sinks are a luxury. The rooms were designed to be flexible, easy to adapt to your needs, with a separate dining room; a very large, light-filled living area and the 2nd bedroom/office is ready to go. The kitchen and walk-in pantry provide plenty of storage for both everyday living and the occasional needs. The wetbar gets the job done. Two patios were absorbed into the unit years ago and add even more living area with floor-to-ceiling windows open to mature trees, greenery, golf course and overlook the pool oasis area. 2/2/2! Two bedrooms, 2 baths & 2 parking places.
Contact an agent
Home facts
- Year built:1976
- Subdivision & Development:4001
- Listing ID #:2001957
- Added:64 day(s) ago
- Updated:September 24, 2026 at 01:48 PM
Rooms and interior
- Bedrooms:2
- Total bathrooms:2
- Full bathrooms:2
- Flooring:Carpeting, Ceramic Tile, Wood
- Dining Description:Separate Dining Room
- Bathrooms Description:Double Vanity
- Kitchen Description:Built-In Oven, Cook Top, Custom Cabinets, Dishwasher, Disposal, Double Ovens, Refrigerator, Self-Cleaning Oven, Smooth Cooktop, Vent Fan, Walk-In Pantry, Wet Bar
- Bedroom Description:All Bedrooms Downstairs, Master Bedroom Downstairs, Walk-In Closets
- Living area:2,160 sq. ft.
Heating and cooling
- Cooling:One Central
- Heating:Central, Electric
Structure and exterior
- Year built:1976
- Building area:2,160 sq. ft.
- Construction Materials:Stucco
- Exterior Features:Mature Trees, Special Yard Lighting
- Foundation Description:Slab
Schools
- High school:Fox Tech
- Middle school:Mark Twain
- Elementary school:Lamar
Finances and disclosures
- Price:$370,000
- Price per sq. ft.:$171.3
- Tax amount:$7,932 (2025)
Features and amenities
- Laundry features:Dryer, Laundry Main Level, Laundry Room, Washer
- Amenities:Built-In Oven, Ceiling Fans, City Garbage Service, Elevator, Exercise Room, High Speed Internet Acces, Near Shopping, Smoke Alarm, Utility Area Inside
Parking
- Parking description:Two Car Garage
 IDX information is provided exclusively for consumers’ personal, non-commercial use, that it may not be used for any purpose other than to identify prospective properties consumers may be interested in purchasing, and that the data is deemed reliable but is not guaranteed accurate by LERA MLS (Local Expertise Regional Access). The MLS may, at its discretion, require use of other disclaimers as necessary to protect participants and/or the MLS from liability.
 New listings near 4001 N New Braunfels Ave #200-A
 $275,000Pending3 beds 2 baths1,392 sq. ft.
31 Cromwell Dr, San Antonio, TX 78201
MLS# 2018851Listed by: RE/MAX NORTH-SAN ANTONIO- New
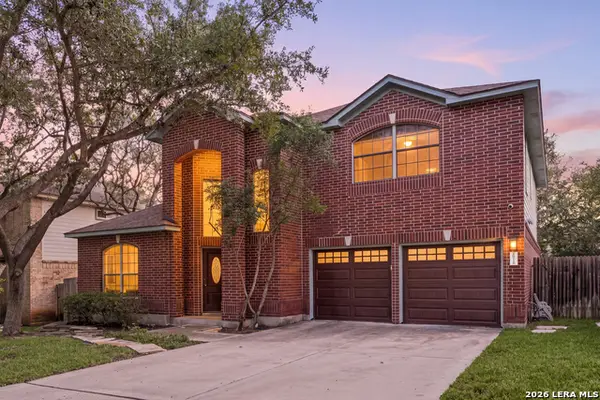 $464,900Active3 beds 3 baths2,601 sq. ft.
16718 Worthington, San Antonio, TX 78248
MLS# 2017123Listed by: REDFIN CORPORATION - New
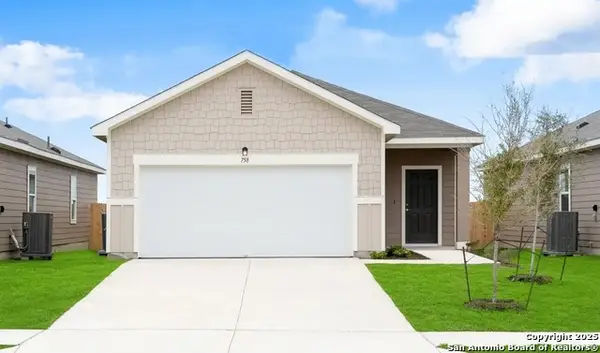 $276,990Active3 beds 2 baths1,412 sq. ft.
14123 Birch View, San Antonio, TX 78252
MLS# 2018857Listed by: EXP REALTY - New
 $253,990Active3 beds 2 baths1,200 sq. ft.
14303 Birch View, San Antonio, TX 78252
MLS# 2018861Listed by: EXP REALTY - New
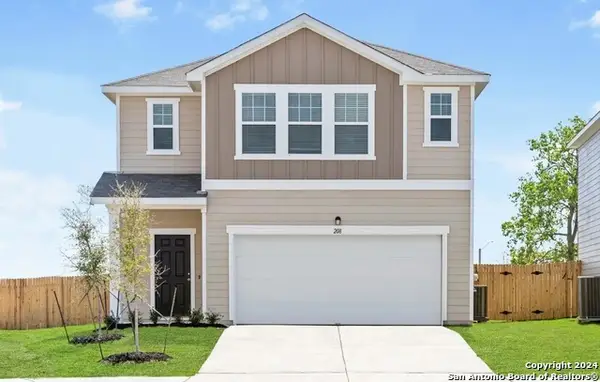 $345,990Active5 beds 3 baths2,609 sq. ft.
14315 Birch View, San Antonio, TX 78252
MLS# 2018864Listed by: EXP REALTY - New
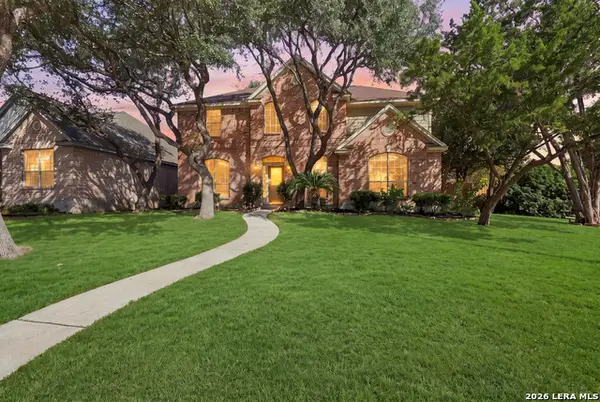 $569,000Active4 beds 3 baths2,990 sq. ft.
5007 Newcastle Ln, San Antonio, TX 78249
MLS# 2018845Listed by: KELLER WILLIAMS LEGACY - New
 $424,990Active4 beds 4 baths3,185 sq. ft.
12330 Fleming Surf, San Antonio, TX 78249
MLS# 2018846Listed by: MILLENNIA REALTY - New
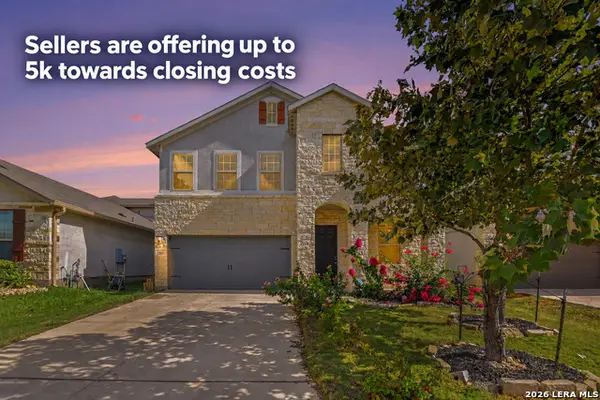 $335,000Active4 beds 3 baths2,281 sq. ft.
12907 Irvin, San Antonio, TX 78254
MLS# 2018847Listed by: LPT REALTY, LLC - New
 $364,993Active4 beds 3 baths2,169 sq. ft.
14541 Bald Eagle Ln, San Antonio, TX 78254
MLS# 2014176Listed by: EXP REALTY - New
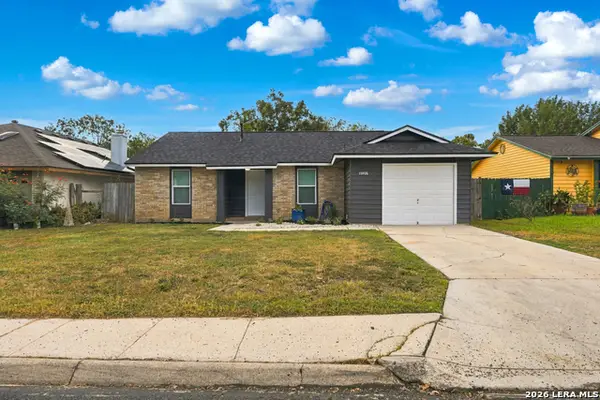 $219,900Active3 beds 2 baths1,047 sq. ft.
11406 Gold Point, San Antonio, TX 78245
MLS# 2018848Listed by: TEXAS EDGE REALTY


Protect your home and budget from life's surprises with an Assurant Home Warranty, backed by a partner that supports you through every step of homeownership. Explore Plans.
© 2026 Better Homes and Gardens Real Estate LLC. An Anywhere Real Estate company. All rights reserved. Better Homes and Gardens® Real Estate is a registered trademark owned by Meredith Operations Corporation, licensed to Better Homes and Gardens Real Estate LLC and used with permission. Better Homes and Gardens Real Estate LLC fully supports the principles of the Fair Housing Act and the Equal Opportunity Act. Listing information is deemed reliable but is not guaranteed accurate.
Each office is independently owned and operated.
Any services or products provided by third parties are not provided by, affiliated with or related to Better Homes and Gardens Real Estate LLC, or its affiliated companies.