
4007 Meadowlark Ave, San Antonio, TX 78210
Local realty services provided by:Better Homes and Gardens Real Estate Winans
4007 Meadowlark Ave,San Antonio, TX 78210
$299,000
- 4 Beds
- 2 Baths
- 1,743 sq. ft.
- Single family
- Pending
Listed by: maria gutierrez
Office: lpt realty, llc.
MLS#:1919909
Source:LERA
Price summary
- Price:$299,000
- Price per sq. ft.:$171.54
About this home
*Price Improvement!* Welcome to Meadowlark Avenue - a single story 4-bedroom, 2-bathroom home that features additional living area, modern upgrades, and must-see inclusions throughout! The property offers a total of 1,743 sq.ft. of main living space, a 301 sq.ft enclosed sunroom for year-round enjoyment, and a 408 sq.ft. detached Accessory Dwelling Unit (ADU) - perfect for guests, a private studio, or potential rental income opportunity! Upon entering the home, you are greeted to a spacious open living room with a brick-covered fireplace. The renovated kitchen boasts polished white cabinetry, stainless steel and white appliances (including a stove, microwave, refrigerator, and dishwasher), and offers multiple dining options - a breakfast nook, breakfast bar, and dining area for gatherings of any size. Double doors lead into an enclosed sunroom that add charm and natural light to provide an ideal transition to indoor-outdoor living. The primary bedroom features two closets (including a walk-in closet). The primary bathroom offers double vanities, a built-in makeup vanity with Hollywood style lighting, a dual-tub shower combination, and a separate walk-in shower for added privacy and comfort. The secondary bathroom showcases modern cabinetry and elegant design tile, adding a stylish look to the home. Additional thoughtful touches include a built-in wall-mounted ironing board, conveniently located in one of the bedrooms for everyday practicality. Throughout the interior of the home, you'll find upgraded light fixtures, track lighting, and wood shutters that further enhance the home's design. A NEWLY PAINTED attached two-car garage includes an automatic garage opener and convenient mail drop box. Step outside to an enclosed backyard with a covered patio and enjoy outdoor gatherings and relaxation. Two large sheds offer abundant storage, while new wood fence lines 100 ft of the separate concrete driveway leading to the accessory dwelling unit (ADU). The detached ADU offers its own kitchen and bathroom, equipped with a refrigerator, stove, and microwave. Matching white kitchen cabinetry creates a seamless design connection to the main home, offering comfort, privacy, and versatility for guests or extended stays. Located directly across from Southside Lions Park, local residents enjoy immediate access to public park amenities such as walking and biking trails, sports courts, swimming pool, playgrounds, picnic areas, dog park, skate park, fishing and more. Just minutes from Highlands High School and a short drive to nearby areas such as Brooks City Base (home to businesses, schools, and retail stores), Downtown San Antonio, and Fort Sam Houston. The multi-functional gem is move-in ready and offers endless lifestyle flexibility - perfect for families, inventors, or anyone seeking space and style in a prime southeast San Antonio location! *Sunroom, Detached Accessory Dwelling Unit (ADU) & more!*...
Contact an agent
Home facts
- Year built:1985
- Subdivision & Development:Mission View
- Listing ID #:1919909
- Added:330 day(s) ago
- Updated:June 23, 2026 at 08:24 AM
Rooms and interior
- Bedrooms:4
- Total bathrooms:2
- Full bathrooms:1
- Half bathrooms:1
- Flooring:Ceramic Tile, Wood
- Dining Description:Breakfast Bar, Living Room/Dining Room Combo, Two Eating Areas
- Bathrooms Description:Double Vanity, Single Vanity, Tub/Shower Separate
- Kitchen Description:Breakfast Bar, Microwave Oven, Refrigerator, Stove/Range
- Bedroom Description:Ceiling Fan, Full Bath, Half Bath, Master Bedroom Downstairs, Multi-Closets, Walk-In Closet, Walk-In Closets
- Living area:1,743 sq. ft.
Heating and cooling
- Cooling:One Central
- Heating:Central, Natural Gas
Structure and exterior
- Roof:Wood Shingle/Shake
- Year built:1985
- Building area:1,743 sq. ft.
- Lot area:0.23 Acres
- Architectural Style:One Story
- Construction Materials:Brick, Wood
- Foundation Description:Slab
- Levels:1 Story
Schools
- High school:Highlands
- Middle school:Rogers
- Elementary school:Highland Hills
Utilities
- Water:City, Water System
- Sewer:City, Sewer System
Finances and disclosures
- Price:$299,000
- Price per sq. ft.:$171.54
- Tax amount:$6,548 (2025)
Features and amenities
- Laundry features:Dryer, Dryer Connection, Laundry in Garage, Washer, Washer Connection
- Amenities:BBQ/Grill, Basketball Court, Bike Trails, Carbon Monoxide Detector, Ceiling Fans, Gas Water Heater, Jogging Trails, Park/Playground, Sports Court, Tennis, Utility Area in Garage
Parking
- Parking description:Garage Door Opener, Two Car Garage, Utility Area in Garage
 IDX information is provided exclusively for consumers’ personal, non-commercial use, that it may not be used for any purpose other than to identify prospective properties consumers may be interested in purchasing, and that the data is deemed reliable but is not guaranteed accurate by LERA MLS (Local Expertise Regional Access). The MLS may, at its discretion, require use of other disclaimers as necessary to protect participants and/or the MLS from liability.
 New listings near 4007 Meadowlark Ave
- New
 $124,900Active4 beds 1 baths1,406 sq. ft.
135 Savannah Dr, San Antonio, TX 78213
MLS# 2019374Listed by: VORTEX REALTY - New
 $302,490Active3 beds 2 baths1,485 sq. ft.
4863 Casa Noble, San Antonio, TX 78222
MLS# 2019753Listed by: ESCAPE REALTY - New
 $235,000Active3 beds 2 baths1,136 sq. ft.
406 Northtrail, San Antonio, TX 78218
MLS# 2019761Listed by: MCCALL PROPERTIES, LLC - New
 $50,000Active0.29 Acres
6519 Putman Pass, San Antonio, TX 78233
MLS# 2019762Listed by: THE EXTRA MILE REALTY GROUP LLC - New
 $50,000Active0.34 Acres
6527 Putman Pass, San Antonio, TX 78233
MLS# 2019763Listed by: THE EXTRA MILE REALTY GROUP LLC - New
 $287,000Active3 beds 3 baths1,246 sq. ft.
503 Martin Luther King Dr, San Antonio, TX 78203
MLS# 2019765Listed by: REAL BROKER, LLC - New
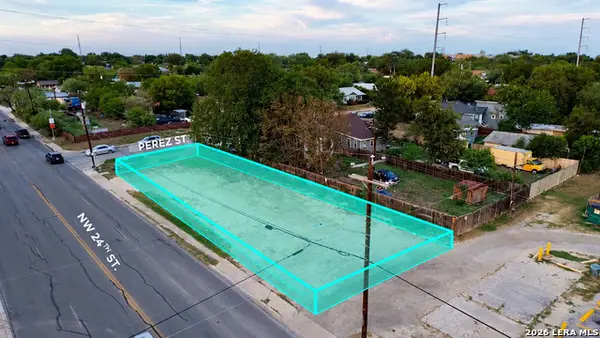 $50,000Active0.18 Acres
3232 Perez St, San Antonio, TX 78207
MLS# 2019767Listed by: REAL BROKER, LLC - New
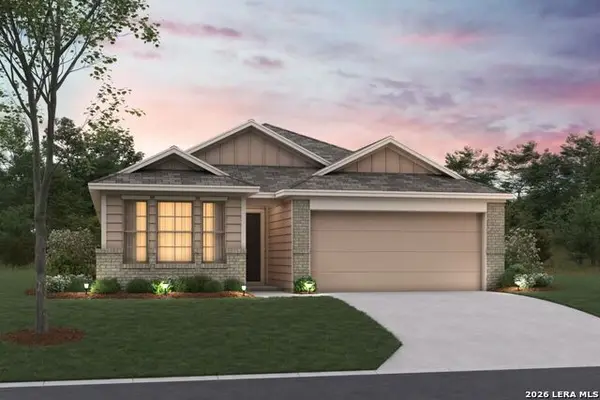 $322,160Active4 beds 2 baths1,725 sq. ft.
4859 Casa Noble, San Antonio, TX 78222
MLS# 2019768Listed by: ESCAPE REALTY - New
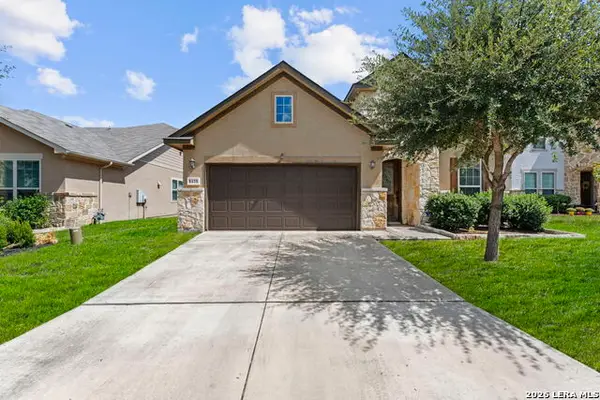 $359,990Active3 beds 3 baths2,707 sq. ft.
8410 Tanju Ln, San Antonio, TX 78254
MLS# 2019774Listed by: KELLER WILLIAMS CITY-VIEW - New
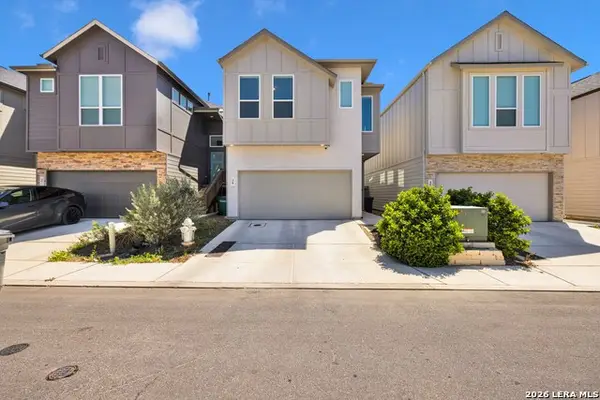 $369,900Active3 beds 3 baths1,692 sq. ft.
8851 Oakland Rd #UNIT 36, San Antonio, TX 78240
MLS# 2019747Listed by: PHYLLIS BROWNING COMPANY


Protect your home and budget from life's surprises with an Assurant Home Warranty, backed by a partner that supports you through every step of homeownership. Explore Plans.
© 2026 Better Homes and Gardens Real Estate LLC. An Anywhere Real Estate company. All rights reserved. Better Homes and Gardens® Real Estate is a registered trademark owned by Meredith Operations Corporation, licensed to Better Homes and Gardens Real Estate LLC and used with permission. Better Homes and Gardens Real Estate LLC fully supports the principles of the Fair Housing Act and the Equal Opportunity Act. Listing information is deemed reliable but is not guaranteed accurate.
Each office is independently owned and operated.
Any services or products provided by third parties are not provided by, affiliated with or related to Better Homes and Gardens Real Estate LLC, or its affiliated companies.