
4011 Legend Ranch Dr, San Antonio, TX 78230
Local realty services provided by:Better Homes and Gardens Real Estate Winans
4011 Legend Ranch Dr,San Antonio, TX 78230
$425,000
- 4 Beds
- 3 Baths
- 2,343 sq. ft.
- Single family
- Active
Listed by: joey gonzales
Office: keller williams legacy
MLS#:2022226
Source:LERA
Price summary
- Price:$425,000
- Price per sq. ft.:$181.39
- Monthly HOA dues:$35.58
About this home
4011 Legend Ranch Dr in Northside ISD is on the market! This well-maintained single-story home offers 4 bedrooms, 3 baths, and 2,343 sq ft with an open floorplan ideal for everyday living and entertaining. Amazing curb appeal with 4-sided brick and fresh paint. Recent foundation work with warranty included adds peace of mind. Enjoy the covered patio and 2-car garage. Near Shavano at Lockhill Selma & Huebner this location is perfect for city wide access to La Cantera, Stone Oak, the RIM, The Rock, numerous dining options, the medical center and of course a great HEB.
Contact an agent
Home facts
- Year built:1994
- Subdivision & Development:Shavano Forest
- Listing ID #:2022226
- Added:1 day(s) ago
- Updated:October 08, 2026 at 07:26 PM
Rooms and interior
- Bedrooms:4
- Total bathrooms:3
- Full bathrooms:3
- Flooring:Carpeting, Ceramic Tile, Wood
- Dining Description:Separate Dining Room
- Bathrooms Description:Shower Only
- Kitchen Description:Disposal, Island Kitchen, Refrigerator
- Bedroom Description:All Bedrooms Downstairs, Full Bath, Master Bedroom Downstairs, Walk-In Closet
- Living area:2,343 sq. ft.
Heating and cooling
- Cooling:One Central
- Heating:Central, Electric
Structure and exterior
- Roof:Composition
- Year built:1994
- Building area:2,343 sq. ft.
- Lot area:0.15 Acres
- Architectural Style:One Story
- Construction Materials:Brick
- Foundation Description:Slab
- Levels:1 Story
Schools
- High school:Clark
- Middle school:Hobby William P.
- Elementary school:Blattman
Utilities
- Water:City, Water System
- Sewer:City, Sewer System
Finances and disclosures
- Price:$425,000
- Price per sq. ft.:$181.39
- Tax amount:$9,952 (2025)
Features and amenities
- Laundry features:Dryer Connection, Washer Connection
- Amenities:Ceiling Fans
Parking
- Parking description:Two Car Garage
 IDX information is provided exclusively for consumers’ personal, non-commercial use, that it may not be used for any purpose other than to identify prospective properties consumers may be interested in purchasing, and that the data is deemed reliable but is not guaranteed accurate by LERA MLS (Local Expertise Regional Access). The MLS may, at its discretion, require use of other disclaimers as necessary to protect participants and/or the MLS from liability.
 New listings near 4011 Legend Ranch Dr
- New
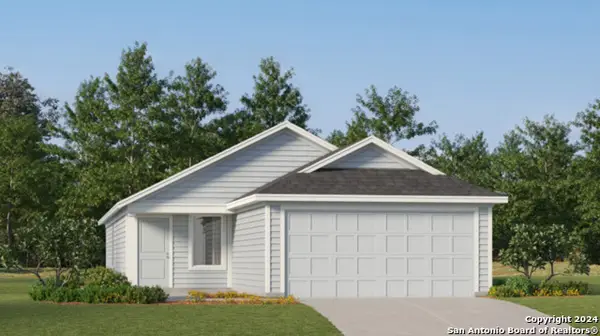 $250,999Active3 beds 2 baths1,402 sq. ft.
10811 Mira Camp, San Antonio, TX 78224
MLS# 2021801Listed by: KELLER WILLIAMS CITY-VIEW - New
 $200,599Active3 beds 2 baths1,266 sq. ft.
11802 Guessing Way, Von Ormy, TX 78073
MLS# 2022087Listed by: KELLER WILLIAMS CITY-VIEW - New
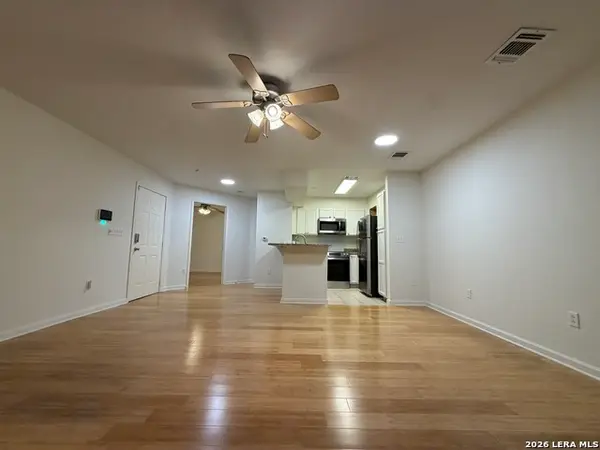 $133,000Active1 beds 1 baths629 sq. ft.
10527 Perrin Beitel Rd #BLDG E UNIT 105, San Antonio, TX 78217
MLS# 2022328Listed by: A & N REALTY - New
 $286,195Active4 beds 3 baths1,968 sq. ft.
3406 Mulberry Grove, San Antonio, TX 78264
MLS# 2022332Listed by: KELLER WILLIAMS HERITAGE - New
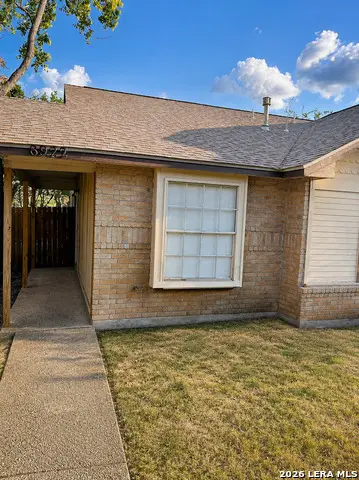 $289,900Active-- beds -- baths1,958 sq. ft.
8922 Emerald Spg, San Antonio, TX 78250
MLS# 2022333Listed by: LEVI RODGERS REAL ESTATE GROUP - New
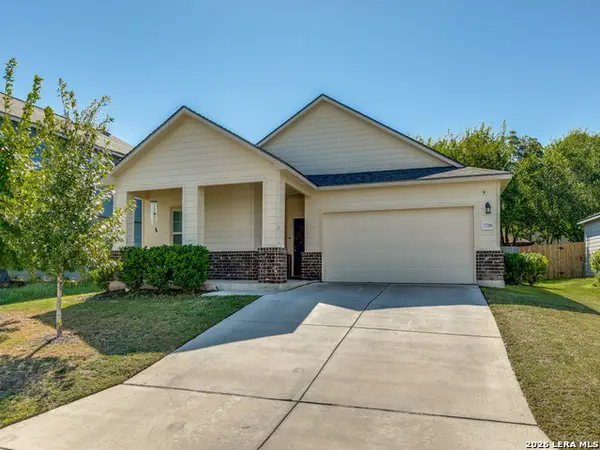 $260,000Active3 beds 2 baths1,310 sq. ft.
7718 Sunrise Cay, San Antonio, TX 78251
MLS# 2022338Listed by: KELLER WILLIAMS CITY-VIEW - New
 $179,900Active1.51 Acres
1200 Private Road 3702, San Antonio, TX 78253
MLS# 2022356Listed by: SAPPHIRE PREMIER REALTY, LLC 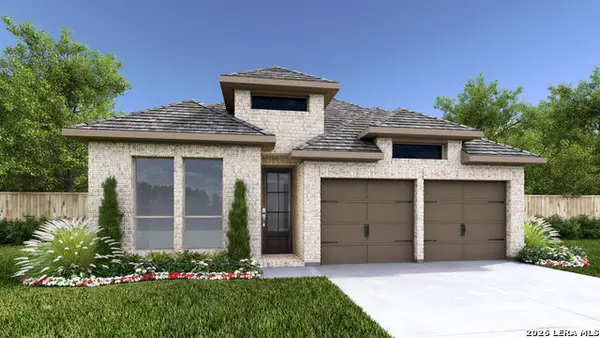 $478,900Pending4 beds 3 baths1,942 sq. ft.
4319 Whipping Oak, San Antonio, TX 78245
MLS# 2022309Listed by: PERRY HOMES REALTY, LLC- New
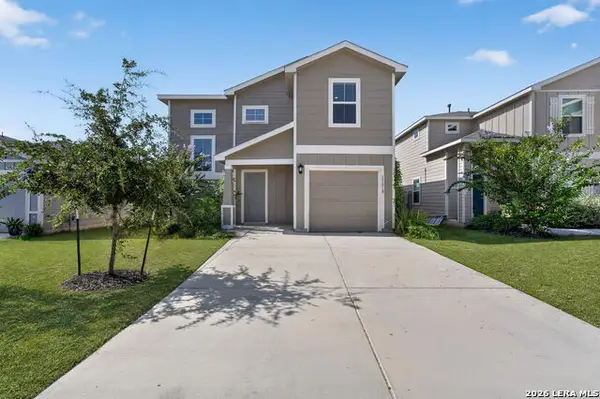 $259,000Active4 beds 3 baths2,079 sq. ft.
13818 Guffey Cir, San Antonio, TX 78254
MLS# 2022298Listed by: REAL BROKER, LLC - New
 $140,000Active3 beds 1 baths864 sq. ft.
550 Gulf, San Antonio, TX 78202
MLS# 2022299Listed by: DOUBLE J REAL ESTATE


Protect your home and budget from life's surprises with an Assurant Home Warranty, backed by a partner that supports you through every step of homeownership. Explore Plans.
© 2026 Better Homes and Gardens Real Estate LLC. An Anywhere Real Estate company. All rights reserved. Better Homes and Gardens® Real Estate is a registered trademark owned by Meredith Operations Corporation, licensed to Better Homes and Gardens Real Estate LLC and used with permission. Better Homes and Gardens Real Estate LLC fully supports the principles of the Fair Housing Act and the Equal Opportunity Act. Listing information is deemed reliable but is not guaranteed accurate.
Each office is independently owned and operated.
Any services or products provided by third parties are not provided by, affiliated with or related to Better Homes and Gardens Real Estate LLC, or its affiliated companies.