
402 Helena St, San Antonio, TX 78204
Local realty services provided by:Better Homes and Gardens Real Estate Winans
402 Helena St,San Antonio, TX 78204
$169,900
- 2 Beds
- 1 Baths
- 1,116 sq. ft.
- Single family
- Pending
Listed by: simon arcos
Office: keller williams legacy
MLS#:1999971
Source:LERA
Price summary
- Price:$169,900
- Price per sq. ft.:$152.24
About this home
Calling All Fix and Flippers!! The Dinner bell is Ringing**Home located in Incredibly steady up and coming neighborhood just south of Downtown, many new homes and full renovation homes in near vicinity**This is the before renovation home**Short distance to all of Downtown**Home to be Sold as is where is
Contact an agent
Home facts
- Year built:1926
- Subdivision & Development:S DURANGO/PROBANDT
- Listing ID #:1999971
- Added:66 day(s) ago
- Updated:September 18, 2026 at 07:52 AM
Rooms and interior
- Bedrooms:2
- Total bathrooms:1
- Full bathrooms:1
- Flooring:Linoleum, Vinyl
- Dining Description:Separate Dining Room
- Kitchen Description:Eat-In Kitchen
- Living area:1,116 sq. ft.
Heating and cooling
- Cooling:One Central
- Heating:Central, Natural Gas
Structure and exterior
- Roof:Composition
- Year built:1926
- Building area:1,116 sq. ft.
- Lot area:0.16 Acres
- Lot Features:Corner
- Architectural Style:One Story
- Construction Materials:Siding
- Exterior Features:Chain Link Fence, Mature Trees, Storage Building/Shed
- Foundation Description:Cedar Post
- Levels:1 Story
Schools
- High school:Brackenridge
- Middle school:Harris
- Elementary school:Briscoe
Utilities
- Water:Water System
- Sewer:Sewer System
Finances and disclosures
- Price:$169,900
- Price per sq. ft.:$152.24
- Tax amount:$5,533 (2025)
Features and amenities
- Laundry features:Dryer Connection, Washer Connection
- Amenities:Ceiling Fans, City Garbage Service, Gas Water Heater, Utility Room Inside
 IDX information is provided exclusively for consumers’ personal, non-commercial use, that it may not be used for any purpose other than to identify prospective properties consumers may be interested in purchasing, and that the data is deemed reliable but is not guaranteed accurate by LERA MLS (Local Expertise Regional Access). The MLS may, at its discretion, require use of other disclaimers as necessary to protect participants and/or the MLS from liability.
 New listings near 402 Helena St
- New
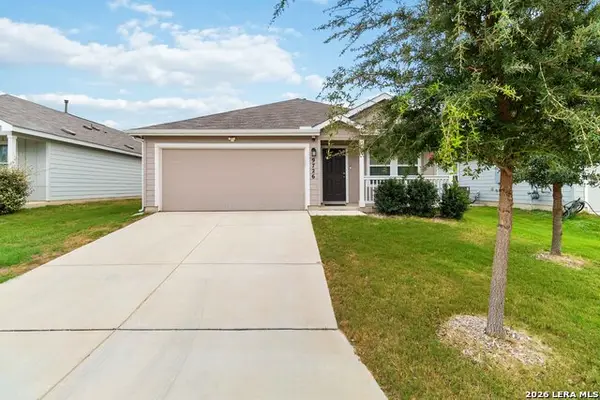 $237,000Active3 beds 2 baths1,479 sq. ft.
9726 Mill Dm, San Antonio, TX 78254
MLS# 2016465Listed by: COLDWELL BANKER D'ANN HARPER, REALTOR - New
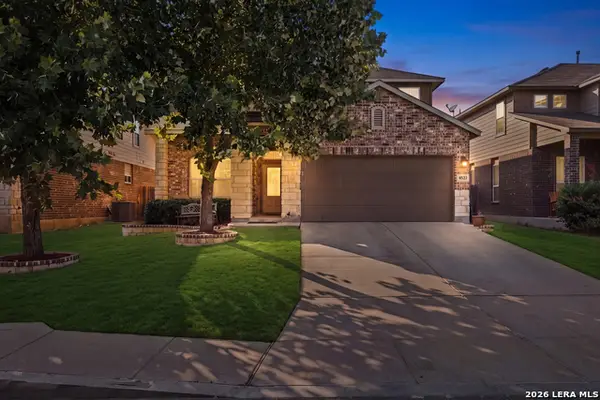 $429,999Active4 beds 4 baths3,290 sq. ft.
8535 Murray Grey, San Antonio, TX 78254
MLS# 2016811Listed by: KELLER WILLIAMS CITY-VIEW - New
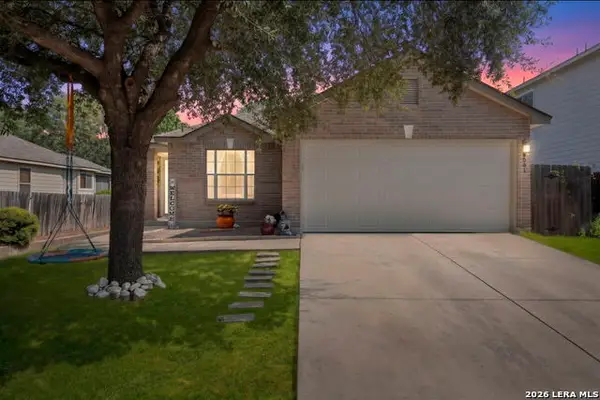 $245,000Active3 beds 2 baths1,344 sq. ft.
9031 Laguna Fls, San Antonio, TX 78251
MLS# 2017275Listed by: COLDWELL BANKER STAGECOACH REALTY - New
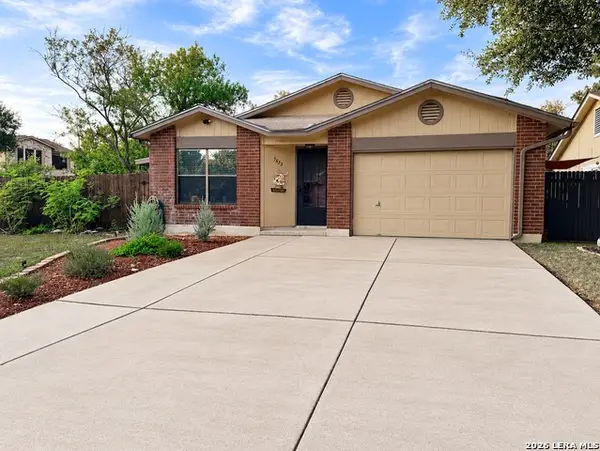 $268,500Active3 beds 2 baths1,732 sq. ft.
7523 Echo Glade, San Antonio, TX 78249
MLS# 2017516Listed by: THE HOUSE COMPANY - New
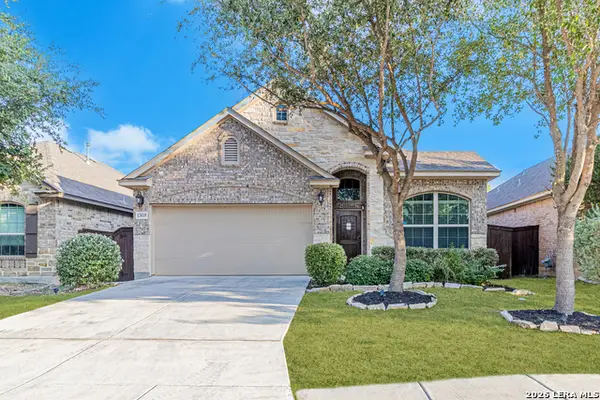 $334,500Active3 beds 2 baths1,871 sq. ft.
12035 Cathedral Peak, San Antonio, TX 78254
MLS# 2017519Listed by: REAL BROKER, LLC - New
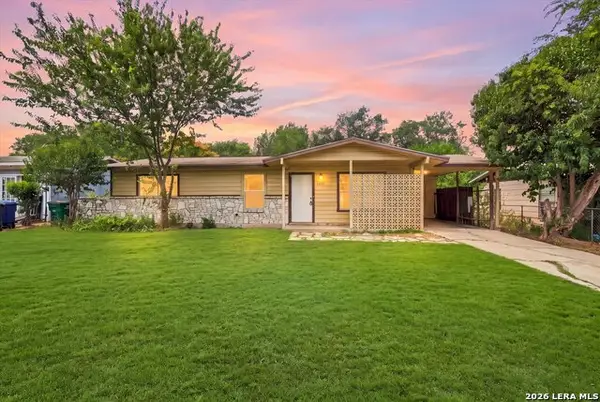 $149,000Active3 beds 1 baths1,114 sq. ft.
1807 Harness Ln, San Antonio, TX 78227
MLS# 2017521Listed by: RESI REALTY, LLC - New
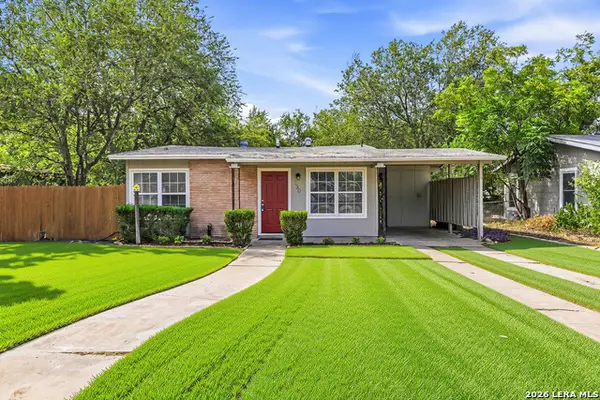 $145,000Active3 beds 1 baths999 sq. ft.
230 Serna Park, San Antonio, TX 78218
MLS# 2017527Listed by: JB GOODWIN, REALTORS - New
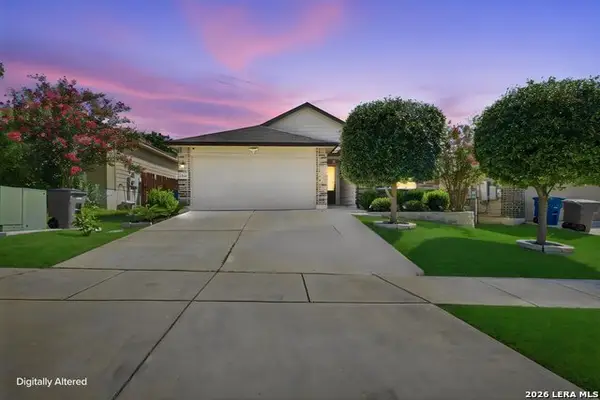 $232,000Active3 beds 2 baths1,412 sq. ft.
7422 Rigel Chase, San Antonio, TX 78252
MLS# 2017528Listed by: CAVAZOS REALTY GROUP LLC - New
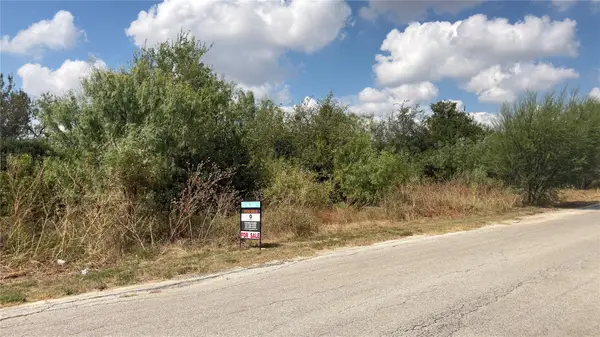 $125,000Active0.88 Acres
13210 Roundup Pass, San Antonio, TX 78245
MLS# 2849218Listed by: ALL CITY REAL ESTATE LTD. CO - New
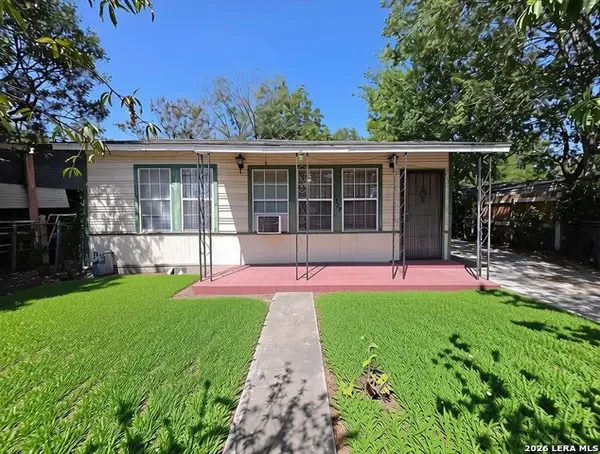 $130,000Active3 beds 2 baths1,152 sq. ft.
1329 Brighton, San Antonio, TX 78211
MLS# 2017514Listed by: JB GOODWIN, REALTORS


Protect your home and budget from life's surprises with an Assurant Home Warranty, backed by a partner that supports you through every step of homeownership. Explore Plans.
© 2026 Better Homes and Gardens Real Estate LLC. An Anywhere Real Estate company. All rights reserved. Better Homes and Gardens® Real Estate is a registered trademark owned by Meredith Operations Corporation, licensed to Better Homes and Gardens Real Estate LLC and used with permission. Better Homes and Gardens Real Estate LLC fully supports the principles of the Fair Housing Act and the Equal Opportunity Act. Listing information is deemed reliable but is not guaranteed accurate.
Each office is independently owned and operated.
Any services or products provided by third parties are not provided by, affiliated with or related to Better Homes and Gardens Real Estate LLC, or its affiliated companies.