
403 E Nottingham Dr, San Antonio, TX 78209
Local realty services provided by:Better Homes and Gardens Real Estate Winans
403 E Nottingham Dr,San Antonio, TX 78209
$450,000
- 3 Beds
- 2 Baths
- 1,696 sq. ft.
- Single family
- Active
Listed by: stephen schumacher
Office: elite agents
MLS#:2008099
Source:LERA
Price summary
- Price:$450,000
- Price per sq. ft.:$265.33
About this home
Priced Below BCAD! Don't miss this charming home in the highly sought-after Alamo Heights area, perfectly situated on a beautiful corner lot with mature landscaping and plenty of curb appeal. Offering 3 bedrooms, 2 full bathrooms, and a 2-car garage, this home combines classic character with comfortable, functional living spaces. Inside, you'll find beautiful hardwood floors and an inviting living area that creates an easy flow for everyday living and entertaining. The updated kitchen features durable solid-surface countertops and offers a practical, welcoming space for preparing meals and gathering with family and friends. Step outside to enjoy the flagstone back patio, surrounded by mature landscaping that creates a peaceful setting for morning coffee, weekend gatherings, or relaxing at the end of the day. The corner-lot location provides an appealing sense of space while keeping you close to everything Alamo Heights has to offer. Convenience is another highlight, with shopping, dining, and everyday amenities just minutes away. All Alamo Heights schools are within walking distance, making this an exceptional opportunity for those looking to enjoy the lifestyle, charm, and convenience of this desirable community. With its prime location, flexible floor plan, established landscaping, and inviting outdoor spaces, this home is a wonderful opportunity in Alamo Heights....
Contact an agent
Home facts
- Year built:1956
- Subdivision & Development:NORTHRIDGE PARK
- Listing ID #:2008099
- Added:47 day(s) ago
- Updated:September 29, 2026 at 01:40 PM
Rooms and interior
- Bedrooms:3
- Total bathrooms:2
- Full bathrooms:2
- Flooring:Stained Concrete, Wood
- Dining Description:Living Room/Dining Room Combo
- Bathrooms Description:Shower Only, Single Vanity
- Kitchen Description:Dishwasher, Disposal, Eat-In Kitchen, Microwave Oven
- Bedroom Description:Ceiling Fan, Full Bath, Master Bedroom Downstairs
- Living area:1,696 sq. ft.
Heating and cooling
- Cooling:One Central
- Heating:Central, Heat Pump, Natural Gas
Structure and exterior
- Roof:Composition
- Year built:1956
- Building area:1,696 sq. ft.
- Lot area:0.2 Acres
- Lot Features:Corner
- Architectural Style:One Story
- Construction Materials:4 Sides Masonry, Brick, Rock/Stone Veneer, Wood
- Exterior Features:Privacy Fence, Sprinkler System
- Foundation Description:Slab
- Levels:1 Story
Schools
- High school:Alamo Heights
- Middle school:Alamo Heights
- Elementary school:Woodridge
Utilities
- Water:Water System
- Sewer:Sewer System
Finances and disclosures
- Price:$450,000
- Price per sq. ft.:$265.33
- Tax amount:$11,165 (2024)
Features and amenities
- Laundry features:Dryer Connection, Washer Connection
- Amenities:Ceiling Fans, High Speed Internet, Smoke Alarm, Utility Room Inside
Parking
- Parking description:Two Car Garage
 IDX information is provided exclusively for consumers’ personal, non-commercial use, that it may not be used for any purpose other than to identify prospective properties consumers may be interested in purchasing, and that the data is deemed reliable but is not guaranteed accurate by LERA MLS (Local Expertise Regional Access). The MLS may, at its discretion, require use of other disclaimers as necessary to protect participants and/or the MLS from liability.
 New listings near 403 E Nottingham Dr
- New
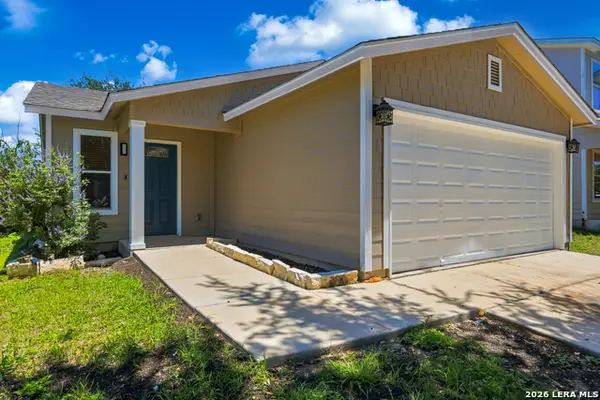 $139,900Active2 beds 2 baths881 sq. ft.
4415 Wrangler Run, San Antonio, TX 78223
MLS# 2019920Listed by: KELLER WILLIAMS HERITAGE - New
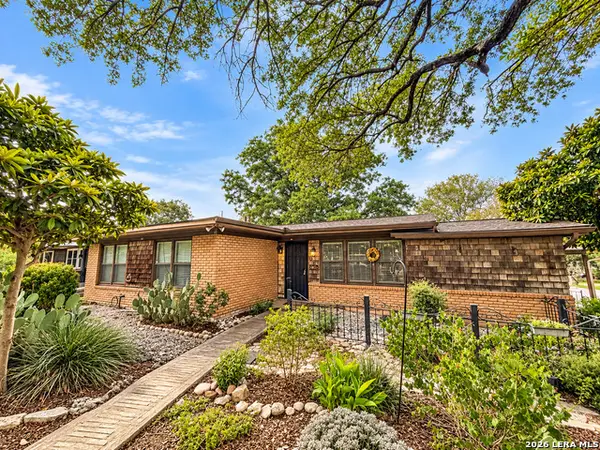 $159,999Active3 beds 1 baths1,388 sq. ft.
919 Elkhorn Dr, San Antonio, TX 78218
MLS# 2019918Listed by: M EFFECT REALTY - New
 $169,000Active3 beds 1 baths871 sq. ft.
4630 Avenida Prima St, San Antonio, TX 78233
MLS# 2019917Listed by: KELLER WILLIAMS LEGACY - New
 $210,000Active2 beds 2 baths1,314 sq. ft.
13447 Pebble Holw, San Antonio, TX 78217
MLS# 2019916Listed by: KELLER WILLIAMS HERITAGE - New
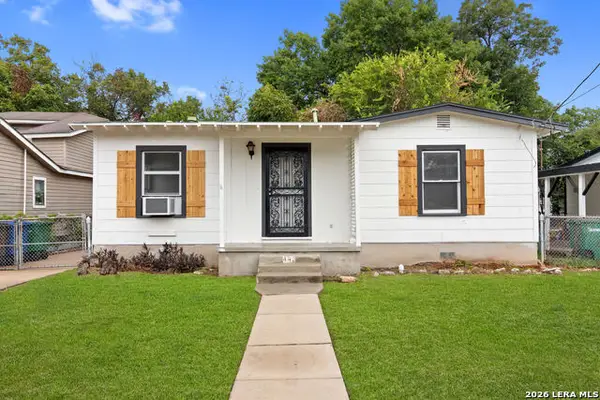 $110,000Active2 beds 1 baths726 sq. ft.
443 Walton Ave, San Antonio, TX 78225
MLS# 2019910Listed by: LPT REALTY, LLC - New
 $245,900Active3 beds 2 baths1,708 sq. ft.
14519 Ridge Meadow, San Antonio, TX 78233
MLS# 2019888Listed by: JPAR SAN ANTONIO - New
 $695,000Active4 beds 3 baths1,908 sq. ft.
210 Furnish Ave, San Antonio, TX 78204
MLS# 2019893Listed by: MISSION HAUS REALTY - New
 $311,999Active4 beds 3 baths2,378 sq. ft.
11015 Varas Heights, San Antonio, TX 78214
MLS# 2019899Listed by: KELLER WILLIAMS CITY-VIEW - New
 $276,999Active4 beds 3 baths2,210 sq. ft.
2115 Cabras Rancho, San Antonio, TX 78214
MLS# 2019900Listed by: KELLER WILLIAMS CITY-VIEW - New
 $193,999Active3 beds 2 baths1,208 sq. ft.
2205 Cabras Rancho, San Antonio, TX 78214
MLS# 2019901Listed by: KELLER WILLIAMS CITY-VIEW


Protect your home and budget from life's surprises with an Assurant Home Warranty, backed by a partner that supports you through every step of homeownership. Explore Plans.
© 2026 Better Homes and Gardens Real Estate LLC. An Anywhere Real Estate company. All rights reserved. Better Homes and Gardens® Real Estate is a registered trademark owned by Meredith Operations Corporation, licensed to Better Homes and Gardens Real Estate LLC and used with permission. Better Homes and Gardens Real Estate LLC fully supports the principles of the Fair Housing Act and the Equal Opportunity Act. Listing information is deemed reliable but is not guaranteed accurate.
Each office is independently owned and operated.
Any services or products provided by third parties are not provided by, affiliated with or related to Better Homes and Gardens Real Estate LLC, or its affiliated companies.