
4050 Mystic Sunrise Dr, San Antonio, TX 78244
Local realty services provided by:Better Homes and Gardens Real Estate Winans
4050 Mystic Sunrise Dr,San Antonio, TX 78244
$224,900
- 3 Beds
- 3 Baths
- 1,160 sq. ft.
- Single family
- Active
Listed by: cory currie
Office: omni capital realty
MLS#:2011288
Source:LERA
Price summary
- Price:$224,900
- Price per sq. ft.:$193.88
About this home
WELCOME HOME TO A COMPLETELY RENOVATED & BEAUTIFULLY UPDATED PROPERTY! From the moment you arrive at 4050 Mystic Sunrise Dr., you'll immediately recognize that this is not simply a house that has been refreshed-it has been thoughtfully renovated from head to toe with today's homeowner in mind. Every detail has been meticulously addressed, creating a beautiful, modern, move-in-ready home designed to provide comfort, functionality, and style for its next family. Step inside and discover a bright, modern interior featuring brand-new vinyl plank flooring throughout the lower level of the home, with carpeting only in the secondary bedrooms. The seamless flooring provides a clean, contemporary look while offering the durability and easy maintenance today's busy households are looking for. The updated finishes continue throughout the home, creating a cohesive design from room to room. The kitchen is truly the heart of this home and has been transformed with beautiful custom cabinetry and sleek solid-surface countertops, providing an abundance of storage and workspace while bringing a modern, sophisticated feel to the space. Whether you're preparing a quick weekday meal, hosting friends and family, or enjoying your morning coffee, this kitchen offers the functionality and style to make everyday living feel special. And when it comes to appliances, there's nothing left for the new homeowner to worry about. The home comes complete with a brand-new stainless-steel appliance package, including a stove/oven, dishwasher, and refrigerator. The stainless-steel finish complements the updated kitchen perfectly while giving the space a polished, modern appearance. Throughout the home, you'll find updated plumbing fixtures, lighting fixtures, mirrors, hardware, and modern finishing touches, all carefully selected to complement the renovation. These improvements extend beyond simple cosmetic updates, creating a home where the major details have already been thoughtfully addressed so you can focus on what matters most-enjoying your new home. The bathrooms have also received the modern treatment, featuring updated fixtures, contemporary mirrors, and refreshed finishes that contribute to the home's overall clean and sophisticated aesthetic. Each space has been designed to feel fresh, functional, and welcoming. From the exterior to the interior, this property has been given a complete transformation. The goal was simple: create a home that is beautiful, functional, comfortable, and ready for its next chapter-and that's exactly what you'll find here. Imagine moving in without the overwhelming list of projects that typically comes with purchasing a home. No outdated flooring waiting to be replaced. No immediate appliance shopping. No putting off the kitchen renovation you've been dreaming about. Instead, you can walk in, unpack, and start making memories. Located in San Antonio, this property provides an opportunity to own a beautifully updated home while remaining conveniently positioned near the amenities, shopping, dining, entertainment, and everyday conveniences that make San Antonio such a desirable place to call home. 4050 Mystic Sunrise Dr. is more than a renovation-it's a fresh start. Whether you're searching for your first home, looking to upgrade your current living situation, or simply want a property where the major improvements have already been completed, this home deserves your attention. Completely updated. Modern finishes. Brand-new appliances. Move-in ready. Come see the transformation for yourself and experience what makes 4050 Mystic Sunrise Dr. a home you'll be proud to call your own. Schedule your private showing today-this one is ready for its next family!...
Contact an agent
Home facts
- Year built:1985
- Subdivision & Development:SUNRISE
- Listing ID #:2011288
- Added:1 day(s) ago
- Updated:August 25, 2026 at 12:23 AM
Rooms and interior
- Bedrooms:3
- Total bathrooms:3
- Full bathrooms:2
- Half bathrooms:1
- Flooring:Carpeting, Laminate, Vinyl
- Bathrooms Description:Double Vanity, Shower Only
- Kitchen Description:Custom Cabinets, Dishwasher, Disposal, Eat-In Kitchen, Ice Maker Connection, Refrigerator, Solid Counter Tops, Stove/Range
- Bedroom Description:Master Bedroom Downstairs
- Living area:1,160 sq. ft.
Heating and cooling
- Cooling:One Central
- Heating:Central, Electric
Structure and exterior
- Roof:Heavy Composition
- Year built:1985
- Building area:1,160 sq. ft.
- Lot area:0.12 Acres
- Architectural Style:Traditional, Two Story
- Construction Materials:Siding
- Foundation Description:Slab
- Levels:2 Story
Schools
- High school:Wagner
- Middle school:O. Henry Middle
- Elementary school:Candlewood
Utilities
- Water:Water System
- Sewer:Sewer System
Finances and disclosures
- Price:$224,900
- Price per sq. ft.:$193.88
- Tax amount:$3,178 (2025)
Features and amenities
- Laundry features:Dryer Connection, Laundry Main Level, Washer Connection
- Amenities:Ceiling Fans, Chandelier, High Speed Internet, Smoke Alarm
Parking
- Parking description:Two Car Garage
 IDX information is provided exclusively for consumers’ personal, non-commercial use, that it may not be used for any purpose other than to identify prospective properties consumers may be interested in purchasing, and that the data is deemed reliable but is not guaranteed accurate by LERA MLS (Local Expertise Regional Access). The MLS may, at its discretion, require use of other disclaimers as necessary to protect participants and/or the MLS from liability.
 New listings near 4050 Mystic Sunrise Dr
- New
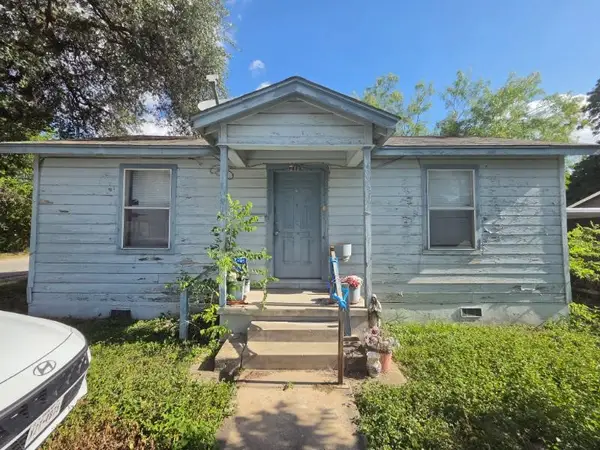 $135,000Active3 beds 1 baths1,749 sq. ft.
2135 W Wildwood Drive, San Antonio, TX 78201
MLS# 10206753Listed by: NB ELITE REALTY - New
 $75,000Active4 beds 2 baths1,295 sq. ft.
4130 Tropical Drive, San Antonio, TX 78218
MLS# 46495632Listed by: TRILLIONAIRE REALTY - New
 $110,000Active3 beds 1 baths1,463 sq. ft.
319 Mckay, San Antonio, TX 78226
MLS# 2011265Listed by: TEXAS PREMIER REALTY - New
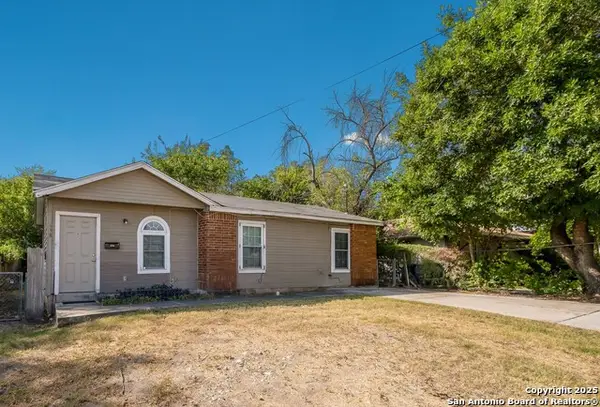 $169,000Active3 beds 1 baths840 sq. ft.
638 Hood, San Antonio, TX 78208
MLS# 2011269Listed by: CORNERSTONE PROPERTY MANAGEMENT - New
 $324,040Active4 beds 3 baths2,218 sq. ft.
8239 Smithers Avenue, San Antonio, TX 78252
MLS# 2011271Listed by: MOVE UP AMERICA - New
 $75,000Active4 beds 2 baths1,984 sq. ft.
1402 Alametos, San Antonio, TX 78201
MLS# 2011272Listed by: EXP REALTY - New
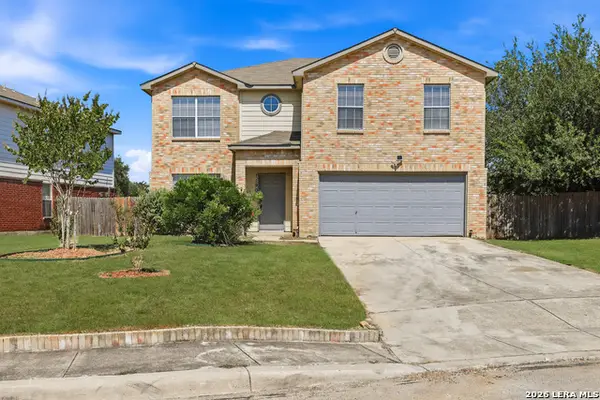 $300,000Active4 beds 3 baths2,295 sq. ft.
11907 Creek Peak, San Antonio, TX 78253
MLS# 2011275Listed by: 3D REALTY & PROPERTY MANAGEMENT - New
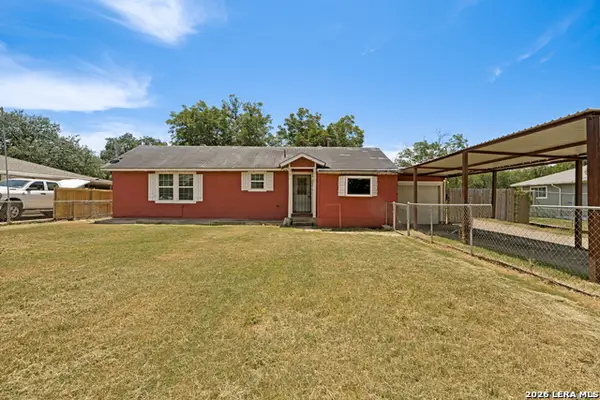 $129,900Active3 beds 1 baths1,136 sq. ft.
146 Mary Helen Dr, San Antonio, TX 78222
MLS# 2011198Listed by: MORRIS REALTY - New
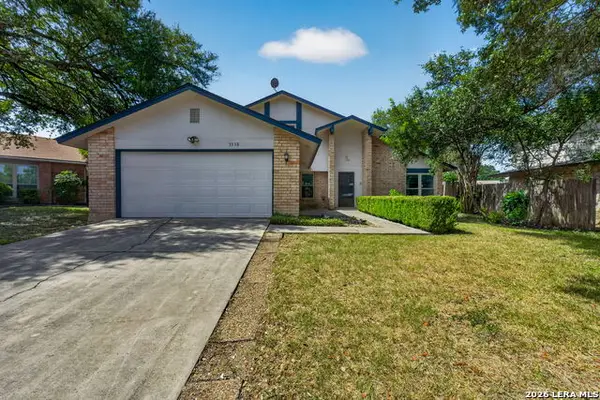 $289,900Active3 beds 3 baths1,955 sq. ft.
3538 Byron St, San Antonio, TX 78247
MLS# 2011199Listed by: COLDWELL BANKER D'ANN HARPER - New
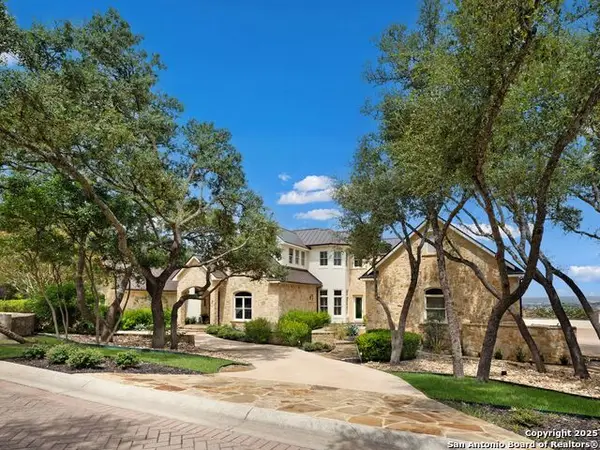 $3,475,000Active6 beds 7 baths8,390 sq. ft.
7 Davenport Lane, San Antonio, TX 78257
MLS# 2011201Listed by: KUPER SOTHEBY'S INT'L REALTY


Protect your home and budget from life's surprises with an Assurant Home Warranty, backed by a partner that supports you through every step of homeownership. Explore Plans.
© 2026 Better Homes and Gardens Real Estate LLC. An Anywhere Real Estate company. All rights reserved. Better Homes and Gardens® Real Estate is a registered trademark owned by Meredith Operations Corporation, licensed to Better Homes and Gardens Real Estate LLC and used with permission. Better Homes and Gardens Real Estate LLC fully supports the principles of the Fair Housing Act and the Equal Opportunity Act. Listing information is deemed reliable but is not guaranteed accurate.
Each office is independently owned and operated.
Any services or products provided by third parties are not provided by, affiliated with or related to Better Homes and Gardens Real Estate LLC, or its affiliated companies.