
410 Laramie, San Antonio, TX 78209
Local realty services provided by:Better Homes and Gardens Real Estate Winans
410 Laramie,San Antonio, TX 78209
$440,000
- 3 Beds
- 3 Baths
- 1,901 sq. ft.
- Single family
- Active
Listed by: john prell
Office: creekview realty
MLS#:1969041
Source:LERA
Price summary
- Price:$440,000
- Price per sq. ft.:$231.46
About this home
MULTIPLE OFFER RECEIVED, DEADLINE 5/25 AT 5PM. One of Northwood's finest mid-century modern homes. Inside, you will find vaulted ceilings, spacious living areas, fresh paint, and an eye-catching fireplace facade made of rocks that mimic trees at sunset. Solid oak floors, porcelain tile, and polished concrete floors make carpet-free living a reality. Master bedroom has a walk-in closet equipped with built-in drawers and shelves, as well as a second walk-in closet hidden within the master bath. Landscape lighting in front, plenty of back and side yard lighting, new generation NEST thermostat, and bluetooth-controlled sprinkler system. Dining room with closet has the potential to be a 4th bedroom. All window coverings to remain. This centrally-located house is move-in ready and won't last long.
Contact an agent
Home facts
- Year built:1956
- Listing ID #:1969041
- Added:3 day(s) ago
- Updated:May 25, 2026 at 08:31 PM
Rooms and interior
- Bedrooms:3
- Total bathrooms:3
- Full bathrooms:3
- Flooring:Ceramic Tile, Marble, Stained Concrete, Wood
- Dining Description:Separate Dining Room
- Bathrooms Description:Shower Only, Single Vanity
- Kitchen Description:Built-In Oven, Cook Top, Dishwasher, Disposal, Double Ovens, Gas Cooking, Ice Maker Connection, Self-Cleaning Oven, Solid Counter Tops, Stove/Range
- Bedroom Description:Ceiling Fan, Full Bath, Multi-Closets, Walk-In Closets
- Living area:1,901 sq. ft.
Heating and cooling
- Cooling:One Central
- Heating:Central, Natural Gas
Structure and exterior
- Roof:Metal
- Year built:1956
- Building area:1,901 sq. ft.
- Lot area:0.32 Acres
- Lot Features:1/4 - 1/2 Acre
- Architectural Style:One Story, Traditional
- Construction Materials:Brick, Wood
- Exterior Features:Mature Trees, Patio Slab, Privacy Fence, Special Yard Lighting, Sprinkler System, Storm Doors, Storm Windows
- Foundation Description:Slab
- Levels:1 Story
Schools
- High school:Macarthur
- Middle school:Call District
- Elementary school:Northwood
Utilities
- Water:City
- Sewer:City
Finances and disclosures
- Price:$440,000
- Price per sq. ft.:$231.46
- Tax amount:$8,884 (2025)
Features and amenities
- Laundry features:Dryer Connection, Laundry Room, Washer Connection
- Amenities:Built-In Oven, Ceiling Fans, Chandelier, City Garbage Service, Gas Water Heater, High Speed Internet, Pre-Wired for Security, Security System (Owned), Utility Room Inside
Parking
- Parking description:Attached Garage, Garage Door Opener, One Car Garage
 IDX information is provided exclusively for consumers’ personal, non-commercial use, that it may not be used for any purpose other than to identify prospective properties consumers may be interested in purchasing, and that the data is deemed reliable but is not guaranteed accurate by LERA MLS (Local Expertise Regional Access). The MLS may, at its discretion, require use of other disclaimers as necessary to protect participants and/or the MLS from liability.
 New listings near 410 Laramie
- New
 $225,000Active3 beds 2 baths1,614 sq. ft.
10546 Elderpond, San Antonio, TX 78254
MLS# 1969725Listed by: KELLER WILLIAMS CITY-VIEW - New
 $424,990Active4 beds 3 baths2,897 sq. ft.
8114 Cooper Ml, San Antonio, TX 78255
MLS# 1969728Listed by: RE/MAX ELITE - SA - New
 $630,000Active6 beds 4 baths4,339 sq. ft.
3419 Cherokee Cove, San Antonio, TX 78253
MLS# 1969729Listed by: 1ST CHOICE REALTY GROUP - New
 $285,000Active3 beds 3 baths1,863 sq. ft.
9227 Foxgrove Way, San Antonio, TX 78251
MLS# 1969731Listed by: TEXAS PREMIER REALTY - New
 $799,999Active4 beds 4 baths3,403 sq. ft.
726 Ridge, San Antonio, TX 78258
MLS# 1969732Listed by: EXP REALTY - New
 $4,250,000Active7 beds 10 baths10,860 sq. ft.
1 Whitechurch, San Antonio, TX 78257
MLS# 1969739Listed by: JPAR SAN ANTONIO - New
 $210,000Active4 beds 3 baths2,054 sq. ft.
203 Mallow Grove, San Antonio, TX 78253
MLS# 1969743Listed by: EXQUISITE PROPERTIES, LLC - New
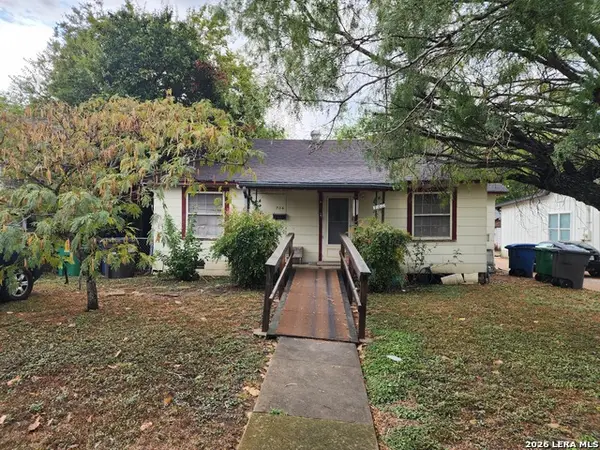 $170,000Active2 beds 1 baths840 sq. ft.
706 W Lullwood, San Antonio, TX 78212
MLS# 1969744Listed by: EXP REALTY - New
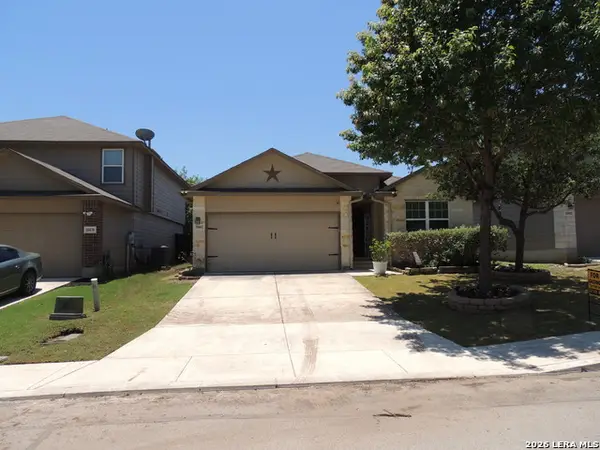 $299,000Active3 beds 2 baths1,652 sq. ft.
10442 Rhyder Rdg, San Antonio, TX 78254
MLS# 1969703Listed by: CASINO REALTY - New
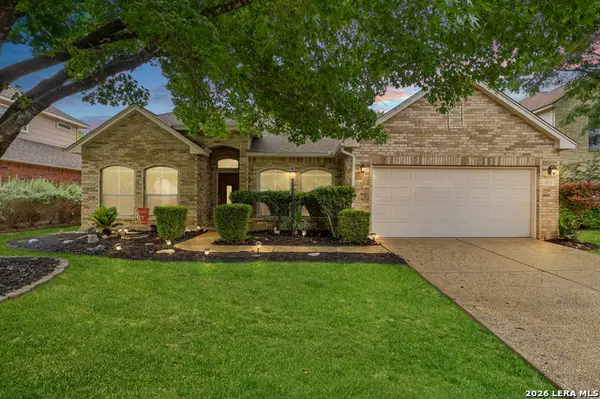 $545,000Active4 beds 3 baths3,152 sq. ft.
13515 Bluffton Park, San Antonio, TX 78231
MLS# 1969707Listed by: KELLER WILLIAMS LEGACY


Protect your home and budget from life's surprises with an Assurant Home Warranty, backed by a partner that supports you through every step of homeownership. Explore Plans.
© 2026 Better Homes and Gardens Real Estate LLC. An Anywhere Real Estate company. All rights reserved. Better Homes and Gardens® Real Estate is a registered trademark owned by Meredith Operations Corporation, licensed to Better Homes and Gardens Real Estate LLC and used with permission. Better Homes and Gardens Real Estate LLC fully supports the principles of the Fair Housing Act and the Equal Opportunity Act. Listing information is deemed reliable but is not guaranteed accurate.
Each office is independently owned and operated.
Any services or products provided by third parties are not provided by, affiliated with or related to Better Homes and Gardens Real Estate LLC, or its affiliated companies.