
4126 Copano Bay, San Antonio, TX 78229
Local realty services provided by:Better Homes and Gardens Real Estate Winans
4126 Copano Bay,San Antonio, TX 78229
$190,000
- 3 Beds
- 3 Baths
- 1,367 sq. ft.
- Townhouse
- Active
Listed by: myranda nombrano
Office: option one real estate
MLS#:2006958
Source:LERA
Price summary
- Price:$190,000
- Price per sq. ft.:$138.99
- Monthly HOA dues:$91.67
About this home
Welcome to a home that makes everyday living feel a little easier. Set within the gated community of The Townhomes of Turtle Creek, this beautifully maintained 3-bedroom, 2.5-bath townhome offers a comfortable blend of space, privacy, and low-maintenance living. Step inside to a bright, inviting layout where natural light fills the main living spaces and easy-care flooring keeps things simple. Just beyond the living area, the private back patio creates a quiet spot to enjoy your morning coffee, unwind after a long day, or simply step outside for a little fresh air. Upstairs, the spacious primary suite offers a comfortable retreat with its own ensuite bath and walk-in closet, while two additional bedrooms provide room for guests, a home office, or whatever life calls for next. A private garage and low-maintenance landscaping add even more convenience, making this a home you can settle into without spending your weekends keeping up with it. And when it's time to head out, you're close to the Medical Center, UTSA, major highways, shopping, dining, and everyday essentials. Whether you're looking for a place to simplify your routine or a home that keeps you close to everything, this Turtle Creek townhome is ready to welcome you home....
Contact an agent
Home facts
- Year built:2005
- Subdivision & Development:TURTLE CREEK PARK
- Listing ID #:2006958
- Added:45 day(s) ago
- Updated:September 22, 2026 at 01:39 PM
Rooms and interior
- Bedrooms:3
- Total bathrooms:3
- Full bathrooms:2
- Half bathrooms:1
- Flooring:Carpeting, Laminate
- Bathrooms Description:Single Vanity, Tub/Shower Combo
- Kitchen Description:Dishwasher, Eat-In Kitchen, Microwave Oven, Stove/Range
- Bedroom Description:All Bedrooms Upstairs, Full Bath, Master Bedroom Upstairs, Walk-In Closet, Walk-In Closets
- Living area:1,367 sq. ft.
Heating and cooling
- Cooling:One Central
- Heating:1 Unit, Central, Electric
Structure and exterior
- Roof:Composition
- Year built:2005
- Building area:1,367 sq. ft.
- Lot area:0.04 Acres
- Architectural Style:Two Story
- Construction Materials:Brick, Siding
- Exterior Features:Mature Trees, Patio Slab, Privacy Fence
- Foundation Description:Slab
- Levels:2 Story
Schools
- High school:Marshall
- Middle school:Rudder
- Elementary school:Mead
Utilities
- Water:City, Water System
- Sewer:City, Sewer System
Finances and disclosures
- Price:$190,000
- Price per sq. ft.:$138.99
- Tax amount:$4,665 (2025)
Features and amenities
- Laundry features:Dryer Connection, Washer Connection
- Amenities:Ceiling Fans, Controlled Access, Smoke Alarm, Utility Room Inside
Parking
- Parking description:Attached Garage, Garage Door Opener, One Car Garage
 IDX information is provided exclusively for consumers’ personal, non-commercial use, that it may not be used for any purpose other than to identify prospective properties consumers may be interested in purchasing, and that the data is deemed reliable but is not guaranteed accurate by LERA MLS (Local Expertise Regional Access). The MLS may, at its discretion, require use of other disclaimers as necessary to protect participants and/or the MLS from liability.
 New listings near 4126 Copano Bay
- New
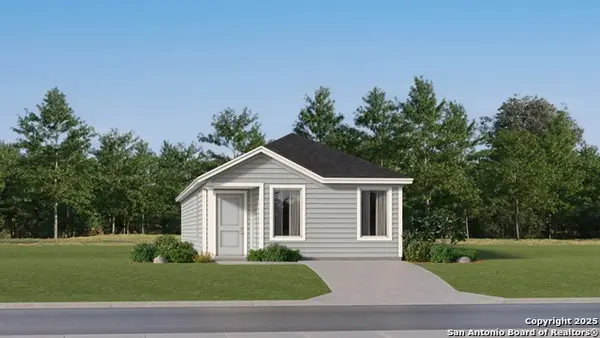 $195,999Active4 beds 2 baths1,375 sq. ft.
14737 Pezenas Street, San Antonio, TX 78245
MLS# 2018314Listed by: KELLER WILLIAMS CITY-VIEW - New
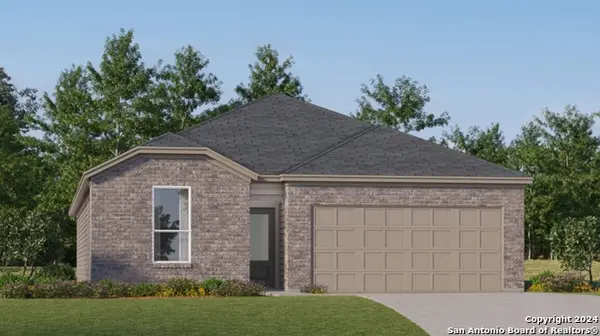 $318,999Active4 beds 3 baths2,024 sq. ft.
3716 Pepperell Way, San Antonio, TX 78245
MLS# 2018315Listed by: KELLER WILLIAMS CITY-VIEW - New
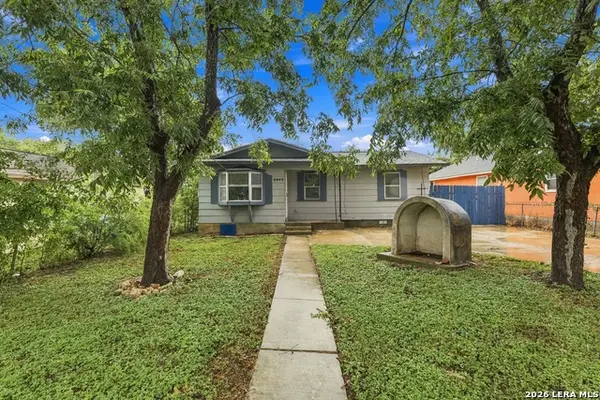 $140,000Active3 beds 1 baths856 sq. ft.
6542 Tahoka St, San Antonio, TX 78227
MLS# 2018318Listed by: OPTION ONE REAL ESTATE - New
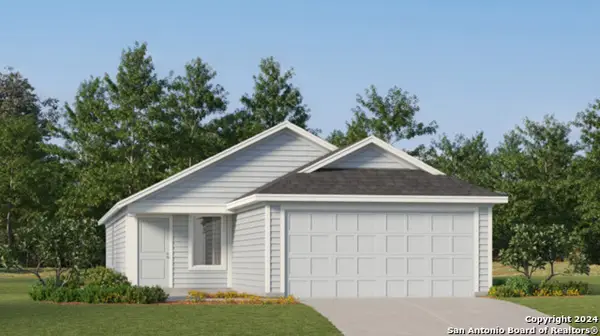 $228,599Active3 beds 2 baths1,402 sq. ft.
11806 Guessing Way, Von Ormy, TX 78073
MLS# 2018319Listed by: KELLER WILLIAMS CITY-VIEW - New
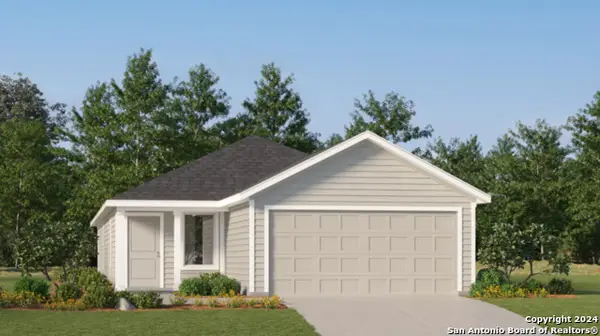 $237,599Active4 beds 2 baths1,600 sq. ft.
11810 Guessing Way, Von Ormy, TX 78073
MLS# 2018320Listed by: KELLER WILLIAMS CITY-VIEW - New
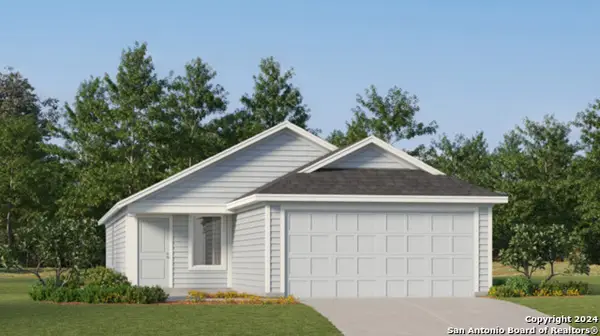 $209,599Active3 beds 2 baths1,402 sq. ft.
5986 Consider Trail, Von Ormy, TX 78073
MLS# 2018321Listed by: KELLER WILLIAMS CITY-VIEW - New
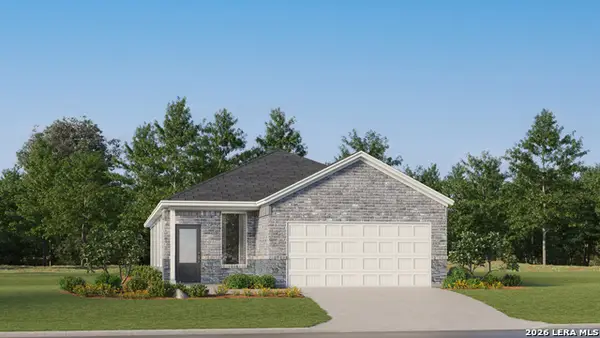 $250,999Active3 beds 2 baths1,502 sq. ft.
10819 Magone Bend, San Antonio, TX 78224
MLS# 2018324Listed by: KELLER WILLIAMS CITY-VIEW - New
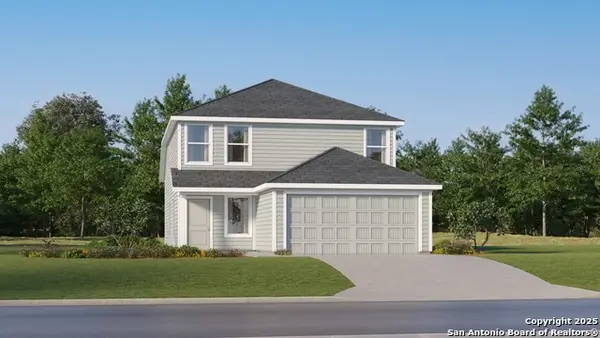 $269,999Active4 beds 3 baths1,867 sq. ft.
1123 Flato Lock, San Antonio, TX 78224
MLS# 2018325Listed by: KELLER WILLIAMS CITY-VIEW - New
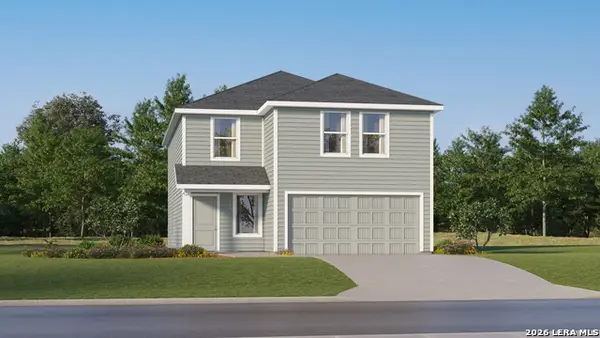 $291,999Active4 beds 3 baths2,173 sq. ft.
1127 Flato Lock, San Antonio, TX 78224
MLS# 2018326Listed by: KELLER WILLIAMS CITY-VIEW - New
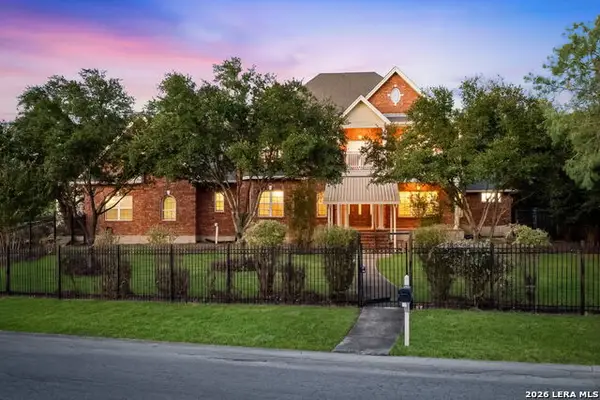 $799,000Active4 beds 4 baths3,932 sq. ft.
6519 Kings Crown W, San Antonio, TX 78233
MLS# 2018327Listed by: JPAR SAN ANTONIO


Protect your home and budget from life's surprises with an Assurant Home Warranty, backed by a partner that supports you through every step of homeownership. Explore Plans.
© 2026 Better Homes and Gardens Real Estate LLC. An Anywhere Real Estate company. All rights reserved. Better Homes and Gardens® Real Estate is a registered trademark owned by Meredith Operations Corporation, licensed to Better Homes and Gardens Real Estate LLC and used with permission. Better Homes and Gardens Real Estate LLC fully supports the principles of the Fair Housing Act and the Equal Opportunity Act. Listing information is deemed reliable but is not guaranteed accurate.
Each office is independently owned and operated.
Any services or products provided by third parties are not provided by, affiliated with or related to Better Homes and Gardens Real Estate LLC, or its affiliated companies.